

Prevu by reAlpha
BuySellBlogBrowse Listings

112 Russell StWorcester, MA 01609

For Sale

$625,000

Smart Buyer Rebate - Ask

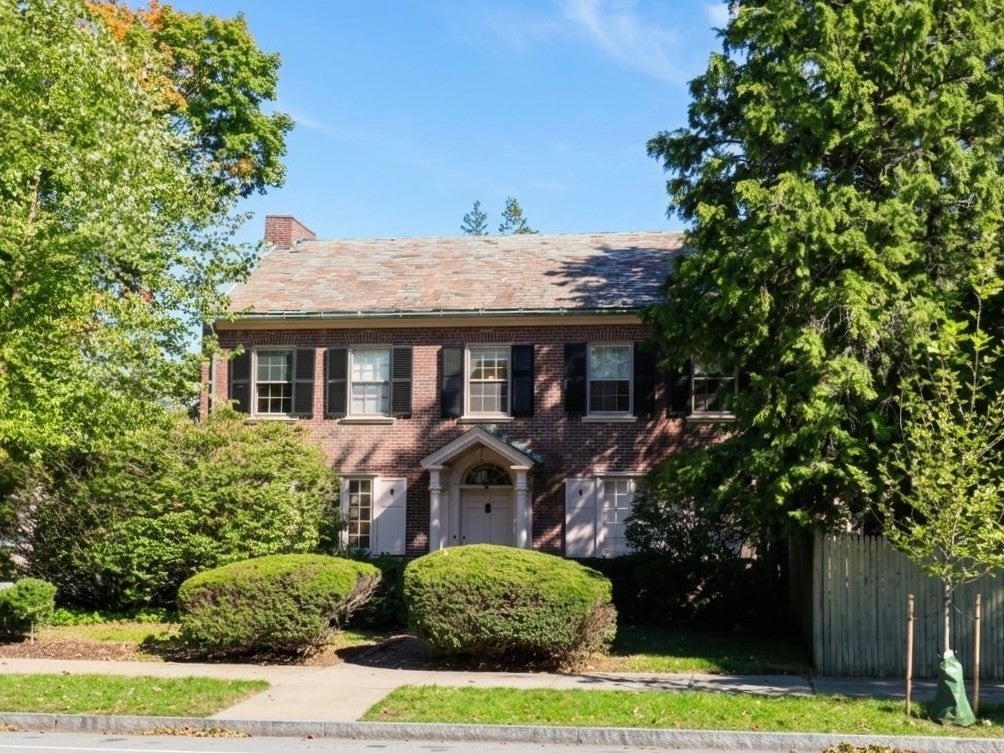
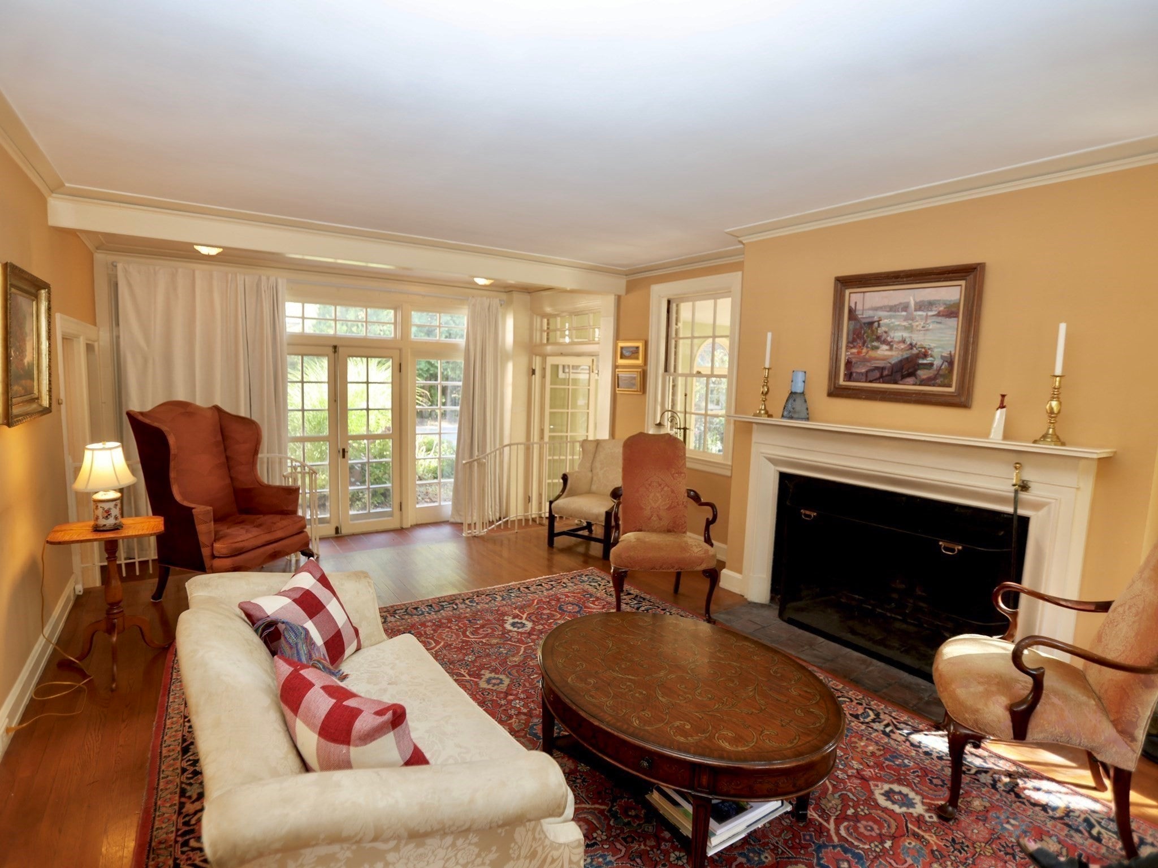
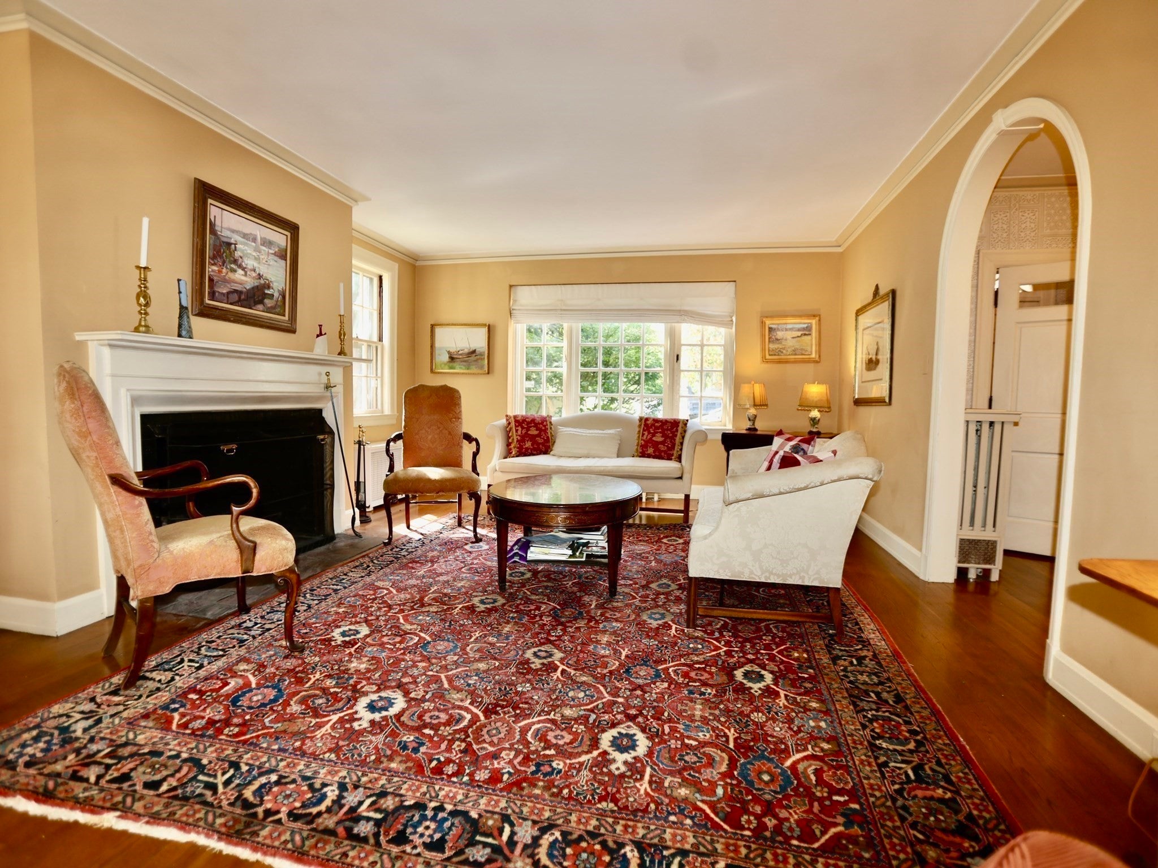
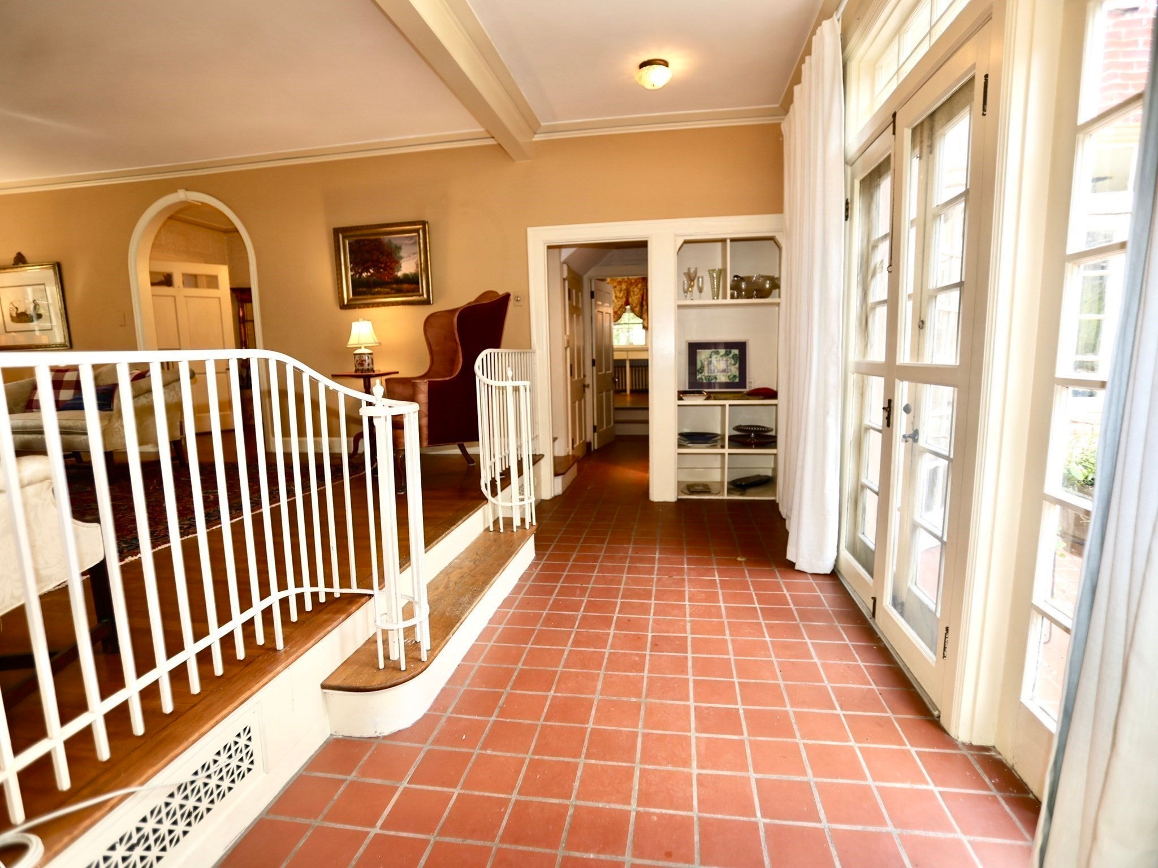
You’ve probably driven past it. You may have even wondered about it. Now, for the first time, you can see what’s behind the brick walls of one of Elm Park’s most intriguing homes. Built in 1929, the Robert P. Taylor House is a distinctive all-brick Colonial Revival overlooking Worcester’s beloved Elm Park. Its architectural significance earned it a place on a Preservation Worcester house tour, while its remarkable grounds were featured on a Tower Hill Botanic Garden Urban Garden Tour. And it’s easy to understand why. A slate roof, beautiful Classical detailing, hardwood floors and gracious proportions speak to an era when homes were designed to endure. The fireplaced living room flows to an extraordinary family room/solarium, wrapped in arched windows and overlooking the gardens. An oversized dining room adjoins the kitchen, creating wonderful space for entertaining. Upstairs are four bedrooms, including a primary suite with private bath and another bedroom with its own fireplace. Outside, mature trees, abundant perennials, stone patios and a water feature create a surprisingly private garden retreat in the heart of the city. Add a garage and an exceptional location overlooking Elm Park and the Myra Kraft Bridge, with shopping and some of Worcester’s best restaurants and prestigious institutions just a short walk away. This isn’t simply a house with character. It’s a piece of Worcester architecture you get to call home.

Listed by David Stead

·

RE/MAX Partners

·

5086359910

Last updated October 26, 2026

·

Source: MLSPin #73579468

Listing Facts

  • TypeSingle-family
  • NeighborhoodLincoln Estate - Elm Park Historic District
  • Bedrooms4
  • Bathrooms3
  • Days on Prevu39
  • Taxes$6,665/year
  • Size2,366 sqft
  • Price per sqft$264

Amenities

  • Dishwasher
  • Private Outdoor Space
  • Parking

Location

Mortgage Calculator

Listing History

09/22/2026
Listed by RE/MAX Partners
$625,000
  1. 09/22/2026$625,000
    Listed by RE/MAX Partners

Property Details for 112 Russell St

Association

Amenities

  • Community Features: Tennis Court(s), Park, Golf, Other, Sidewalks

Exterior

Construction

  • Property Attached: Yes
  • Roof: Slate
  • Window Features: Storm Window(s)
  • Year Built: 1928
  • Year Built Details: Approximate
  • Architectural Style: Colonial
  • Construction Materials: Brick
  • Exterior Features: Rain Gutters

Features

  • Fencing: Fenced, Stone
  • Patio And Porch Features: Patio

Measurements

  • Building Area Total: 2,366
  • Building Area Units: Square Feet
  • Frontage Length: 180
  • Lot Features: Corner Lot, Landscaped
  • Lot Size Acres: 0.16
  • Lot Size Area: 0
  • Lot Size Square Feet: 6,841
  • Lot Size Units: Acres

Financial

Taxes

  • Parcel Number: M:02 B:048 L:0102A,1763709
  • Tax Annual Amount: $6,665.00
  • Tax Assessed Value: $505,300.00
  • Tax Year: 2025

Interior

Features

  • Appliances: Gas Water Heater, Water Heater, Range, Oven, Dishwasher, Refrigerator
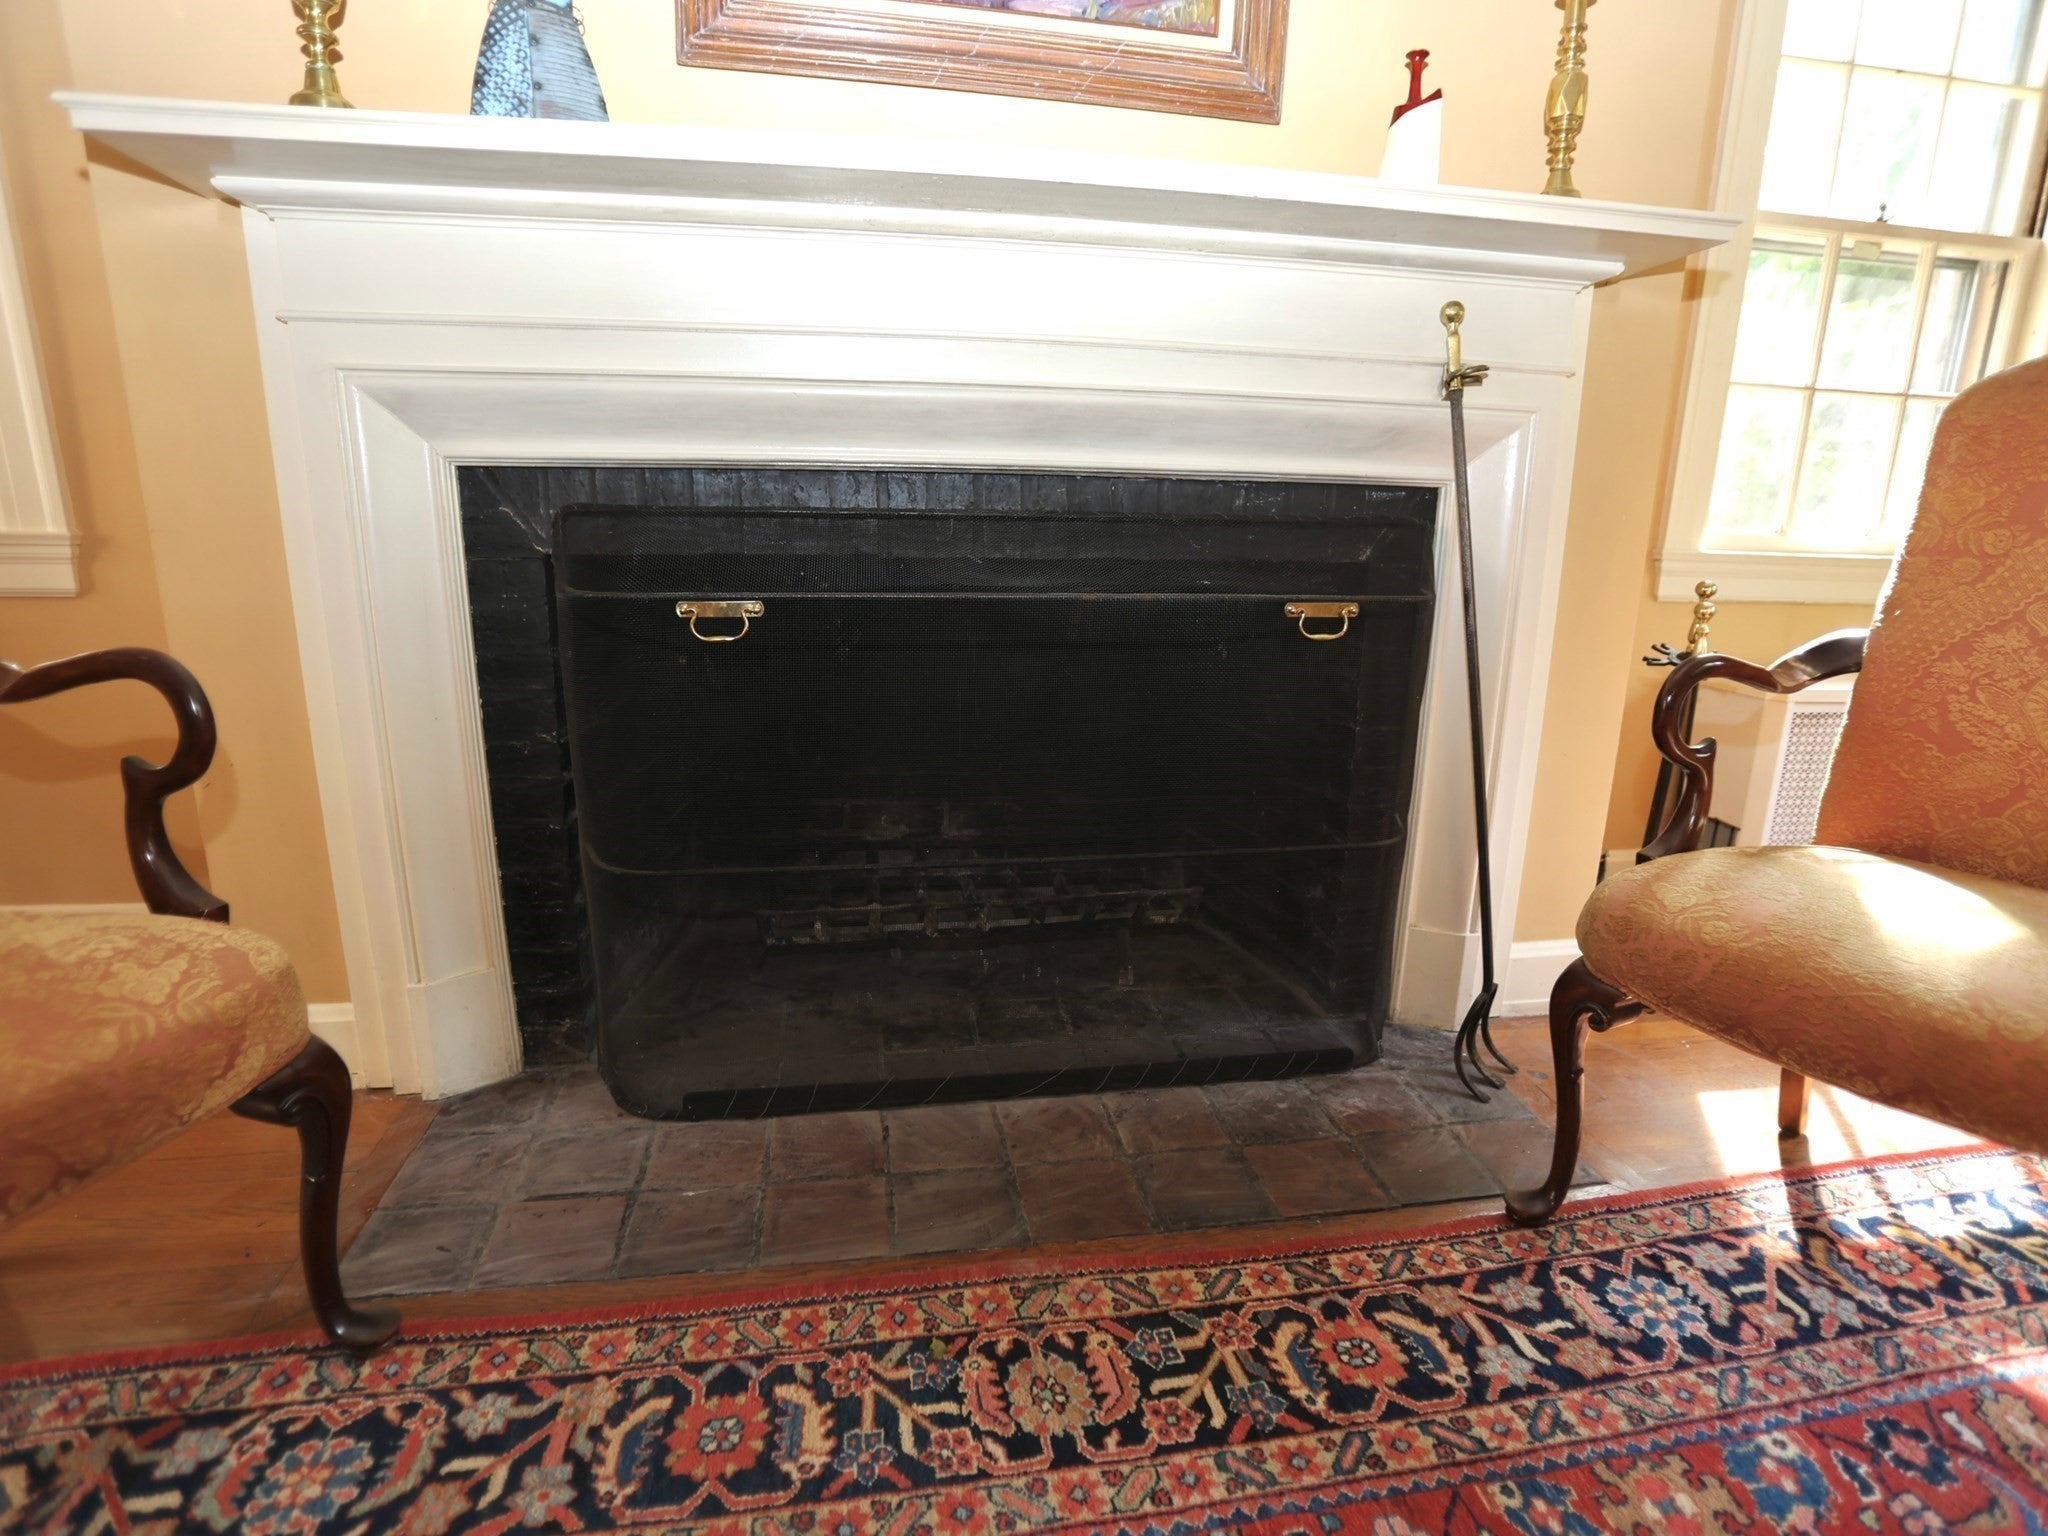
  • Fireplace Features: Living Room
  • Fireplace: Yes
  • Fireplaces Total: 2
  • Flooring: Tile, Hardwood
  • Interior Features: Pantry, Open Floorplan, Crown Molding

Measurements

  • Living Area: 2,366
  • Living Area Source: Public Records

Rooms

  • Basement: Full, Interior Entry, Concrete
  • Has Basement: Yes
  • Bathrooms Full: 2
  • Bathrooms Half: 1
  • Bathrooms Total Integer: 3
  • Bedrooms Total: 4
  • Rooms Total: 8

Parking

Parking

  • Covered Spaces: 1
  • Garage Spaces: 1
  • Garage: Yes
  • Open Parking Spaces: 1
  • Open Parking: Yes
  • Parking Features: Paved, Detached, Garage Door Opener, Storage, Off Street
  • Parking Total: 2

Utilities

Equipment

  • Cooling: Window Unit(s)
  • Has Cooling: Yes
  • Electric: Circuit Breakers
  • Heating: Natural Gas, Steam
  • Has Heating: Yes
  • Laundry Features: In Basement
  • Sewer: Public Sewer
  • Water Source: Public

Frequently Asked Questions

How many bedrooms and bathrooms does this single-family home have?

There are 4 bedrooms and 3 bathrooms in this single-family home at 112 Russell St.

Does this single-family home have parking?

Yes, there is 1 parking space available for 112 Russell St.

What are the annual taxes for 112 Russell St?

Annual taxes for this single-family home are estimated at $6,665.

How does 112 Russell St compare to other single-family homes in Lincoln Estate - Elm Park Historic District?

This single-family home is listed 0% below the average price for single-family homes in Lincoln Estate - Elm Park Historic District and has been on the market for 0 less days than the typical home in this area.

What is the square footage on this single-family home?

According to the MLS, this listing is 2,366 sqft.

112 Russell St is a 4-bedroom, 3-bath single-family home for sale in Worcester MA 01609. On Prevu for 39 days at $625,000. This residence features 2,366 square feet of living space, located in Worcester County. The median listing price for single-family homes in this area is $625,000. Additional amenities include private outdoor space, dishwasher, and parking. Explore more single-family home listings in Worcester County.

The property listing data and information, or the Images, set forth herein were provided to MLS Property Information Network, Inc. from third party sources, including sellers, lessors, landlords and public records, and were compiled by MLS Property Information Network, Inc. The property listing data and information, and the Images, are for the personal, non commercial use of consumers having a good faith interest in purchasing, leasing or renting listed properties of the type displayed to them and may not be used for any purpose other than to identify prospective properties which such consumers may have a good faith interest in purchasing, leasing or renting. MLS Property Information Network, Inc. and its subscribers disclaim any and all representations and warranties as to the accuracy of the property listing data and information, or as to the accuracy of any of the Images, set forth herein.

Full MLS Disclaimers

Rebate estimate is indicative only and based on listing price and estimated buyer's agent commission paid by owner, if applicable. Final rebates are subject to Terms of Use and may vary due to final negotiated transaction terms.