

Prevu by reAlpha
BuySellBlogBrowse Listings

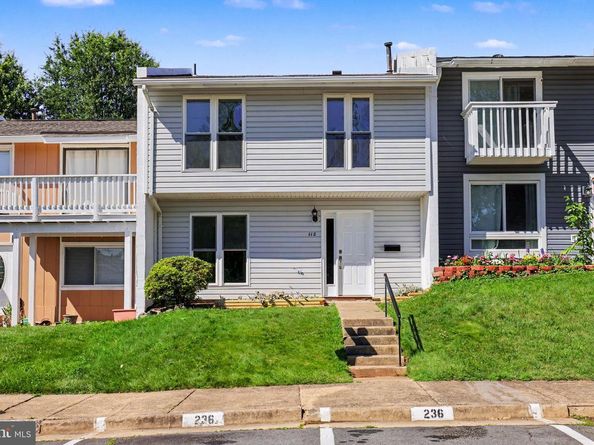
112 Richland CircleSterling, VA 20164

For Sale

$519,900

Smart Buyer Rebate $5,199

Beautifully Renovated "Ensenada" Model * 4BR & 2.5BA Townhome * Largest Floor Plan in Sugarland Run, Move-In Ready!
Completely remodeled top to bottom. There's nothing left to do but unpack! | 2 Reserved Parking Spaces | Brand New Kitchen with New Cabinets, Beautiful Quartz Countertops & Stainless Steel Appliances | Large Eat-In Kitchen | Formal Dining Room | New LVP Flooring Throughout | New Staircase and Stair Railing | Fresh Paint Throughout | New Light Fixtures Throughout | Living Room walks out to the Fenced Back Yard with Patio and Storage Shed | Main Level Laundry with New Washer & Dryer | New HVAC system | Water Heater 2023 | Double Pane windows for noise reduction and reduced energy costs | Updated Half Bath on Main Level | 4 Bedrooms & 2 Full Bathrooms Upstairs with New Vanities w/ Quartz Vanity Tops | Primary Bedroom with Dressing Area, 2 Closets & Updated Private Bathroom with Shower & Large Vanity Area | 2nd Full Bath Upstairs with Tub/Shower Combo | The home gets so much natural light! | Conveniently located near shopping, dining, commuter routes, and everyday conveniences, Sugarland Run provides an active lifestyle with easy access to everything eastern Loudoun County has to offer. Sugarland Run features over 26 miles of paved trails, an Olympic Sized Pool with Renovated Facilities, 9 Playgrounds, Basketball, Volleyball, Pickleball & Tennis Courts, Community Center and Organized Community Events throughout the year & so much more!

Listed by Abdul Al-Nazer

·

License #0225245505

·

Samson Properties

·

7039757897

Last updated July 31, 2026

·

Source: BrightMLS #VALO2128770

Listing Facts

  • TypeSingle-family
  • NeighborhoodSugarland Run
  • Bedrooms4
  • Bathrooms3
  • Days on Prevu36
  • HOA/Maint. Fees$78.4/month
  • Taxes$3,540/year
  • Size1,848 sqft
  • Price per sqft$281

Amenities

  • Washer/Dryer
  • Pool - Outdoor

Location

Mortgage Calculator

Listing History

06/25/2026
Listed by Samson Properties
$519,900

Property Details for 112 Richland Circle

Association

Amenities

  • Association Amenities: Basketball Courts, Common Grounds, Community Center, Jog/Walk Path, Lake, Meeting Room, Party Room, Pickleball Courts, Picnic Area, Pool - Outdoor, Swimming Pool, Tennis Courts, Tot Lots/Playground, Volleyball Courts
  • Pets Allowed: Size/Weight Restriction

Fees

  • Association Fee: $79.94 Monthly
  • Association Fee 2: $78.40 Monthly
  • Association Fee Includes: Common Area Maintenance, Management, Pool(s), Reserve Funds, Trash

General

  • Association Name: SUGARLAND RUN & SUGARLAND RUN TH OWNERS ASSN

Exterior

Construction

  • New Construction: No
  • Roof: Architectural Shingle
  • Window Features: Double Pane, Replacement
  • Year Built: 1972
  • Architectural Style: Colonial
  • Construction Materials: Vinyl Siding
  • Exterior Features: Sidewalks

Features

  • Fencing: Rear, Wood
  • Other Structures: Above Grade, Below Grade
  • Patio And Porch Features: Patio(s)
  • Waterfront: No

Measurements

  • Lot Features: Front Yard, Rear Yard
  • Lot Size Acres: 0.07
  • Lot Size Source: Estimated
  • Lot Size Square Feet: 3,049
  • Lot Size Units: Square Feet

Financial

Taxes

  • Tax Annual Amount: $3,540.00
  • Tax Year: 2026

Interior

Features

  • Appliances: Dryer, Oven/Range - Electric, Refrigerator, Washer, Water Heater
  • Fireplace: No
  • Flooring: Carpet, Vinyl
  • Interior Features: Bathroom - Stall Shower, Bathroom - Tub Shower, Carpet, Ceiling Fan(s), Dining Area, Floor Plan - Traditional, Formal/Separate Dining Room, Kitchen - Eat-In, Kitchen - Table Space, Primary Bath(s)
  • Spa: No

Measurements

  • Living Area: 1,848
  • Living Area Source: Assessor

Rooms

  • Has Basement: No
  • Bathrooms Full: 2
  • Bathrooms Half: 1
  • Bathrooms Total Integer: 3
  • Bedrooms Total: 4

Other

General

  • Senior Community: No

Location

  • Subdivision Name: SUGARLAND RUN
  • Tax Lot: 32

Parking

Parking

  • Garage: No
  • Parking Features: Assigned

Schools

Elementary School

  • Elementary School: MEADOWLAND

High School

  • High School: DOMINION

Middle or Junior School

  • Middle Or Junior School: SENECA RIDGE

Utilities

Equipment

  • Cooling: Ceiling Fan(s), Central A/C
  • Heating: Central
  • Has Heating: Yes
  • Sewer: Public Sewer
  • Water Source: Public

Frequently Asked Questions

How many bedrooms and bathrooms does this single-family home have?

There are 4 bedrooms and 3 bathrooms in this single-family home at 112 Richland Circle.

What schools are nearby to 112 Richland Circle?

Nearby schools include the MEADOWLAND Elementary School, SENECA RIDGE Middle School, and DOMINION High School.

What are the annual taxes for 112 Richland Circle?

Annual taxes for this single-family home are estimated at $3,540.

How does 112 Richland Circle compare to other single-family homes in Sugarland Run?

This single-family home is listed 1% below the average price for single-family homes in Sugarland Run and has been on the market for 20 more days than the typical home in this area.

What building or home owners association is the single-family home part of?

This single-family home is part of the SUGARLAND RUN & SUGARLAND RUN TH OWNERS ASSN home owners association.

What is the square footage on this single-family home?

According to the MLS, this listing is 1,848 sqft.

112 Richland Circle is a 4-bedroom, 3-bath single-family home for sale in STERLING VA 20164. Listed on Prevu for 36 days at $519,900. This residence features 1,848 square feet of living space, located in Sugarland Run. The median listing price for single-family homes in this area is $494,498. Nearby schools include MEADOWLAND Elementary School, SENECA RIDGE Middle School, and DOMINION High School. The home offers pool - outdoor and dryer. Browse more single-family home listings in Loudoun County.

The data relating to real estate for sale on this website appears in part through the BRIGHT Internet Data Exchange program, a voluntary cooperative exchange of property listing data between licensed real estate brokerage firms in which participates, and is provided by BRIGHT through a licensing agreement. The information provided by this website is for the personal, non-commercial use of consumers and may not be used for any purpose other than to identify prospective properties consumers may be interested in purchasing. Copyright BRIGHT, All Rights Reserved.

Full MLS Disclaimers

Rebate estimate is indicative only and based on listing price and estimated buyer's agent commission paid by owner, if applicable. Final rebates are subject to Terms of Use and may vary due to final negotiated transaction terms.