

Prevu by reAlpha
BuySellBlogBrowse Listings

112 Las Posas DRLiberty Hill, TX 78642

For Sale

$755,955

Smart Buyer Rebate $7,560

NEW CONSTRUCTION - Estimated Completion: October 2026

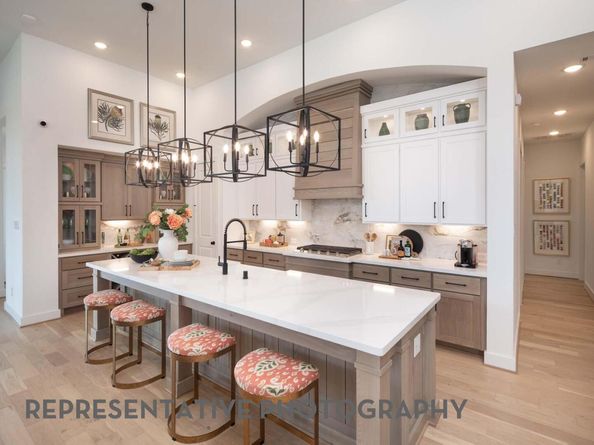
Welcome to Highland Homes dynamic and inviting 215 floor plan, where modern living meets comfort and style! This thoughtfully designed home features four spacious bedrooms and three full bathrooms. At the heart of the home, the open-concept kitchen seamlessly connects to the living room and breakfast area, creating a lively hub for daily gatherings. Enjoy meals in the adjacent dining area or unwind in the entertainment room. The primary suite offers a luxurious retreat with a private en-suite bathroom, while bedroom two also enjoys its own private bath. Additional bedrooms share access to a full bathroom. A dedicated study caters to work-from-home needs, and outdoor living is a breeze with a charming patio. With a four-car tandem garage for ample storage, this floor plan perfectly blends functionality and fun for a vibrant lifestyle. Highland Homes is a ten-time awarded builder of the year with a 1-2-6 builder warranty. This home is located in Santa Rita Ranch with over 80 million dollars' worth in Award Winning amenities.

Optional upgrades:
- Extended primary suite
- Extended outdoor living
- Fireplace in living room
- Sliding glass doors at patio

Listed by Dina Verteramo

·

License #523468

·

HIGHLAND HOMES REALTY

·

(888) 524-3182

Last updated September 11, 2026

·

Source: ACTRIS #9568885

Listing Facts

  • TypeSingle-family
  • NeighborhoodSanta Rita Ranch
  • Bedrooms4
  • Bathrooms3
  • Days on Prevu85
  • HOA/Maint. Fees$1,392/annual
  • Size3,002 sqft
  • Price per sqft$252

Amenities

  • Dishwasher
  • Private Outdoor Space
  • Air Conditioning
  • Parking
  • Swimming Pool

Location

Mortgage Calculator

Listing History

09/11/2026
Price Decreased
$755,955
08/21/2026
Price Decreased
$772,955
08/05/2026
Price Decreased
$799,955
07/08/2026
Price Increased
$819,955
07/01/2026
Price Increased
$819,355
06/22/2026
Listed by HIGHLAND HOMES REALTY
$784,580
  1. 09/11/2026$755,955
    Price Decreased
  2. 08/21/2026$772,955
    Price Decreased
  3. 08/05/2026$799,955
    Price Decreased
  4. 07/08/2026$819,955
    Price Increased
  5. 07/01/2026$819,355
    Price Increased
  6. 06/22/2026$784,580
    Listed by HIGHLAND HOMES REALTY

Property Details for 112 Las Posas DR

Association

Amenities

  • Community Features: Clubhouse, Park, Picnic Area, Lounge, Playground, Pool, Sport Court(s)/Facility

Fees

  • Association Fee: $1,392.00 Annually
  • Association Fee Includes: Maintenance Grounds, Common Area Maintenance

General

  • Association Name: Goodwin Management

Exterior

Construction

  • New Construction: Yes
  • Property Condition: New Construction
  • Roof: Composition, Shingle
  • Window Features: Bay Window(s), Double Pane Windows, Screens, ENERGY STAR Qualified Windows
  • Year Built: 2026
  • Builder Name: Highland Homes
  • Construction Materials: Masonry – All Sides, Frame
  • Exterior Features: Private Yard

Features

  • Direction Faces: SW
  • Fencing: Back Yard, Gate, Privacy, Wood, Wrought Iron
  • Patio And Porch Features: Covered, Patio, Front Porch
  • View: Neighborhood

Measurements

  • Lot Features: Interior Lot, Pie Shaped Lot, Front Yard, Back To Park/Greenbelt, Cul-De-Sac, Sprinkler - Automatic
  • Lot Size Acres: 0.34
  • Lot Size Area: 0
  • Lot Size Dimensions: 60,140
  • Lot Size Square Feet: 14,810

Financial

Taxes

  • Parcel Number: R674064
  • Tax Assessed Value: $784,580.00
  • Tax Year: 2026

Interior

Features

  • Appliances: Convection Oven, Gas Cooktop, Disposal, Dishwasher, Built-In Oven(s), Self Cleaning Oven, Tankless Water Heater, ENERGY STAR Qualified Appliances, Stainless Steel Appliance(s)
  • Fireplace Features: Great Room
  • Flooring: Wood, Tile, Carpet
  • Interior Features: Ceiling Fan(s), High Ceilings, Tray Ceiling(s), Double Vanity, Electric Dryer Hookup, Entrance Foyer, French Doors, Kitchen Island, Multiple Dining Areas, Multiple Living Areas, Open Floorplan, Pantry, Smart Thermostat, Storage, Walk-In Closet(s)

Measurements

  • Living Area: 3,002
  • Living Area Source: Builder

Rooms

  • Bathrooms Full: 3
  • Bathrooms Total Integer: 3
  • Bedrooms Total: 4
  • Main Level Bedrooms: 4

Other

Environmental

  • Green Energy Efficient: Appliances, Windows

Location

  • Subdivision Name: Santa Rita Ranch
  • Tax Block: A
  • Tax Lot: 4

Parking

Parking

  • Attached Garage: Yes
  • Covered Spaces: 4
  • Garage Spaces: 4
  • Garage: Yes
  • Parking Features: Attached, Garage Door Opener, Garage Faces Front, Tandem, Side By Side
  • Parking Total: 4

Schools

Elementary School

  • Elementary School: Tierra Rosa
  • Elementary School District: Liberty Hill ISD

High School

  • High School: Liberty Hill
  • High School District: Liberty Hill ISD

Middle or Junior School

  • Middle Or Junior School: Santa Rita Middle
  • Middle Or Junior School District: Liberty Hill ISD

Utilities

Equipment

  • Cooling: Central Air
  • Heating: Central, Natural Gas
  • Laundry Features: Electric Dryer Hookup
  • Sewer: Municipal Utility District (MUD), Public Sewer
  • Utilities: Underground Utilities, Natural Gas Available
  • Water Source: Public

Frequently Asked Questions

How many bedrooms and bathrooms does this single-family home have?

There are 4 bedrooms and 3 bathrooms in this single-family home at 112 Las Posas DR.

What schools are nearby to 112 Las Posas DR?

Nearby schools include the Tierra Rosa Elementary School, Santa Rita Middle, and Liberty Hill High School.

Does this single-family home have parking?

Yes, there are 4 parking spaces available for 112 Las Posas DR.

How does 112 Las Posas DR compare to other single-family homes in Santa Rita Ranch?

This single-family home is listed 25% above the average price for single-family homes in Santa Rita Ranch and has been on the market for 1 more day than the typical home in this area.

What building or home owners association is the single-family home part of?

This single-family home is part of the Goodwin Management home owners association.

What is the square footage on this single-family home?

According to the MLS, this listing is 3,002 sqft.

112 Las Posas DR is a 4-bedroom, 3-bath single-family home for sale in Liberty Hill TX 78642. Available on Prevu for 85 days at $755,955. This includes a recent price decrease of $17,000. This residence features 3,002 square feet of living space, located in Santa Rita Ranch. The median listing price for single-family homes in this area is $575,000. Nearby schools include Tierra Rosa Elementary School, Santa Rita Middle, and Liberty Hill High School. The home offers private outdoor space, dishwasher, air conditioning, parking, and swimming pool. Explore more single-family home listings in Williamson County.

Based on information from ACTRIS and/or other sources. All data, including all measurements and calculations of area, is obtained from various sources and has not been, and will not be, verified by Prevu or the MLS. Information is provided exclusively for consumer's personal, non-commercial use and may not be used for any purpose other than to identify prospective properties consumer may be interested in purchasing.

Full MLS Disclaimers

Rebate estimate is indicative only and based on listing price and estimated buyer's agent commission paid by owner, if applicable. Final rebates are subject to Terms of Use and may vary due to final negotiated transaction terms.