

Prevu by reAlpha
BuySellBlogBrowse Listings

112 Eaton DrWayne, PA 19087

For Sale

$589,000

Smart Buyer Rebate $5,890

Welcome to your dream home in most desirable Wayne! This amazing, bright, and incredibly spacious
townhome is packed with charm and thoughtful upgrades. Step through the charming wooden gate into a
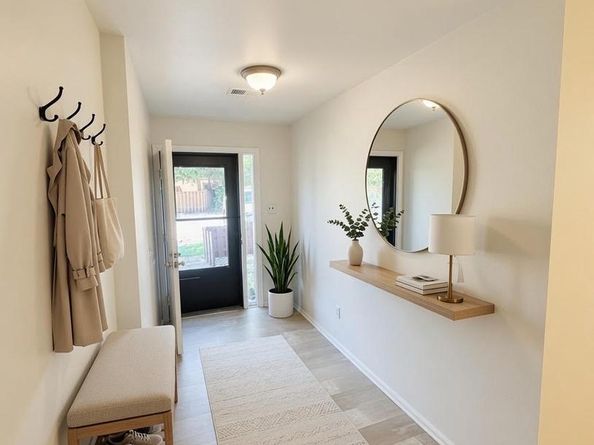
beautifully landscaped courtyard that welcomes you right into the inviting center hallway. You’ll immediately love the freshly updated powder room and generous coat closet!
Calling all home chefs! The stunning Cook’s Kitchen features crisp white cabinetry, a stylish new white tile
backsplash, updated lighting, sleek stainless steel appliances, granite countertops, and a cozy breakfast bar. Perfect for hosting, the open Dining Room seamlessly overlooks a dramatic two-story Great Room, complete with a cozy fireplace and sliding glass doors that open to an expansive, sun-filled deck backing up to peaceful trees and sidewalk-lined streets. Need extra space? Head downstairs to the finished basement offering incredible bonus space and ample storage!
The second floor is a true retreat, featuring a Primary Suite complete with a newly renovated Bath and a
walk-in fitted closet. You’ll also find two additional spacious bedrooms and a dedicated washer/dryer
closet—with fantastic potential to expand into the New Hall Bath for full-sized laundry setup! Up on the third level, discover an unfinished loft already equipped with flooring, heat, central air, and a new attic fan to keep things cool. The current seller even has an estimate($15,000) ready to transform this space into a fully finished loft with insulation, walls, ceiling, flooring, and fresh paint!
Every corner of this gem has been lovingly upgraded with top-tier improvements: professional fresh paint
throughout, stylish new flooring and plush carpeting, and sparkling new bathrooms. New HVAC System! New ELECTRIC PANEL and system. Outdoor entertaining is a breeze on the oversized deck—freshly painted with new wood slats, solar landscape lighting, and new wall sconces. To top it all off, enjoy super low HOA fees with guest parking, award-winning Radnor schools, and an unbeatable location super convenient to local shopping, parks, walking/biking trails, and public transit! List of all upgrades include in documents. 2 dedicated parking spaces. Yearly HOA fee has already been paid by seller in June 2026. All showings will begin at open house on 8/20 from 3-6 PM. Property is virtualy staged and does not epict the way it looks in person.

Listed by Kathryn J Hydier

·

License #AB065304

·

BHHS Fox & Roach Wayne-Devon

·

6104203752

Last updated September 10, 2026

·

Source: BrightMLS #PADE2122136

Listing Facts

  • TypeSingle-family
  • NeighborhoodRadnor
  • Bedrooms3
  • Bathrooms3
  • Days on Prevu26
  • HOA/Maint. Fees$500/year
  • Taxes$8,202/year
  • Size2,006 sqft
  • Price per sqft$294

Location

Mortgage Calculator

Listing History

08/20/2026
Listed by BHHS Fox & Roach Wayne-Devon
$589,000
  1. 08/20/2026$589,000
    Listed by BHHS Fox & Roach Wayne-Devon

Property Details for 112 Eaton Dr

Association

Fees

  • Association Fee: $500.00 Annually
  • Association Fee Includes: Common Area Maintenance

General

  • Association Name: DEVON SQUARE HOA

Exterior

Construction

  • New Construction: No
  • Property Condition: Excellent
  • Roof: Asphalt
  • Year Built: 1980
  • Architectural Style: Colonial
  • Construction Materials: Brick, Stucco
  • Entry Level: 1

Features

  • Direction Faces: Southeast
  • Fencing: Picket
  • Other Structures: Above Grade
  • Waterfront: No

Measurements

  • Lot Features: Backs To Trees, Front Yard, Landscaping, Rear Yard
  • Lot Size Acres: 0.07
  • Lot Size Source: Estimated
  • Lot Size Square Feet: 3,049
  • Lot Size Units: Square Feet

Financial

Taxes

  • Tax Annual Amount: $8,202.00
  • Tax Year: 2026

Interior

Features

  • Appliances: Built-In Range, Built-In Microwave, Dryer - Electric, Stainless Steel Appliances, Washer - Front Loading, Washer/Dryer Stacked
  • Fireplace: Yes
  • Fireplaces Total: 1
  • Flooring: Engineered Wood, Carpet
  • Interior Features: Attic/House Fan, Floor Plan - Open, Kitchen - Island, Recessed Lighting, Primary Bath(s), Upgraded Countertops, Walk-in Closet(s)

Measurements

  • Living Area: 2,006
  • Living Area Source: Estimated

Rooms

  • Basement: Fully Finished
  • Has Basement: Yes
  • Bathrooms Full: 2
  • Bathrooms Half: 1
  • Bathrooms Total Integer: 3
  • Bedrooms Total: 3
  • Rooms Total: 7

Other

Features

  • Accessibility Features: 2+ Access Exits

General

  • Senior Community: No

Location

  • Subdivision Name: EATON VIL

Parking

Parking

  • Garage: No

Schools

Elementary School

  • Elementary School: WAYNE

High School

  • High School: RADNOR H

Middle or Junior School

  • Middle Or Junior School: RADNOR M

Utilities

Equipment

  • Cooling: Central A/C
  • Heating: 90% Forced Air
  • Has Heating: Yes
  • Sewer: Public Sewer
  • Water Source: Public

Frequently Asked Questions

How many bedrooms and bathrooms does this single-family home have?

There are 3 bedrooms and 3 bathrooms in this single-family home at 112 Eaton Dr.

What schools are nearby to 112 Eaton Dr?

Nearby schools include the WAYNE Elementary School, RADNOR M Middle School, and RADNOR H High School.

What are the annual taxes for 112 Eaton Dr?

Annual taxes for this single-family home are estimated at $8,202.

How does 112 Eaton Dr compare to other single-family homes in Radnor?

This single-family home is listed 70% below the average price for single-family homes in Radnor and has been on the market for 39 less days than the typical home in this area.

What building or home owners association is the single-family home part of?

This single-family home is part of the DEVON SQUARE HOA home owners association.

What is the square footage on this single-family home?

According to the MLS, this listing is 2,006 sqft.

112 Eaton Dr is a 3-bedroom, 3-bath single-family home for sale in WAYNE PA 19087. Available on Prevu for 26 days at $589,000. This property features 2,006 square feet of living space, located in Radnor. The median listing price for single-family homes in this area is $737,000. Nearby schools include WAYNE Elementary School, RADNOR M Middle School, and RADNOR H High School. Explore more single-family home listings in Delaware County.

The data relating to real estate for sale on this website appears in part through the BRIGHT Internet Data Exchange program, a voluntary cooperative exchange of property listing data between licensed real estate brokerage firms in which participates, and is provided by BRIGHT through a licensing agreement. The information provided by this website is for the personal, non-commercial use of consumers and may not be used for any purpose other than to identify prospective properties consumers may be interested in purchasing. Copyright BRIGHT, All Rights Reserved.

Full MLS Disclaimers

Rebate estimate is indicative only and based on listing price and estimated buyer's agent commission paid by owner, if applicable. Final rebates are subject to Terms of Use and may vary due to final negotiated transaction terms.