

Prevu by reAlpha
BuySellBlogBrowse Listings

1119 E Gladwick StreetCarson, CA 90746

For Sale

$900,000

Smart Buyer Rebate $9,000

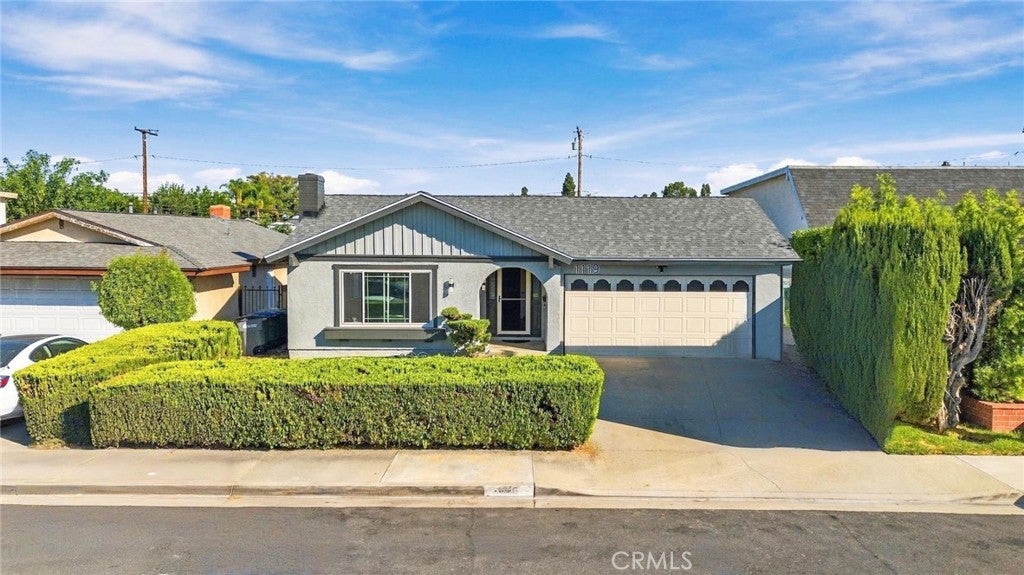
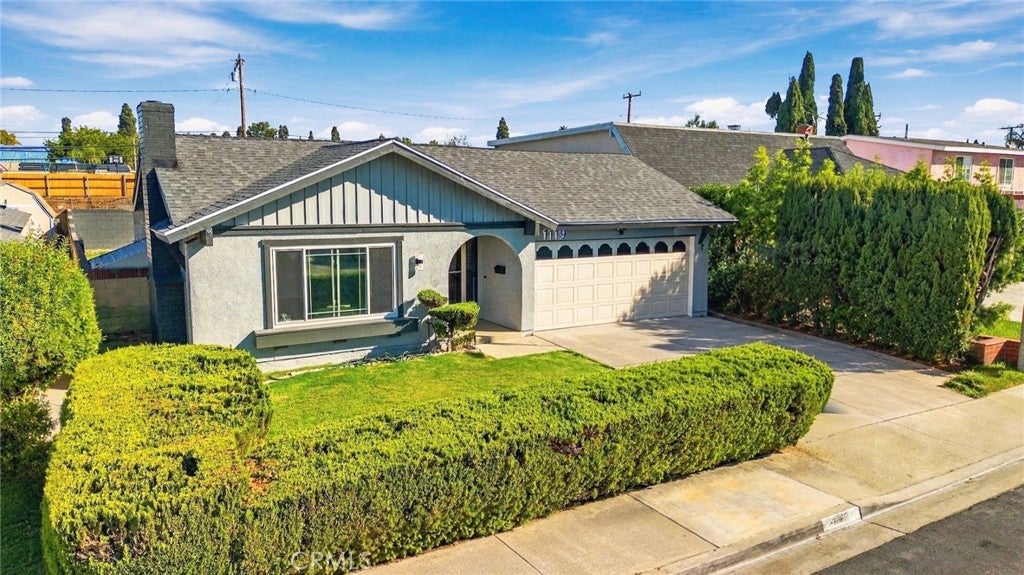
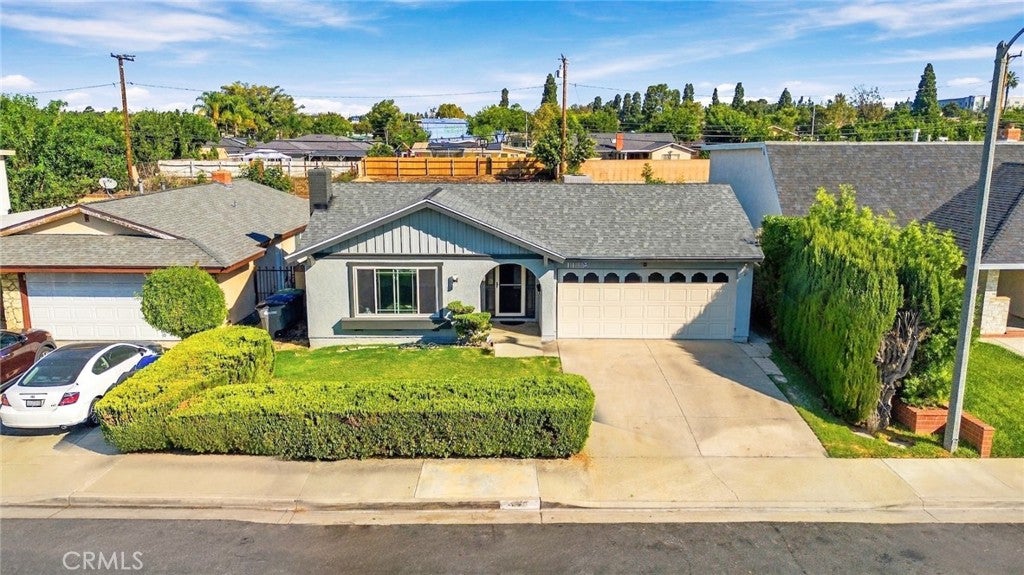
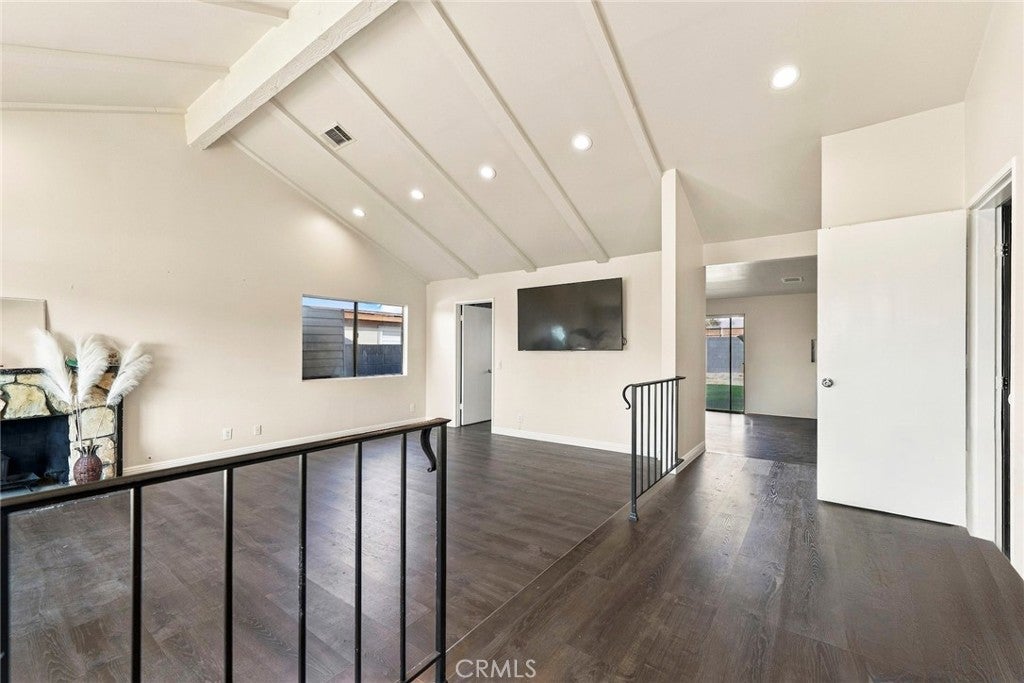
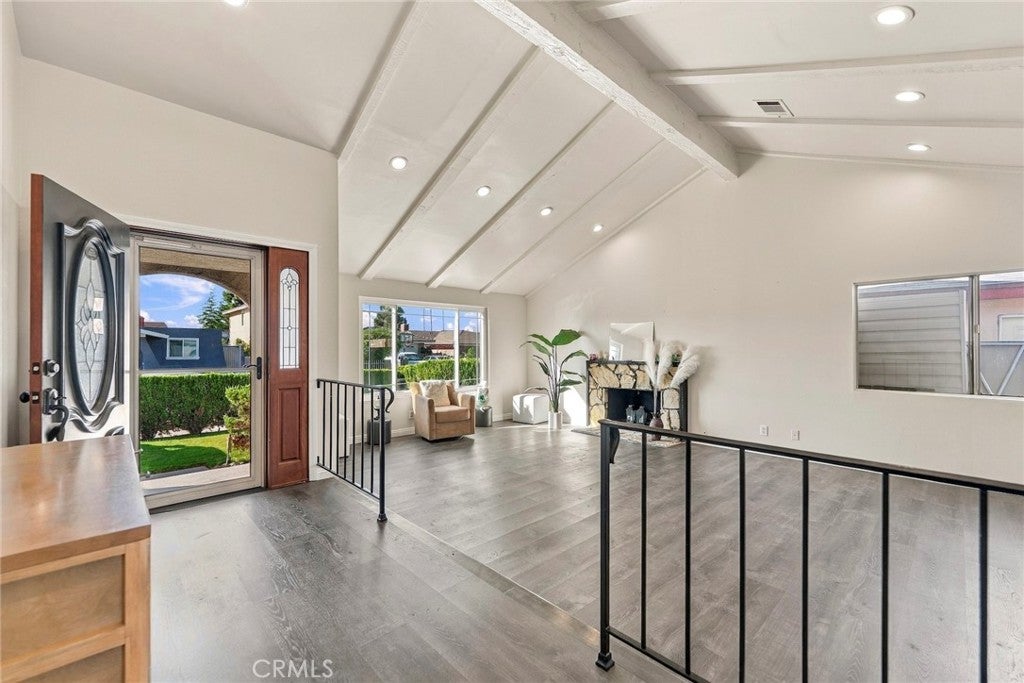
Major upgrades done. Just move in. This 4 bedroom, 2 bath home has a new roof, new electrical panel, new electrical wiring, and new plumbing, so the big-ticket items buyers worry about are already handled. Fresh interior and exterior paint give it a clean, updated look the moment you pull up. Inside, new laminate flooring runs through a spacious living area with plenty of room to relax and entertain. The finished garage adds flexible space for a home gym, office, or extra storage. Out back, a nice size yard is ready for weekend barbecues, gardening, or play. Location is just as practical, with quick access to shopping, freeways, and schools. Homes with this level of system upgrades rarely come along at this price. Priced to sell, so schedule your showing soon.

Listed by Jorge Cardenas

·

License #01937063

·

Elevate Real Estate Agency

·

562-413-4431

Listed by Georgina Martinez

·

License #01936976

·

Elevate Real Estate Agency

Last updated October 25, 2026

·

Source: CRMLS #PW26218170

Listing Facts

  • TypeSingle-family
  • NeighborhoodNorth Carson
  • Bedrooms4
  • Bathrooms2
  • Days on Prevu24
  • Size1,718 sqft
  • Price per sqft$524

Amenities

  • Air Conditioning
  • Parking

Location

Mortgage Calculator

Listing History

10/07/2026
Listed by Elevate Real Estate Agency
$900,000
  1. 10/07/2026$900,000
    Listed by Elevate Real Estate Agency

Property Details for 1119 E Gladwick Street

Association

Amenities

  • Community Features: Street Lights, Sidewalks

Exterior

Construction

  • Number Of Units Total: 1
  • Stories: 1
  • Stories Total: 1
  • Structure Type: House
  • Year Built: 1971
  • Common Walls: No Common Walls
  • Entry Level: 1
  • Entry Location: Front

Features

  • View: Neighborhood

Measurements

  • Lot Features: Back Yard, Front Yard
  • Lot Size Acres: 0.11
  • Lot Size Area: 4,978
  • Lot Size Source: Assessor
  • Lot Size Square Feet: 4,978
  • Lot Size Units: Square Feet

Financial

Taxes

  • Parcel Number: 7380001024

Interior

Features

  • Appliances: Gas Oven, Gas Range, Microwave
  • Fireplace Features: Living Room
  • Fireplace: Yes
  • Flooring: Carpet, Laminate
  • Interior Features: Cathedral Ceiling(s), Master Downstairs

Measurements

  • Living Area: 1,718
  • Living Area Source: Assessor
  • Living Area Units: Square Feet

Rooms

  • Bathrooms Full: 2
  • Bathrooms Total Integer: 2
  • Bedrooms Total: 4
  • Main Level Bathrooms: 2
  • Main Level Bedrooms: 4

Other

Location

  • Tax Lot: 4

Parking

Parking

  • Attached Garage: Yes
  • Garage Spaces: 2
  • Garage: Yes
  • Parking Features: Attached, Driveway, Garage, On Street
  • Parking Total: 2

Schools

High School

  • High School District: Los Angeles Unified

Utilities

Equipment

  • Cooling: Central Air
  • Has Cooling: Yes
  • Heating: Central
  • Has Heating: Yes
  • Laundry Features: In Garage
  • Sewer: Public Sewer
  • Water Source: Public

Frequently Asked Questions

How many bedrooms and bathrooms does this single-family home have?

There are 4 bedrooms and 2 bathrooms in this single-family home at 1119 E Gladwick Street.

Does this single-family home have parking?

Yes, there are 2 parking spaces available for 1119 E Gladwick Street.

How does 1119 E Gladwick Street compare to other single-family homes in North Carson?

This single-family home is listed 2% above the average price for single-family homes in North Carson and has been on the market for 79 less days than the typical home in this area.

What is the square footage on this single-family home?

According to the MLS, this listing is 1,718 sqft.

1119 E Gladwick Street is a 4-bedroom, 2-bath single-family home for sale in Carson CA 90746. Listed on Prevu for 24 days at $900,000. This home features 1,718 square feet of living space, located in North Carson. The median listing price for single-family homes in this area is $850,000. The home offers air conditioning and parking. View other single-family home listings in Carson.

Based on information from California Regional Multiple Listing Service, Inc. and/or other sources. All data, including all measurements and calculations of area, is obtained from various sources and has not been, and will not be, verified by Prevu or the MLS. Information is provided exclusively for consumer's personal, non-commercial use and may not be used for any purpose other than to identify prospective properties consumer may be interested in purchasing.

Full MLS Disclaimers

Rebate estimate is indicative only and based on listing price and estimated buyer's agent commission paid by owner, if applicable. Final rebates are subject to Terms of Use and may vary due to final negotiated transaction terms.