

Prevu by reAlpha
BuySellBlogBrowse Listings

1118 Savoy DriveMelville, NY 11747

For Sale

$695,000

Smart Buyer Rebate $4,875

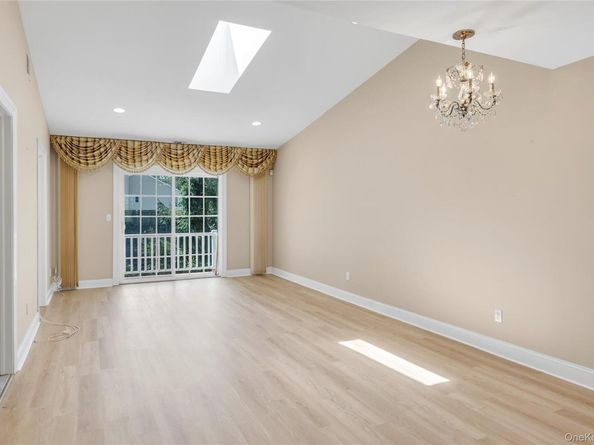
Welcome to luxury living at The Greens at Half Hollow. This 2 bedroom, 2 full bath upper Caspian has an Open Concept flow. The dining area and living room with cathedral ceilings and skylight lead to sliding glass doors to the terrace resulting in a bright and airy ambiance. Recessed lighting and new luxurious light wood vinyl flooring throughout the condo add to the decor. Updated kitchen with granite countertops and tile floor. Large primary bedroom with ensuite full bath and large custom fitted walk-in closet. Second bedroom has a full bath with shower. Separate in-unit laundry room with washer and dryer and additional storage. New hot water heater, new A/C system, updated heat system. Many closets throughout provide ample storage, plus a full attic with pull down stairs for additional storage space. The Greens at Half Hollow is a gated 55+ community with all the amenities of true country club living. Clubhouse, restaurant, lounge, library, card rooms, clubs and events, fitness center, indoor and outdoor pools, tennis, golf (extra). Social fees $260/month, HOA $287/month, Condo charge $586 twice yearly. One time Capital Improvement fee 2% of purchase price due to HOA at closing.

Listed by Lonnie G. Peskin

·

Douglas Elliman Real Estate

·

631-499-9191

Last updated September 06, 2026

·

Source: OneKey #1038468

Listing Facts

  • TypeCondo
  • NeighborhoodMelville
  • Bedrooms2
  • Bathrooms2
  • Days on Prevu29
  • HOA/Maint. Fees$287/month
  • Taxes$5,645.5/year
  • Size1,100 sqft
  • Price per sqft$632

Amenities

  • Dishwasher
  • Washer/Dryer
  • Pets Allowed
  • Air Conditioning
  • Parking

Location

Mortgage Calculator

Listing History

08/17/2026
Listed by Douglas Elliman Real Estate
$695,000
  1. 08/17/2026$695,000
    Listed by Douglas Elliman Real Estate

Property Details for 1118 Savoy Drive

Association

Amenities

  • Pets Allowed: Cats OK, Dogs OK, Yes

Fees

  • Association Fee: $287.00 Monthly
  • Association Fee Includes: Common Area Maintenance, Exterior Maintenance, Grounds Care, Snow Removal, Trash

Exterior

Construction

  • Property Attached: Yes
  • Stories Total: 2
  • Year Built: 2004
  • Architectural Style: Garden
  • Common Walls: 2+ Common Walls
  • Construction Materials: Vinyl Siding
  • Entry Level: 1

Measurements

  • Building Area Units: Square Feet
  • Lot Size Acres: 0.02
  • Lot Size Square Feet: 1,119

Financial

Taxes

  • Parcel Number: 0400-243-01-01-00-283-000
  • Tax Annual Amount: $5,645.50
  • Tax Assessed Value: $1,435.00
  • Tax Year: 2025

Interior

Features

  • Appliances: Cooktop, Dishwasher, Dryer, Gas Cooktop, Gas Range, Oven, Refrigerator, Washer, Gas Water Heater
  • Interior Features: Cathedral Ceiling(s), Granite Counters, High Ceilings, Open Floorplan, Primary Bathroom, Washer/Dryer Hookup

Measurements

  • Living Area: 1,100
  • Living Area Source: Plans

Rooms

  • Bathrooms Full: 2
  • Bathrooms Total Integer: 2
  • Bedrooms Total: 2
  • Rooms Total: 4

Other

General

  • Senior Community: Yes

Location

  • Subdivision Name: The Greens

Parking

Parking

  • Parking Features: Assigned
  • Parking Total: 1

Schools

Elementary School

  • Elementary School: Signal Hill Elementary School
  • Elementary School District: Half Hollow Hills

High School

  • High School: Half Hollow Hills High School East
  • High School District: Half Hollow Hills

Middle or Junior School

  • Middle Or Junior School: West Hollow Middle School
  • Middle Or Junior School District: Half Hollow Hills

Utilities

Equipment

  • Cooling: Central Air
  • Heating: Forced Air
  • Sewer: Public Sewer
  • Utilities: Electricity Connected, Natural Gas Connected, Trash Collection Private, Water Connected
  • Water Source: Public

Frequently Asked Questions

How many bedrooms and bathrooms does this condo have?

There are 2 bedrooms and 2 bathrooms in this condo at 1118 Savoy Drive.

What schools are nearby to 1118 Savoy Drive?

Nearby schools include the Signal Hill Elementary School, West Hollow Middle School, and Half Hollow Hills High School East.

Does this condo have parking?

Yes, there is 1 parking space available for 1118 Savoy Drive.

Are pets allowed at 1118 Savoy Drive?

Yes, 1118 Savoy Drive allows pets. Check the Property Details for any relevant restrictions.

What are the annual taxes for 1118 Savoy Drive?

Annual taxes for this condo are estimated at $5,645.

How does 1118 Savoy Drive compare to other condos in Melville?

This condo is listed 31% below the average price for condos in Melville and has been on the market for 17 less days than the typical home in this area.

What is the square footage on this condo?

According to the MLS, this listing is 1,100 sqft.

1118 Savoy Drive is a 2-bedroom, 2-bath condo for sale in Melville NY 11747. Listed on Prevu for 29 days at $695,000. This home features 1,100 square feet of living space, located in Melville. The median listing price for condos in this area is $1,124,000. Nearby schools include Signal Hill Elementary School, West Hollow Middle School, and Half Hollow Hills High School East. The home offers dishwasher, pets allowed, air conditioning, parking, and washer/dryer. Browse more condo listings in Suffolk County.

The data relating to real estate for sale on this website comes in part from the IDX Program of OneKey™ MLS. The source of the displayed data is either the property owner or public record provided by non-governmental third parties. It is believed to be reliable but not guaranteed. This information is provided exclusively for consumers’ personal, non-commercial use. Information Copyright 2026, OneKey™ MLS. All Rights Reserved.

Full MLS Disclaimers

Rebate estimate is indicative only and based on listing price and estimated buyer's agent commission paid by owner, if applicable. Final rebates are subject to Terms of Use and may vary due to final negotiated transaction terms.