

Prevu by reAlpha
BuySellBlogBrowse Listings

1118 Ravenwood RoadBoulder, CO 80303

For Sale

$1,890,000

Smart Buyer Rebate $18,900

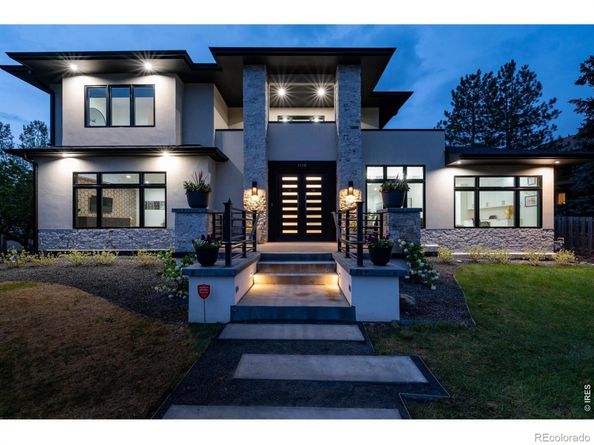
This home was fully redone in 2021 with exceptional craftsmanship and thoughtful design throughout in one of Ridglea Hills' most desirable neighborhoods. The striking exterior features stone-accented pillars and a contemporary stucco facade, setting the tone from the moment you arrive. Enter the iron front doors to be greeted by custom lighting, handcrafted stair handrails and even the original front door that was reimagined to pay homage to the home's history. The main level offers a bright, open-concept layout designed for both everyday living and entertaining. At the center of the home is a truly custom chef's kitchen, featuring handcrafted cabinetry built by a master carpenter known for creating a Taylor acoustic guitar for Prince. A large island anchors the space and an adjacent walk-in pantry that includes a wet bar, GE Sonic ice maker, and extensive custom storage. A versatile main-level office or secondary primary suite includes a built-in Murphy bed and private bath, ideal for guests, office or multi-generational living. Upstairs, the primary suite offers a private retreat with sweeping Front Range and Continental Divide views. The five-piece ensuite includes shower, soaking tub, dual vanities, and a spacious walk-in closet with custom organization. Two additional bedrooms share a well-designed Jack-and-Jill bathroom with separate vanities for privacy. Additional features include 1/2" solid acacia wood flooring, dual high-efficiency HVAC systems with A/C, two Rinnai tankless water heaters, EV charging, a full laundry room, and conditioned storage space with six foot ceilings to access for storage or an owner lock-off for Sundance. Residents have the ability to enjoy access to Baseline Reservoir Swim Club. Located near Boulder, Louisville, and Lafayette, this home offers a unique opportunity to experience "Lake Life" with close proximity to everything Boulder has to offer.

Listed by Thom Sandrock

·

License #IRP29511

·

Sandrock Real Estate

·

720-704-1769

Last updated July 22, 2026

·

Source: REcolorado #IR1063696

Listing Facts

  • TypeSingle-family
  • NeighborhoodCherryvale - Hoover Hills
  • Bedrooms4
  • Bathrooms4
  • Days on Prevu23
  • Taxes$8,790/year
  • Size2,766 sqft
  • Price per sqft$683

Amenities

  • Dishwasher
  • Private Outdoor Space
  • Washer/Dryer
  • Air Conditioning
  • Parking

Location

Mortgage Calculator

Listing History

07/08/2026
Listed by Sandrock Real Estate
$1,890,000

Property Details for 1118 Ravenwood Road

Association

Amenities

  • Association Amenities: Park, Trail(s)

Exterior

Construction

  • Roof: Composition
  • Structure Type: House
  • Window Features: Bay Window(s), Window Coverings
  • Year Built: 1962
  • Construction Materials: Block, Stucco

Features

  • Direction Faces: West
  • Fencing: Partial
  • Patio And Porch Features: Patio
  • View: Mountain(s)

Measurements

  • Building Area Total: 2,766
  • Lot Features: Level, Sprinklers In Front
  • Lot Size Acres: 0.34
  • Lot Size Square Feet: 14,723

Financial

Taxes

  • Parcel Number: R0037266
  • Tax Annual Amount: $8,790.00
  • Tax Year: 2025

Interior

Features

  • Appliances: Dishwasher, Disposal, Dryer, Microwave, Oven, Refrigerator, Washer
  • Flooring: Wood
  • Interior Features: Eat-in Kitchen, Five Piece Bath, Jack & Jill Bathroom, Kitchen Island, Open Floorplan, Pantry

Measurements

  • Living Area: 2,766

Rooms

  • Bathrooms Full: 2
  • Bathrooms Half: 1
  • Bathrooms Three Quarter: 1
  • Bathrooms Total Integer: 4
  • Bedrooms Total: 4
  • Main Level Bathrooms: 2
  • Main Level Bedrooms: 1

Other

Features

  • Accessibility Features: Accessible Approach With Ramp

General

  • Exclusions: Staging and seller's personal possessions. Sonic water filter.

Location

  • Subdivision Name: Ridglea Hills

Parking

Parking

  • Parking Total: 3

Schools

Elementary School

  • Elementary School: Douglass
  • Elementary School District: Boulder Valley RE 2

High School

  • High School: Fairview
  • High School District: Boulder Valley RE 2

Middle or Junior School

  • Middle Or Junior School: Platt

Utilities

Equipment

  • Cooling: Central Air
  • Heating: Forced Air
  • Other Equipment: Satellite Dish
  • Sewer: Public Sewer
  • Utilities: Electricity Available, Natural Gas Available
  • Water Source: Public

Frequently Asked Questions

How many bedrooms and bathrooms does this single-family home have?

There are 4 bedrooms and 4 bathrooms in this single-family home at 1118 Ravenwood Road.

What schools are nearby to 1118 Ravenwood Road?

Nearby schools include the Douglass Elementary School, Platt Middle School, and Fairview High School.

Does this single-family home have parking?

Yes, there are 3 parking spaces available for 1118 Ravenwood Road.

What are the annual taxes for 1118 Ravenwood Road?

Annual taxes for this single-family home are estimated at $8,790.

How does 1118 Ravenwood Road compare to other single-family homes in Cherryvale - Hoover Hills?

This single-family home is listed 6% above the average price for single-family homes in Cherryvale - Hoover Hills and has been on the market for 13 less days than the typical home in this area.

What is the square footage on this single-family home?

According to the MLS, this listing is 2,766 sqft.

1118 Ravenwood Road is a 4-bedroom, 4-bath single-family home for sale in Boulder CO 80303. Listed on Prevu for 23 days at $1,890,000. This property features 2,766 square feet of living space, located in Cherryvale - Hoover Hills. The median listing price for single-family homes in this area is $1,595,000. Nearby schools include Douglass Elementary School, Platt Middle School, and Fairview High School. Property amenities include private outdoor space, dishwasher, air conditioning, parking, and washer/dryer. Browse more single-family home listings in Boulder.

The content relating to real estate for sale in this Web site comes in part from the Internet Data eXchange ("IDX") program of METROLIST, INC., DBA RECOLORADO® Real estate listings held by brokers other than Prevu are marked with the IDX Logo. This information is being provided for the consumers' personal, non-commercial use and may not be used for any other purpose. All information subject to change and should be independently verified.

Full MLS Disclaimers

Rebate estimate is indicative only and based on listing price and estimated buyer's agent commission paid by owner, if applicable. Final rebates are subject to Terms of Use and may vary due to final negotiated transaction terms.