

Prevu by reAlpha
BuySellBlogBrowse Listings

1117 Gatehouse DRAustin, TX 78753

For Sale

$361,000

Smart Buyer Rebate $3,610

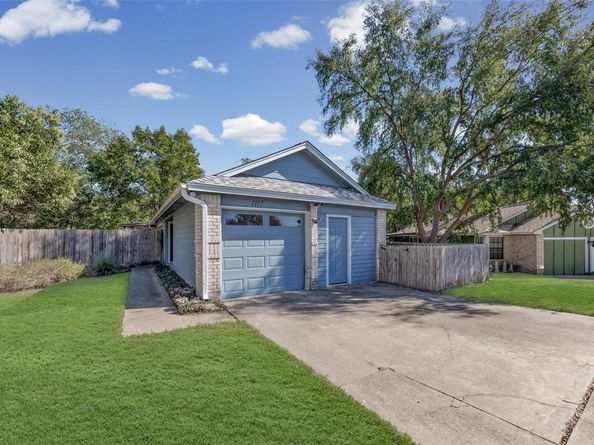
Room to breathe inside, and even more waiting out back! Step outside and you'll find your own private retreat on a 0.35-acre lot, framed by mature shade trees and fully private wood fenced. Sip your morning coffee under the pergola on the covered deck, gather friends on the stone patio, or cool off in your very own in-ground pool. And the best part? The Northern Walnut Creek Greenbelt is right beyond your back fence, so trail walks and creekside wandering are just a gate away.

Inside, vaulted ceilings and stone tile floors set a relaxed, welcoming tone, while the wood-burning fireplace makes chilly evenings something to look forward to. The kitchen has warm wood cabinetry, a breakfast bar for casual meals, a gas range, refrigerator, and dishwasher. Two bedrooms and two full bathrooms with laminate flooring offer comfortable retreats, and a spacious office or flex room off the living area is ready for working from home, crafting, or curling up with a good book. Sunlight pours in throughout, and that warm, cozy feeling is what makes this home so easy to love.

Listed by Season Cornett

·

License #488122

·

Austin Bee Realty

·

(512) 293-7737

Last updated October 25, 2026

·

Source: ACTRIS #6822671

Listing Facts

  • TypeSingle-family
  • NeighborhoodCopperfield
  • Bedrooms3
  • Bathrooms2
  • Days on Prevu7
  • Taxes$8,268.75/year
  • Size1,387 sqft
  • Price per sqft$260

Amenities

  • Dishwasher
  • Private Outdoor Space
  • Air Conditioning
  • Parking
  • Swimming Pool

Location

Mortgage Calculator

Listing History

10/24/2026
Listed by Austin Bee Realty
$361,000
  1. 10/24/2026$361,000
    Listed by Austin Bee Realty

Property Details for 1117 Gatehouse DR

Exterior

Construction

  • Property Condition: Resale
  • Roof: Shingle
  • Window Features: Blinds, Insulated Windows, Skylight(s), Vinyl Windows
  • Year Built: 1985
  • Construction Materials: Brick, Hardi Plank Type
  • Exterior Features: Gutters Partial, Private Yard

Features

  • Direction Faces: West
  • Fencing: Wood
  • Patio And Porch Features: Covered, Deck, Patio, Porch, Rear Porch
  • Pool Features: Fenced, Filtered, In Ground, Outdoor Pool, Pool Sweep
  • Pool Private: Yes
  • View: Neighborhood, Park/Greenbelt, Trees/Woods
  • Waterfront Features: Creek

Measurements

  • Lot Features: Back To Park/Greenbelt, Back Yard, Cul-De-Sac, Gentle Sloping, Interior Lot, Trees-Medium (20 Ft - 40 Ft), Zero Lot Line
  • Lot Size Acres: 0.35
  • Lot Size Area: 0
  • Lot Size Square Feet: 15,293

Financial

Taxes

  • Parcel Number: 02522809020000
  • Tax Annual Amount: $8,268.75
  • Tax Assessed Value: $371,098.00
  • Tax Year: 2026

Interior

Features

  • Appliances: Dishwasher, Exhaust Fan, Gas Range, Microwave, Oven, Gas Oven, Plumbed For Ice Maker, Free-Standing Gas Range, RNGHD, Refrigerator, Vented Exhaust Fan
  • Fireplace Features: Living Room, Masonry, Wood Burning
  • Fireplaces Total: 1
  • Flooring: Laminate, Stone
  • Interior Features: Breakfast Bar, Ceiling Fan(s), Electric Dryer Hookup, Gas Dryer Hookup, High Speed Internet, Open Floorplan, Primary Bedroom On Main, Recessed Lighting, Study/Home Office, Washer Hookup

Measurements

  • Living Area: 1,387
  • Living Area Source: Public Records

Rooms

  • Bathrooms Full: 2
  • Bathrooms Total Integer: 2
  • Bedrooms Total: 3
  • Main Level Bedrooms: 3

Other

Location

  • Subdivision Name: Copperfield Sec 02-D
  • Tax Block: A
  • Tax Lot: 9

Parking

Parking

  • Attached Garage: Yes
  • Covered Spaces: 1
  • Garage Spaces: 1
  • Garage: Yes
  • Parking Features: Attached, Concrete, Door-Single, Garage Faces Front, Private, Storage
  • Parking Total: 3

Schools

Elementary School

  • Elementary School: Copperfield
  • Elementary School District: Pflugerville ISD

High School

  • High School: John B Connally
  • High School District: Pflugerville ISD

Middle or Junior School

  • Middle Or Junior School: Westview
  • Middle Or Junior School District: Pflugerville ISD

Utilities

Equipment

  • Cooling: Central Air
  • Heating: Central
  • Laundry Features: Electric Dryer Hookup, Gas Dryer Hookup, Washer Hookup
  • Sewer: Public Sewer
  • Utilities: Cable Connected, Electricity Connected, Internet-Fiber, Natural Gas Connected, Water Connected
  • Water Source: Public

Frequently Asked Questions

How many bedrooms and bathrooms does this single-family home have?

There are 3 bedrooms and 2 bathrooms in this single-family home at 1117 Gatehouse DR.

What schools are nearby to 1117 Gatehouse DR?

Nearby schools include the Copperfield Elementary School, Westview Middle School, and John B Connally High School.

Does this single-family home have parking?

Yes, there is 1 parking space available for 1117 Gatehouse DR.

What are the annual taxes for 1117 Gatehouse DR?

Annual taxes for this single-family home are estimated at $8,268.

How does 1117 Gatehouse DR compare to other single-family homes in Copperfield?

This single-family home is listed 7% above the average price for single-family homes in Copperfield and has been on the market for 69 less days than the typical home in this area.

What is the square footage on this single-family home?

According to the MLS, this listing is 1,387 sqft.

1117 Gatehouse DR is a 3-bedroom, 2-bath single-family home for sale in Austin TX 78753. Listed on Prevu for 7 days at $361,000. This residence features 1,387 square feet of living space, located in Copperfield. The median listing price for single-family homes in this area is $275,000. Nearby schools include Copperfield Elementary School, Westview Middle School, and John B Connally High School. The home offers private outdoor space, dishwasher, air conditioning, parking, and swimming pool. Explore more single-family home listings in Austin.

Based on information from ACTRIS and/or other sources. All data, including all measurements and calculations of area, is obtained from various sources and has not been, and will not be, verified by Prevu or the MLS. Information is provided exclusively for consumer's personal, non-commercial use and may not be used for any purpose other than to identify prospective properties consumer may be interested in purchasing.

Full MLS Disclaimers

Rebate estimate is indicative only and based on listing price and estimated buyer's agent commission paid by owner, if applicable. Final rebates are subject to Terms of Use and may vary due to final negotiated transaction terms.