Prevu by reAlpha
BuySellBlogBrowse Listings

1117 119th Drive SELake Stevens, WA 98258

For Sale

$775,000

Smart Buyer Rebate $7,750

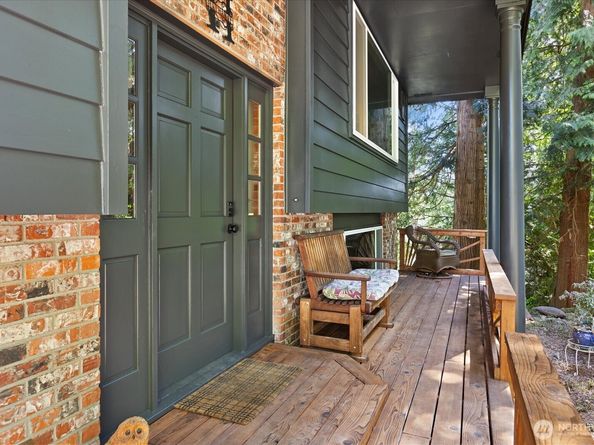
Tucked away on a dead-end street, this inviting 3-bedroom, 2.75-bath home offers privacy, versatility, and everyday convenience on a spacious 0.54-acre lot. Fresh exterior paint enhances the curb appeal, while the upper living level features beautiful hardwood floors, large picture windows, and peaceful views of the surrounding evergreens. A welcoming covered front porch adds to the home's charm, plus the added benefit of no HOA. The bright living room with one of two wood-burning fireplaces flows into the dining area and kitchen, creating an inviting space for everyday living and entertaining. Downstairs, the daylight basement expands the home's versatility with a spacious second living area featuring the second wood-burning fireplace, a second kitchen, dedicated laundry room, and direct access from both the attached 2-car garage and backyard. Outside, enjoy a fully fenced backyard with a deck, patio, fire pit, garden space, RV parking, and a chicken coop—offering space to garden, entertain, pursue hobbies, park your RV, or simply relax and enjoy the outdoors. A 2-car garage plus an adjacent workshop/flex space provide endless possibilities for projects, storage, or future finished living space. Served by city water and septic, and conveniently located just minutes from shopping, dining, parks, schools, and commuter routes, this home offers the perfect balance of privacy, versatility, and everyday convenience.


Listed by Lynette K. Gamm

·

RE/MAX Elite

Last updated July 30, 2026

·

Source: NWMLS #2561225

Listing Facts

  • TypeSingle-family
  • NeighborhoodLake Stevens Farms
  • Bedrooms3
  • Bathrooms3
  • Days on Prevu2
  • Taxes$425.37/year
  • Size2,382 sqft
  • Price per sqft$325

Amenities

  • Dishwasher
  • Washer/Dryer
  • Pets Allowed
  • Parking

Location

Mortgage Calculator

Listing History

07/29/2026
Listed by RE/MAX Elite
$775,000

Property Details for 1117 119th Drive SE

Exterior

Construction

  • Property Condition: Good
  • Roof: Metal
  • Structure Type: House
  • Year Built: 1968
  • Building Name: Sterling Heights Div 2
  • Construction Materials: Brick, Wood Products
  • Entry Location: Main
  • Exterior Features: Brick, Wood Products

Features

  • View: Territorial

Measurements

  • Building Area Total: 2,831
  • Building Area Units: Square Feet
  • Lot Features: Dead End Street
  • Lot Size Acres: 0.54
  • Lot Size Square Feet: 23,522
  • Lot Size Units: Square Feet

Financial

Taxes

  • Parcel Number: 00626800000900
  • Tax Annual Amount: $425.37
  • Tax Year: 2026

Interior

Features

  • Appliances: Dishwasher, Dryer, Refrigerator, Stove(s)/Range(s), Washer
  • Flooring: Bamboo/Cork, Ceramic Tile, Hardwood, Vinyl Plank
  • Interior Features: Second Kitchen, Bath Off Primary, Dbl Pane/Storm Window, Dining Room, French Doors, Water Heater

Measurements

  • Living Area: 2,382

Rooms

  • Basement: Finished
  • Bathrooms Full: 2
  • Bathrooms Three Quarter: 1
  • Bathrooms Total Integer: 3
  • Bedrooms Total: 3

Other

Location

  • Subdivision Name: Machias

Parking

Parking

  • Attached Garage: Yes
  • Covered Spaces: 2
  • Garage: Yes
  • Parking Features: Driveway, Attached Garage, RV Parking
  • Parking Total: 6

Schools

Elementary School

  • Elementary School: Buyer To Verify

High School

  • High School: Buyer To Verify
  • High School District: Snohomish

Middle or Junior School

  • Middle Or Junior School: Buyer To Verify

Utilities

Equipment

  • Has Heating: Yes
  • Sewer: Septic Tank
  • Water Source: Public

Frequently Asked Questions

How many bedrooms and bathrooms does this single-family home have?

There are 3 bedrooms and 3 bathrooms in this single-family home at 1117 119th Drive SE.

What schools are nearby to 1117 119th Drive SE?

Nearby schools include the Buyer To Verify Elementary School, Buyer To Verify Middle School, and Buyer To Verify High School.

Does this single-family home have parking?

Yes, there are 6 parking spaces available for 1117 119th Drive SE.

What are the annual taxes for 1117 119th Drive SE?

Annual taxes for this single-family home are estimated at $425.

How does 1117 119th Drive SE compare to other single-family homes in Lake Stevens Farms?

This single-family home is listed 1% below the average price for single-family homes in Lake Stevens Farms and has been on the market for 115 less days than the typical home in this area.

What building or home owners association is the single-family home part of?

This single-family home is in the Sterling Heights Div 2 building.

What is the square footage on this single-family home?

According to the MLS, this listing is 2,382 sqft.

1117 119th Drive SE is a 3-bedroom, 3-bath single-family home for sale in Lake Stevens WA 98258. Available on Prevu for 2 days at $775,000. This residence features 2,382 square feet of living space, located in Lake Stevens Farms. The median listing price for single-family homes in this area is $769,950. Nearby schools include Buyer To Verify Elementary School, Buyer To Verify Middle School, and Buyer To Verify High School. The home offers dishwasher, pets allowed, parking, and washer/dryer. Explore more single-family home listings in Snohomish County.

Based on information from NWMLS and/or other sources. All data, including all measurements and calculations of area, is obtained from various sources and has not been, and will not be, verified by Prevu or the MLS. Information is provided exclusively for consumer's personal, non-commercial use and may not be used for any purpose other than to identify prospective properties consumer may be interested in purchasing.

Full MLS Disclaimers

Rebate estimate is indicative only and based on listing price and estimated buyer's agent commission paid by owner, if applicable. Final rebates are subject to Terms of Use and may vary due to final negotiated transaction terms.