Prevu by reAlpha
BuySellBlogBrowse Listings

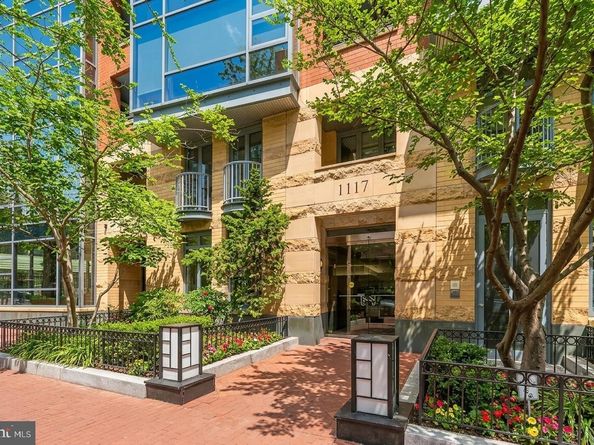
1117 10TH Street NW 602Washington, DC 20001

Coming Soon

$739,000

Smart Buyer Rebate $7,390

Welcome to 1117 10th Street NW #602, a beautifully maintained 2 bedroom, 2 bath residence at Quincy Court Condominium, a sought-after full-service building ideally positioned in the heart of Washington, D.C. Rarely available, this home enjoys desirable western exposure, abundant natural light, a private balcony, two-car tandem garage parking, and additional storage. Inside, the residence is defined by an expansive, sun-drenched living room with floor-to-ceiling picture windows, wide proportions, and beautiful hardwood flooring throughout the main living areas. The generous layout easily accommodates substantial lounge seating and a dedicated dining area, creating a comfortable setting for both everyday living and entertaining. The adjoining kitchen features a large peninsula with seating, granite countertops, extensive cabinetry, and ample prep space. The primary suite offers a private retreat with plush carpeting, a walk-in closet, and a spacious en-suite bath featuring an oversized vanity. The second bedroom is also generously proportioned, offering excellent flexibility as a guest room, home office, or combination of both. A second full bath adds convenience for guests. Just off the living area, the private balcony creates a welcome extension of the home and a peaceful setting for enjoying the sweeping city views.

Residents of Quincy Court enjoy an impressive collection of amenities including a concierge-attended lobby, rooftop terrace, fitness center, secure building access, and refreshed common hallways. The combination of garage parking, private outdoor space, additional storage, and full-service amenities makes this an especially compelling offering. Perfectly situated in Mount Vernon Triangle near CityCenterDC, Blagden Alley, Logan Circle, Penn Quarter, Chinatown, and some of Washington’s best restaurants, cafés, shopping, entertainment, and cultural destinations, 1117 10th Street NW #602 offers exceptional access to everything the city has to offer. Multiple Metro stations and major commuter routes provide convenient connectivity throughout Washington, D.C., Maryland, and Northern Virginia. Whether as a primary residence, Washington pied-à-terre, or investment property, this expansive Quincy Court condominium offers an exceptional combination of natural light, generous living spaces, private outdoor space, rare two-car parking, and a premier central D.C. location.


Listed by Jennifer S Smira

·

License #SP600505

·

Compass

·

2022802060

Last updated August 18, 2026

·

Source: BrightMLS #DCDC2278216

Listing Facts

  • TypeCondo
  • NeighborhoodMount Vernon Square
  • Bedrooms2
  • Bathrooms2
  • HOA/Maint. Fees$998/month
  • Taxes$5,265/year
  • Size1,055 sqft
  • Price per sqft$700

Amenities

  • Dishwasher
  • Washer/Dryer
  • Concierge
  • Elevator

Location

Mortgage Calculator

Property Details for 1117 10TH Street NW 602

Association

Amenities

  • Association Amenities: Exercise Room, Concierge, Elevator, Security
  • Pets Allowed: Cats OK,Dogs OK

Fees

  • Association Fee 2: $998.00 Monthly
  • Association Fee Includes: Gas, Water, Sewer, Trash, Management, Snow Removal, Common Area Maintenance, Ext Bldg Maint, Insurance, Parking Fee, Reserve Funds

Exterior

Construction

  • New Construction: No
  • Property Condition: Excellent
  • Year Built: 2006
  • Architectural Style: Contemporary
  • Building Name: Old City 2
  • Construction Materials: Brick, Block
  • Entry Level: 6

Features

  • Other Structures: Above Grade, Below Grade
  • Patio And Porch Features: Balcony
  • Waterfront: No

Financial

Taxes

  • Tax Annual Amount: $5,265.00
  • Tax Year: 2026

Interior

Features

  • Appliances: Built-In Microwave, Disposal, Dishwasher, Dryer, Icemaker, Refrigerator, Washer, Oven/Range - Gas
  • Fireplace: No
  • Flooring: Wood
  • Interior Features: Carpet, Combination Dining/Living, Entry Level Bedroom, Floor Plan - Open, Kitchen - Gourmet, Kitchen - Island, Recessed Lighting, Bathroom - Soaking Tub, Upgraded Countertops, Walk-in Closet(s), Window Treatments, Wood Floors

Measurements

  • Living Area: 1,055
  • Living Area Source: Estimated

Rooms

  • Has Basement: No
  • Bathrooms Full: 2
  • Bathrooms Total Integer: 2
  • Bedrooms Total: 2
  • Main Level Bedrooms: 2

Other

Features

  • Accessibility Features: Elevator, Level Entry - Main, Low Pile Carpeting

General

  • Senior Community: No

Location

  • Subdivision Name: MOUNT VERNON TRIANGLE
  • Tax Lot: 2088

Parking

Parking

  • Garage Spaces: 2
  • Garage: Yes

Utilities

Equipment

  • Cooling: Central A/C
  • Heating: Forced Air
  • Has Heating: Yes
  • Sewer: Public Sewer
  • Water Source: Public

Frequently Asked Questions

How many bedrooms and bathrooms does this condo have?

There are 2 bedrooms and 2 bathrooms in this condo at 1117 10TH Street NW 602.

Does this condo have parking?

Yes, there are 2 parking spaces available for 1117 10TH Street NW 602.

What are the annual taxes for 1117 10TH Street NW 602?

Annual taxes for this condo are estimated at $5,265.

How does 1117 10TH Street NW 602 compare to other condos in Mount Vernon Square?

This condo is listed 44% above the average price for condos in Mount Vernon Square and has been on the market for 43 less days than the typical home in this area.

What building or home owners association is the condo part of?

This condo is in the Old City 2 building.

What is the square footage on this condo?

According to the MLS, this listing is 1,055 sqft.

1117 10TH Street NW 602 is a 2-bedroom, 2-bath condo for sale in WASHINGTON DC 20001. This home features 1,055 square feet of living space, located in Mount Vernon Square. The median listing price for condos in this area is $500,000. The home offers dishwasher, concierge, elevator, and dryer. Explore more condo listings in Washington.

The data relating to real estate for sale on this website appears in part through the BRIGHT Internet Data Exchange program, a voluntary cooperative exchange of property listing data between licensed real estate brokerage firms in which participates, and is provided by BRIGHT through a licensing agreement. The information provided by this website is for the personal, non-commercial use of consumers and may not be used for any purpose other than to identify prospective properties consumers may be interested in purchasing. Copyright BRIGHT, All Rights Reserved.

Full MLS Disclaimers

Rebate estimate is indicative only and based on listing price and estimated buyer's agent commission paid by owner, if applicable. Final rebates are subject to Terms of Use and may vary due to final negotiated transaction terms.