Prevu by reAlpha
BuySellBlogBrowse Listings

1116 Highknoll LNGeorgetown, TX 78628

For Sale

$615,000

Smart Buyer Rebate $6,150

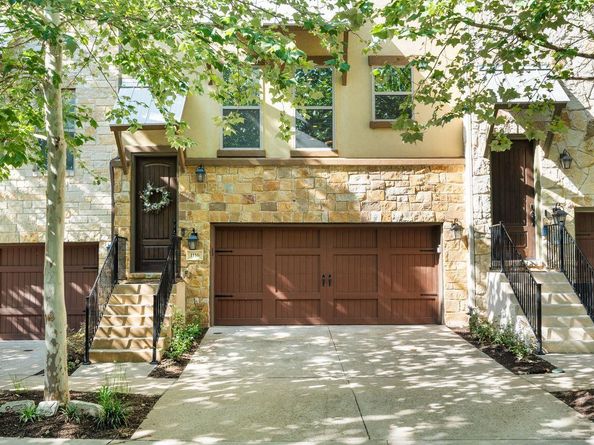
Experience elevated lock-and-leave living in this exceptional four-story brownstone overlooking the tranquil greenbelt. One of only 121 residences in this highly sought-after mixed-use community, this home was originally finished out for the owner, resulting in a level of quality, customization, and attention to detail rarely found in comparable properties.
The thoughtfully designed interior features hardwood flooring throughout, elegant 4-inch wood plantation shutters on all windows and doors, ceiling fans in every room, and a stylish recessed in-wall fireplace that anchors the living area. The gourmet kitchen is equipped with stainless steel appliances, while the primary suite offers enhanced comfort with a premium Toto Washlet toilet. The 4th floor patio has a pergola with electronic privacy screen. An elevator provides convenient access to all four levels, and the attached two-car garage offers secure parking and additional storage. Other added conveniences include: Reverse Osmosis Water Filter, Water Softener, Whole Home Surge Protector. Items to convey: Washer/Dryer, Refrigerator, Sonos Sound System.
Beyond the residence, enjoy a true walkable lifestyle with five restaurants, a coffee shop, spa, retail shopping, OrangeTheory Fitness, and medical offices all within the community. The adjacent Sheraton Hotel adds convenience for guests, while outdoor enthusiasts will appreciate direct access to Georgetown’s renowned 36+ miles of hike and bike trails.
With low property taxes, exceptional amenities, greenbelt views, and a maintenance-free lifestyle, this brownstone offers the perfect blend of luxury, convenience, and carefree living.


Listed by Janet Hewlett

·

License #478042

·

Kuper Sotheby's Int'l Realty

·

(512) 635-0855

Last updated July 31, 2026

·

Source: ACTRIS #1498642

Listing Facts

  • TypeSingle-family
  • NeighborhoodGeorgetown
  • Bedrooms3
  • Bathrooms4
  • Days on Prevu52
  • HOA/Maint. Fees$125/month
  • Taxes$10,093.11/year
  • Size3,023 sqft
  • Price per sqft$203

Amenities

  • Dishwasher
  • Private Outdoor Space
  • Air Conditioning
  • Elevator
  • Parking
  • Swimming Pool

Location

Mortgage Calculator

Listing History

07/31/2026
Price Decreased
$615,000
06/09/2026
Listed by Kuper Sotheby's Int'l Realty
$620,000

Property Details for 1116 Highknoll LN

Association

Amenities

  • Community Features: Cluster Mailbox, Dog Park, On-Site Retail, Restaurant, Sidewalks, Street Lights, Suburban, Trash Pickup - Door To Door, Underground Utilities

Fees

  • Association Fee: $125.00 Monthly

General

  • Association Name: The Brownstones At The Summit HOA

Exterior

Construction

  • Property Attached: Yes
  • Property Condition: Resale
  • Roof: Metal
  • Window Features: Aluminum Frames, Insulated Windows, Plantation Shutters, Window Treatments
  • Year Built: 2017
  • Construction Materials: Stone
  • Exterior Features: Balcony, Exterior Steps, Gutters Partial

Features

  • Direction Faces: North
  • Patio And Porch Features: Covered, Patio, Terrace
  • View: City

Measurements

  • Lot Features: Landscaped, Public Maintained Road, Trees-Medium (20 Ft - 40 Ft), Views
  • Lot Size Acres: 0.03
  • Lot Size Area: 0
  • Lot Size Square Feet: 1,306

Financial

Taxes

  • Parcel Number: 209931007D0009
  • Tax Annual Amount: $10,093.11
  • Tax Assessed Value: $592,795.00
  • Tax Year: 2026

Interior

Features

  • Appliances: Cooktop, Dishwasher, Microwave, Oven, RNGHD, Refrigerator, Stainless Steel Appliance(s)
  • Fireplace Features: Living Room
  • Fireplaces Total: 1
  • Flooring: Tile, Wood
  • Interior Features: Breakfast Bar, Ceiling Fan(s), Tray Ceiling(s), Granite Counters, Crown Molding, Double Vanity, Elevator, Kitchen Island, Open Floorplan, Recessed Lighting

Measurements

  • Living Area: 3,023
  • Living Area Source: Public Records

Rooms

  • Bathrooms Full: 3
  • Bathrooms Half: 1
  • Bathrooms Total Integer: 4
  • Bedrooms Total: 3
  • Main Level Bedrooms: 1

Other

Features

  • Accessibility Features: Accessible Elevator Installed

Location

  • Subdivision Name: At Rivery Park Ph 7
  • Tax Block: D
  • Tax Lot: 9

Parking

Parking

  • Covered Spaces: 2
  • Garage Spaces: 2
  • Garage: Yes
  • Parking Features: Garage
  • Parking Total: 1

Schools

Elementary School

  • Elementary School: Frost
  • Elementary School District: Georgetown ISD

High School

  • High School: East View
  • High School District: Georgetown ISD

Middle or Junior School

  • Middle Or Junior School: James Tippit
  • Middle Or Junior School District: Georgetown ISD

Utilities

Equipment

  • Cooling: Central Air
  • Heating: Natural Gas
  • Sewer: Public Sewer
  • Utilities: Cable Connected, Electricity Connected, Internet-Fiber, Natural Gas Connected, Sewer Connected, Water Connected
  • Water Source: Public

Frequently Asked Questions

How many bedrooms and bathrooms does this single-family home have?

There are 3 bedrooms and 4 bathrooms in this single-family home at 1116 Highknoll LN.

What schools are nearby to 1116 Highknoll LN?

Nearby schools include the Frost Elementary School, James Tippit Middle School, and East View High School.

Does this single-family home have parking?

Yes, there are 2 parking spaces available for 1116 Highknoll LN.

What are the annual taxes for 1116 Highknoll LN?

Annual taxes for this single-family home are estimated at $10,093.

How does 1116 Highknoll LN compare to other single-family homes in Georgetown?

This single-family home is listed 22% above the average price for single-family homes in Georgetown and has been on the market for 25 less days than the typical home in this area.

What building or home owners association is the single-family home part of?

This single-family home is part of the The Brownstones At The Summit HOA home owners association.

What is the square footage on this single-family home?

According to the MLS, this listing is 3,023 sqft.

1116 Highknoll LN is a 3-bedroom, 4-bath single-family home for sale in Georgetown TX 78628. On Prevu for 52 days at $615,000. This includes a recent price decrease of $5,000. This residence features 3,023 square feet of living space, located in Georgetown. The median listing price for single-family homes in this area is $421,000. Nearby schools include Frost Elementary School, James Tippit Middle School, and East View High School. Additional amenities include private outdoor space, dishwasher, elevator, air conditioning, parking, and swimming pool. Browse more single-family home listings in Texas.

Based on information from ACTRIS and/or other sources. All data, including all measurements and calculations of area, is obtained from various sources and has not been, and will not be, verified by Prevu or the MLS. Information is provided exclusively for consumer's personal, non-commercial use and may not be used for any purpose other than to identify prospective properties consumer may be interested in purchasing.

Full MLS Disclaimers

Rebate estimate is indicative only and based on listing price and estimated buyer's agent commission paid by owner, if applicable. Final rebates are subject to Terms of Use and may vary due to final negotiated transaction terms.