Prevu by reAlpha
BuySellBlogBrowse Listings

1116 Bonnie Brae Avenue Fort Worth, Texas 76111

For Sale

$380,000

Smart Buyer Rebate $3,800

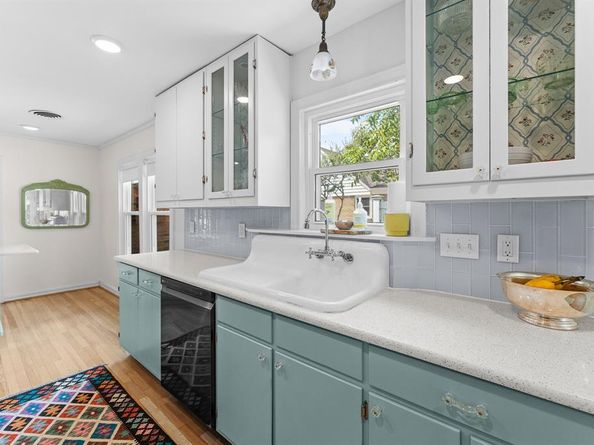
Stunning Tudor-style brick home on Bonnie Brae Esplanade in Riverside, thoughtfully renovated to preserve its timeless 1940s character while adding modern comfort and functionality. The updated kitchen features custom, period-inspired cabinetry with solid maple fronts, quartz countertops, a professionally refinished vintage cast-iron drainboard sink, black stainless-steel appliances, a Sharp drawer microwave, tile-clad vent hood, and powered appliance garage. Original solid-core doors, crystal knobs, vintage hardware, and beautifully refinished white oak flooring maintain the home’s historic charm.

Major 2020 improvements include updated electrical wiring and panel, updated plumbing, LED lighting, interior paint, bathroom flooring, and a resurfaced tub and cast-iron pedestal sink. Additional updates include a new HVAC system and windows in 2023, exterior paint, a covered and powered backyard gazebo, and sprinkler system.

Enjoy the inviting front porch or unwind in the spacious backyard living area, complete with a retractable TV. Ideally located near Race Street, the Fort Worth Stockyards, and downtown Fort Worth. See the complete upgrade list and photos for additional details.


Listed by Fabian Centeno

·

Elite Real Estate Texas

·

623-570-2789

Listed by Amaris Medina Perez

·

Elite Real Estate Texas

Last updated September 12, 2026

·

Source: NTREIS #21369938

Listing Facts

  • TypeSingle-family
  • NeighborhoodCarter Riverside
  • Bedrooms3
  • Bathrooms2
  • Days on Prevu20
  • Size1,491 sqft
  • Price per sqft$255

Amenities

  • Dishwasher
  • Washer/Dryer
  • Pets Allowed
  • Air Conditioning
  • Parking

Location

Mortgage Calculator

Listing History

08/26/2026
Listed by Elite Real Estate Texas
$380,000
  1. 08/26/2026$380,000
    Listed by Elite Real Estate Texas

Property Details for 1116 Bonnie Brae Avenue

Exterior

Construction

  • Property Attached: Yes
  • Roof: Asphalt
  • Year Built: 1941
  • Year Built Details: Preowned

Features

  • Fencing: Chain Link

Measurements

  • Lot Size Acres: 0.16
  • Lot Size Area: 0
  • Lot Size Source: Public Records
  • Lot Size Square Feet: 7,318
  • Lot Size Units: Acres

Financial

Taxes

  • Parcel Number: 03081516

Interior

Features

  • Appliances: Dishwasher, Disposal, Dryer, Gas Range, Ice Maker, Microwave, Convection Oven, Plumbed For Gas In Kitchen
  • Fireplace Features: Brick, Family Room
  • Fireplaces Total: 1
  • Flooring: Hardwood, Tile
  • Interior Features: Double Vanity, Eat-in Kitchen, Flat Screen Wiring, High Speed Internet Available, Kitchen Island, Natural Woodwork

Measurements

  • Living Area: 1,491

Rooms

  • Bathrooms Full: 2
  • Bathrooms Total Integer: 2
  • Bedrooms Total: 3

Other

Location

  • Subdivision Name: Sylvania Park Add
  • Tax Block: F
  • Tax Lot: 4

Parking

Parking

  • Covered Spaces: 1
  • Garage Spaces: 2
  • Garage: Yes
  • Parking Features: Additional Parking, Concrete, Driveway, Garage Faces Front

Schools

Elementary School

  • Elementary School: Oakhurst

Utilities

Equipment

  • Cooling: Ceiling Fan(s), Central Air
  • Heating: Central, Fireplace(s), Natural Gas
  • Laundry Features: Electric Dryer Hookup, Full Size W/D Area, Washer Hookup
  • Utilities: All Weather Road, Cable Available, City Sewer, City Water, Concrete, Electricity Available, Individual Gas Meter, Individual Water Meter, Natural Gas Available, Overhead Utilities, Phone Available, Sewer Available, Sidewalk, Underground Utilities

Frequently Asked Questions

How many bedrooms and bathrooms does this single-family home have?

There are 3 bedrooms and 2 bathrooms in this single-family home at 1116 Bonnie Brae Avenue .

What schools are nearby to 1116 Bonnie Brae Avenue ?

Nearby schools include the Oakhurst Elementary School.

Does this single-family home have parking?

Yes, there are 2 parking spaces available for 1116 Bonnie Brae Avenue .

How does 1116 Bonnie Brae Avenue compare to other single-family homes in Carter Riverside?

This single-family home is listed 25% above the average price for single-family homes in Carter Riverside and has been on the market for 74 less days than the typical home in this area.

What is the square footage on this single-family home?

According to the MLS, this listing is 1,491 sqft.

1116 Bonnie Brae Avenue is a 3-bedroom, 2-bath single-family home for sale in Fort Worth Texas 76111. On Prevu for 20 days at $380,000. This residence features 1,491 square feet of living space, located in Fort Worth. The median listing price for single-family homes in this area is $284,950. Nearby schools include Oakhurst Elementary School. Additional amenities include dishwasher, pets allowed, air conditioning, parking, and washer/dryer. Explore more single-family home listings in Fort Worth.

Based on information from NTREIS and/or other sources. All data, including all measurements and calculations of area, is obtained from various sources and has not been, and will not be, verified by Prevu or the MLS. Information is provided exclusively for consumer's personal, non-commercial use and may not be used for any purpose other than to identify prospective properties consumer may be interested in purchasing.

Full MLS Disclaimers

Rebate estimate is indicative only and based on listing price and estimated buyer's agent commission paid by owner, if applicable. Final rebates are subject to Terms of Use and may vary due to final negotiated transaction terms.