Prevu by reAlpha
BuySellBlogBrowse Listings

1115 S 7TH StreetPhiladelphia, PA 19147

For Sale

$399,900

Smart Buyer Rebate $3,999

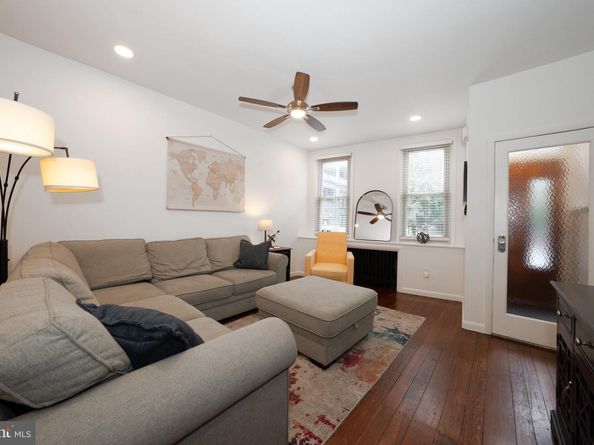
Classic Philadelphia character meets polished city living at 1115 S 7th Street, a renovated 2-bedroom, 1.5-bath brick rowhome at the convergence of East Passyunk, Bella Vista, and Queen Village. Built in 1915 the home was thoughtfully updated in 2019. This 1,056 sq ft home retains the texture and charm of an early 20th-century rowhome while adding the finishes and systems that support everyday comfort. The original vestibule sets the tone with vintage tile wainscoting, opening into a bright living and dining area with original hardwood floors, tall ceilings, classic plaster walls, recessed lighting, and large front-facing windows with leafy views. The main level is open and connected with a natural flow from the living and dining area to the kitchen and rear patio. Historic details from the entry tile, wood floors, and plaster walls add depth, while the updated finishes keep the home bright and fresh.
The kitchen brings a clean, modern look with quartz countertops, stainless steel appliances, ceramic tile flooring, tiled backsplash, white cabinetry, and a rear window overlooking the outdoor space. Just beyond the kitchen, the private patio extends the living space with room for grilling, seating, planters, and seasonal outdoor dining. This outdoor area creates a cozy place for morning coffee, al fresco meals, or an evening beverage. An updated first-floor powder room adds convenience without taking space away from the main living areas. The home is also available fully furnished, offering a streamlined turnkey move-in option while preserving the flexibility to style the space over time.
Upstairs, two well-proportioned bedrooms offer natural light and custom closet space. The full bathroom has a refined black-and-white design with a large tiled walk-in shower, custom vanity, storage closet, and skylight that brings in soft natural light. Recent meaningful improvements add value and confidence, including updated electrical and copper water service in 2019, plus a new boiler, new roof, and a new bathroom skylight all done in 2023. Those practical updates, with the modern kitchen and bathrooms blend seamlessly with the home’s retained architectural character, creating a thoughtful balance of historic charm and modern living across two levels. The layout is efficient and comfortable, with open living spaces on the first floor, a generous main bathroom to accompany the two bedrooms, and plenty of storage space in the basement.
The location is a major part of the appeal, just blocks from the Italian Market and minutes from the restaurants, cafés, boutiques, and neighborhood energy of East Passyunk, Bella Vista and Queen Village, with Center City also within easy walking distance. With historic detail, modern updates, and a well-situated Philadelphia location, this classic rowhome offers a refined way to enjoy all the city has to offer.


Listed by Lisa A Ciccotelli

·

License #RS284312

·

BHHS Fox & Roach-Haverford

·

6102024429

Last updated September 15, 2026

·

Source: BrightMLS #PAPH2661206

Listing Facts

  • TypeSingle-family
  • NeighborhoodLittle Saigon
  • Bedrooms2
  • Bathrooms2
  • Days on Prevu19
  • Taxes$4,211/year
  • Size1,056 sqft
  • Price per sqft$379

Location

Mortgage Calculator

Listing History

08/27/2026
Listed by BHHS Fox & Roach-Haverford
$399,900
  1. 08/27/2026$399,900
    Listed by BHHS Fox & Roach-Haverford

Property Details for 1115 S 7TH Street

Exterior

Construction

  • New Construction: No
  • Roof: Flat
  • Window Features: Replacement
  • Year Built: 1915
  • Architectural Style: Traditional
  • Construction Materials: Masonry
  • Exterior Features: Sidewalks, Street Lights

Features

  • Direction Faces: West
  • Other Structures: Above Grade, Below Grade
  • Patio And Porch Features: Patio(s)
  • Waterfront: No

Measurements

  • Lot Size Acres: 0.02
  • Lot Size Dimensions: 16
  • Lot Size Source: Estimated
  • Lot Size Square Feet: 846
  • Lot Size Units: Square Feet

Financial

Taxes

  • Tax Annual Amount: $4,211.00
  • Tax Year: 2026

Interior

Features

  • Fireplace: No
  • Flooring: Fully Carpeted, Tile/Brick, Wood
  • Interior Features: Kitchen - Eat-In, Ceiling Fan(s)

Measurements

  • Living Area: 1,056
  • Living Area Source: Assessor

Rooms

  • Basement: Unfinished
  • Has Basement: Yes
  • Bathrooms Full: 1
  • Bathrooms Half: 1
  • Bathrooms Total Integer: 2
  • Bedrooms Total: 2
  • Main Level Bedrooms: 2
  • Rooms Total: 5

Other

Features

  • Accessibility Features: 2+ Access Exits

General

  • Senior Community: No

Location

  • Subdivision Name: NONE AVAILABLE
  • Tax Lot: 109

Parking

Parking

  • Garage: No

Utilities

Equipment

  • Cooling: Window Unit(s)
  • Electric: 100 Amp Service
  • Heating: Radiant
  • Has Heating: Yes
  • Sewer: Public Sewer
  • Water Source: Public

Frequently Asked Questions

How many bedrooms and bathrooms does this single-family home have?

There are 2 bedrooms and 2 bathrooms in this single-family home at 1115 S 7TH Street.

What are the annual taxes for 1115 S 7TH Street?

Annual taxes for this single-family home are estimated at $4,211.

How does 1115 S 7TH Street compare to other single-family homes in Little Saigon?

This single-family home is listed 37% below the average price for single-family homes in Little Saigon and has been on the market for 142 less days than the typical home in this area.

What is the square footage on this single-family home?

According to the MLS, this listing is 1,056 sqft.

1115 S 7TH Street is a 2-bedroom, 2-bath single-family home for sale in PHILADELPHIA PA 19147. Available on Prevu for 19 days at $399,900. This property features 1,056 square feet of living space, located in Little Saigon. The median listing price for single-family homes in this area is $615,000. Browse more single-family home listings in Philadelphia.

The data relating to real estate for sale on this website appears in part through the BRIGHT Internet Data Exchange program, a voluntary cooperative exchange of property listing data between licensed real estate brokerage firms in which participates, and is provided by BRIGHT through a licensing agreement. The information provided by this website is for the personal, non-commercial use of consumers and may not be used for any purpose other than to identify prospective properties consumers may be interested in purchasing. Copyright BRIGHT, All Rights Reserved.

Full MLS Disclaimers

Rebate estimate is indicative only and based on listing price and estimated buyer's agent commission paid by owner, if applicable. Final rebates are subject to Terms of Use and may vary due to final negotiated transaction terms.