

Prevu by reAlpha
BuySellBlogBrowse Listings

11145 Maple Place 3307 Plan 2Saratoga, CA 95070

For Sale

$1,872,853

Smart Buyer Rebate $18,729

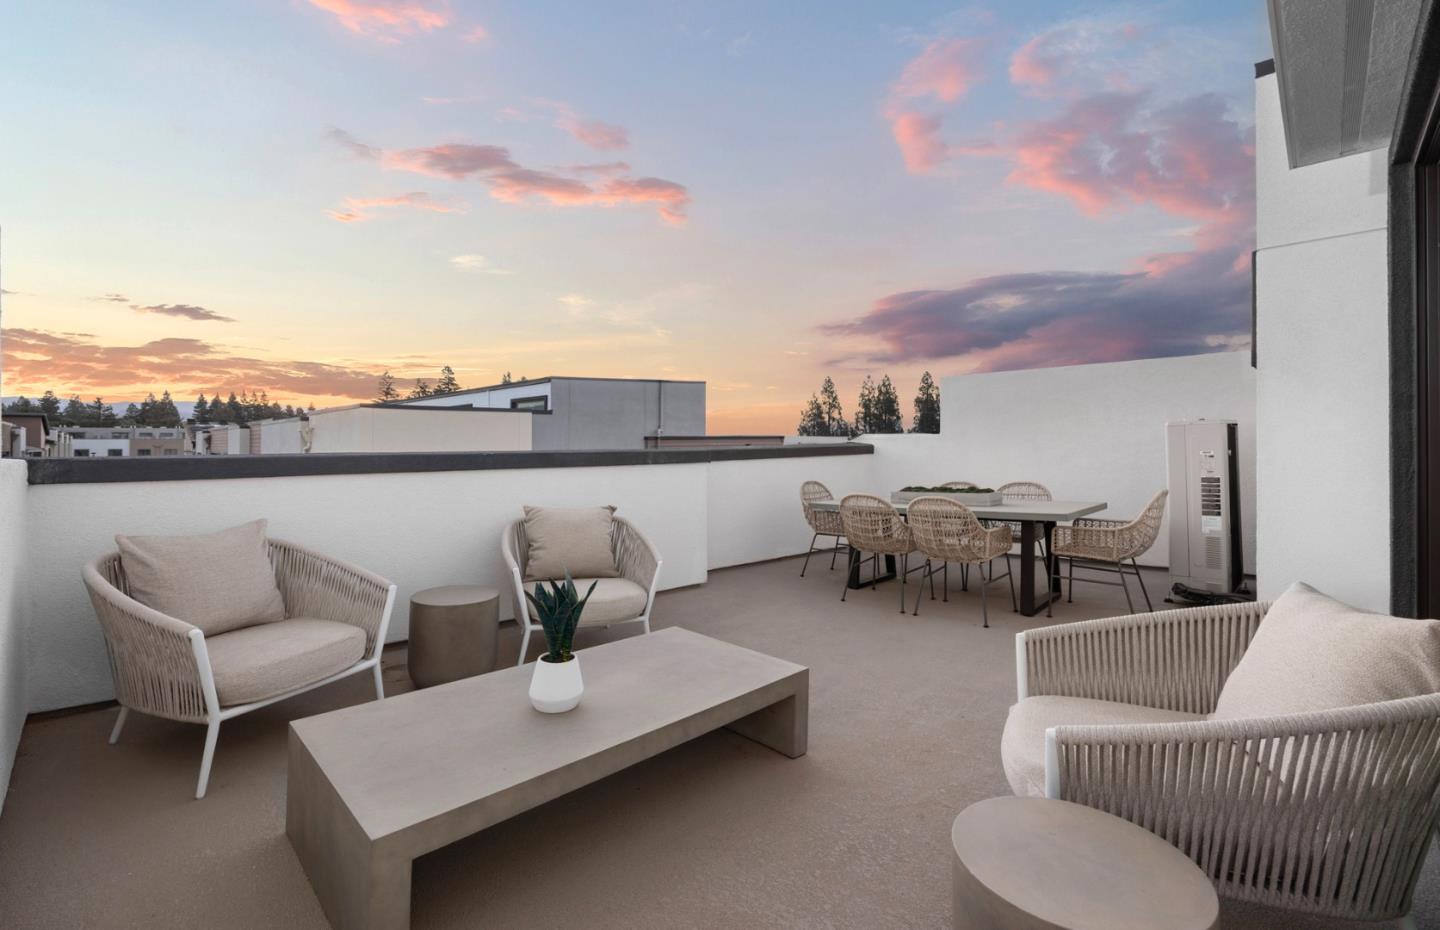
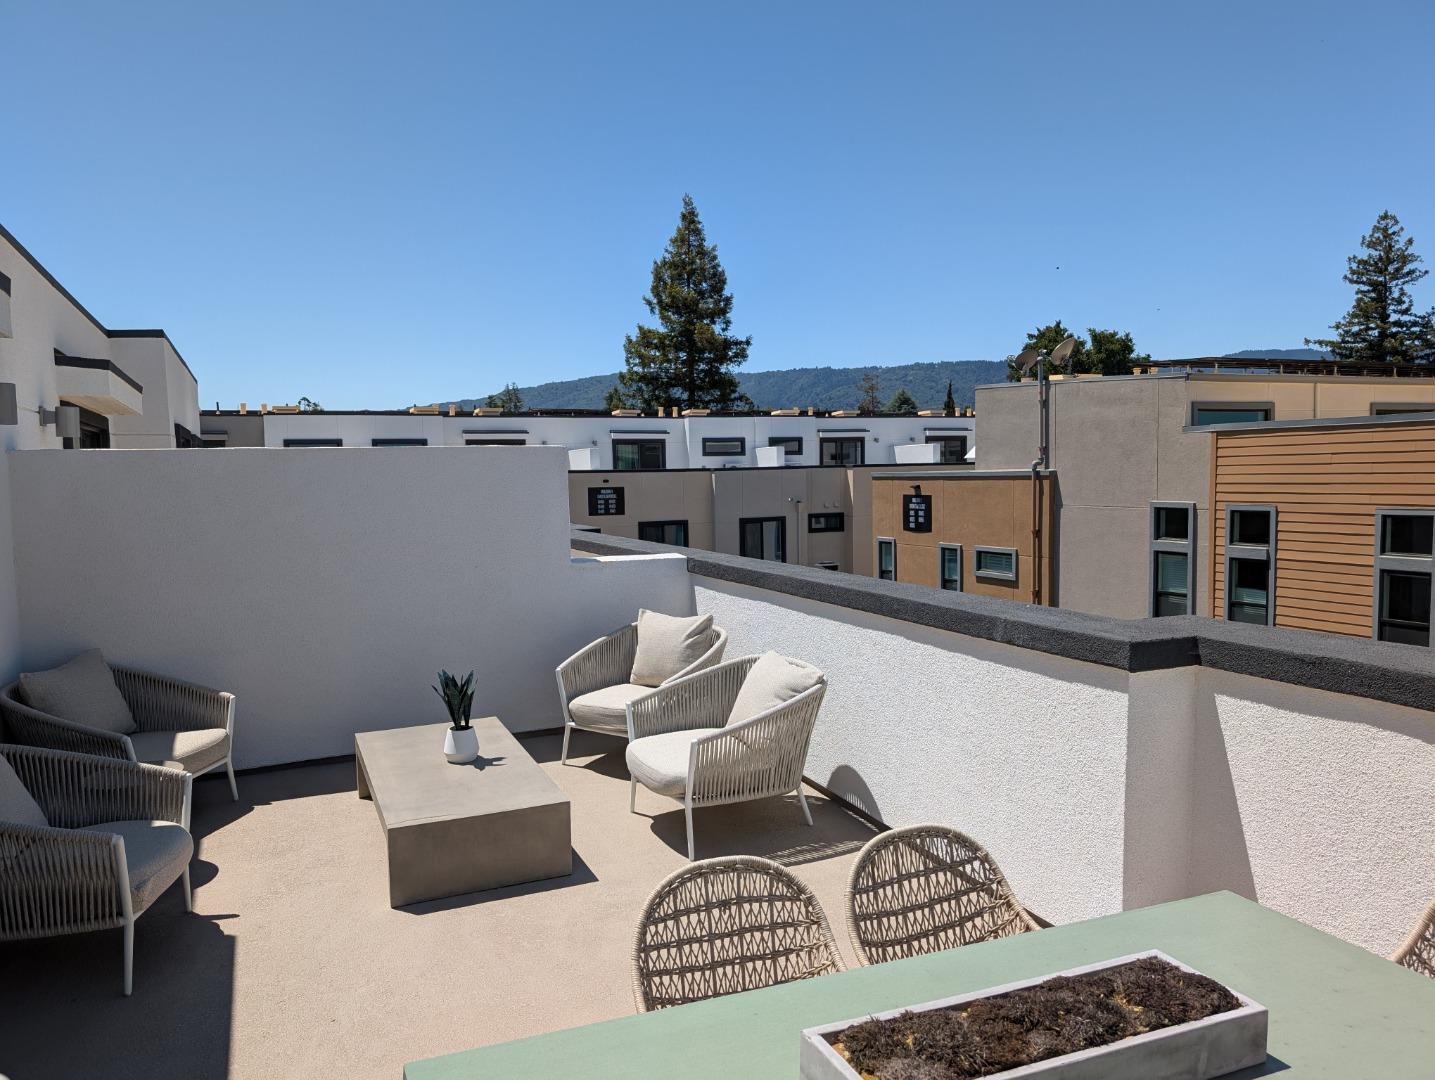
Massive $250,000 price reduction. Consistently listed among the county's most desirable places to live, Saratoga is the setting for The Elms, a boutique community of new construction townhomes style condos. The Elms beautiful plan 2 home has solar purchase included and offers gorgeous high ceilings with open living area, and gourmet kitchen with quartz countertops, chef kitchen package, Stainless-steel appliances, designer cabinets, and beautiful luxury vinyl plank flooring throughout living areas. All design options have been selected for this home by our professional Designers. Spend time with friends and family or just relax upstairs in the open gathering room, kitchen, and cafe. At the end of the day, enjoy quiet solitude on the top-level mezzanine with indoor/outdoor living. Office is located on-site at 18800 Cox Ave #50, Saratoga, CA 95070. Pictures are of the model home not the actual home.

Listed by Michele Tancredi

·

Michelle Tancredi, Broker

·

4089602185

Last updated October 26, 2026

·

Source: MLSL #ML82063534

Listing Facts

  • TypeSingle-family
  • NeighborhoodQuito Center
  • Bedrooms3
  • Bathrooms3
  • Days on Prevu27
  • HOA/Maint. Fees$535/month
  • Size1,741 sqft
  • Price per sqft$1,076

Amenities

  • Dishwasher
  • Private Outdoor Space
  • Outdoor Areas
  • Parking

Location

Mortgage Calculator

Listing History

10/26/2026
Price Decreased
$1,872,853
10/04/2026
Listed by Michelle Tancredi, Broker
$1,912,853
  1. 10/26/2026$1,872,853
    Price Decreased
  2. 10/04/2026$1,912,853
    Listed by Michelle Tancredi, Broker

Property Details for 11145 Maple Place 3307 Plan 2

Association

Amenities

  • Association Amenities: Roof Deck, Electricity

Fees

  • Association Fee: $535.00 Monthly
  • Association Fee Includes: Insurance, Maintenance Grounds, Maintenance Structure

General

  • Association Name: The Elms Community Association

Exterior

Construction

  • Roof: Concrete
  • Stories: 3
  • Stories Total: 3
  • Year Built: 2026
  • Architectural Style: Contemporary
  • Common Walls: No Common Walls
  • Construction Materials: Frame
  • Exterior Features: Courtyard, Balcony, Dog Run

Features

  • Fencing: Fenced, Front Yard, Wood
  • Patio And Porch Features: Patio

Measurements

  • Building Area Total: 1,741
  • Lot Size Source: Assessor

Financial

Taxes

  • Parcel Number: 389-00-080

Interior

Features

  • Appliances: Disposal, Dishwasher, Exhaust Fan, Electric Cooktop, Range Hood, Self Cleaning Oven, Built-In Range, Electric Range
  • Flooring: Carpet, Tile, Other
  • Interior Features: Breakfast Bar, Vaulted Ceiling(s), Walk-In Closet(s), High Ceilings, Double Vanity

Measurements

  • Living Area: 1,741

Rooms

  • Bathrooms Full: 3
  • Bedrooms Total: 3

Other

Location

  • City Region: Saratoga
  • Subdivision Name: The Elms

Parking

Parking

  • Attached Garage: Yes
  • Garage Spaces: 2
  • Garage: Yes
  • Parking Features: Attached

Schools

Elementary School

  • Elementary School: Gussie M. Baker Elementary
  • Elementary School District: Moreland Elementary

High School

  • High School: Prospect High
  • High School District: Campbell Union High

Middle or Junior School

  • Middle Or Junior School: Moreland Middle

Utilities

Equipment

  • Cooling: Zoned
  • Has Cooling: Yes
  • Electric: 220 Volts In Kitchen, 220 Volts In Laundry
  • Heating: Zoned, Heat Pump
  • Has Heating: Yes
  • Laundry Features: Laundry Room
  • Other Equipment: Satellite Dish
  • Utilities: Cable Available

Frequently Asked Questions

How many bedrooms and bathrooms does this single-family home have?

There are 3 bedrooms and 3 bathrooms in this single-family home at 11145 Maple Place 3307 Plan 2.

What schools are nearby to 11145 Maple Place 3307 Plan 2?

Nearby schools include the Gussie M. Baker Elementary, Moreland Middle, and Prospect High.

Does this single-family home have parking?

Yes, there are 2 parking spaces available for 11145 Maple Place 3307 Plan 2.

How does 11145 Maple Place 3307 Plan 2 compare to other single-family homes in Quito Center?

This single-family home is listed 2% below the average price for single-family homes in Quito Center and has been on the market for 31 less days than the typical home in this area.

What building or home owners association is the single-family home part of?

This single-family home is part of the The Elms Community Association home owners association.

What is the square footage on this single-family home?

According to the MLS, this listing is 1,741 sqft.

11145 Maple Place 3307 Plan 2 is a 3-bedroom, 3-bath single-family home for sale in SARATOGA CA 95070. On Prevu for 27 days at $1,872,853. This includes a recent price decrease of $40,000. This property features 1,741 square feet of living space, located in Quito Center. The median listing price for single-family homes in this area is $1,899,594. Nearby schools include Gussie M. Baker Elementary, Moreland Middle, and Prospect High. The home offers private outdoor space, dishwasher, outdoor areas, and parking. Browse more single-family home listings in Saratoga.

The data relating to real estate for sale on this display comes in part from the Internet Data Exchange program of the MLSListings™️ MLS system. Real estate listings held by brokerage firms other than Prevu Real Estate are marked with the Internet Data Exchange and detailed information about them includes the names of the listing brokers and listing agents. Based on information from the MLSListings MLS as of 10/26/2026. All data, including all measurements and calculations of area, is obtained from various sources and has not been, and will not be, verified by broker or MLS. All information should be independently reviewed and verified for accuracy. Properties may or may not be listed by the office/agent presenting the information. Data Services by Constellation Data Labs. IDX display powered by Prevu Real Estate. Copyright 2026 MLSListings Inc. All rights reserved.

Full MLS Disclaimers

Rebate estimate is indicative only and based on listing price and estimated buyer's agent commission paid by owner, if applicable. Final rebates are subject to Terms of Use and may vary due to final negotiated transaction terms.