

Prevu by reAlpha
BuySellBlogBrowse Listings

11144 Dicky StWhittier, CA 90606

For Sale

$825,000

Smart Buyer Rebate $8,250

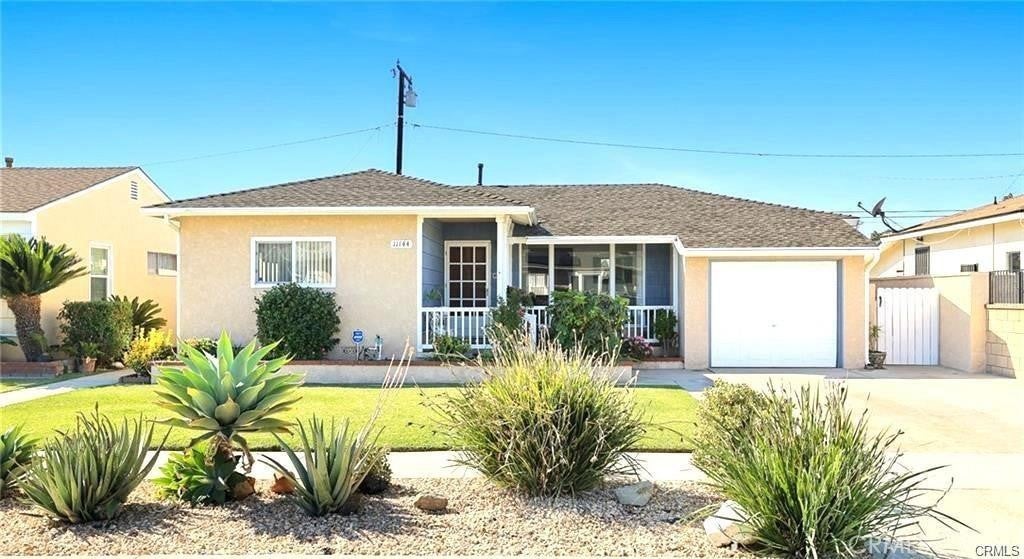
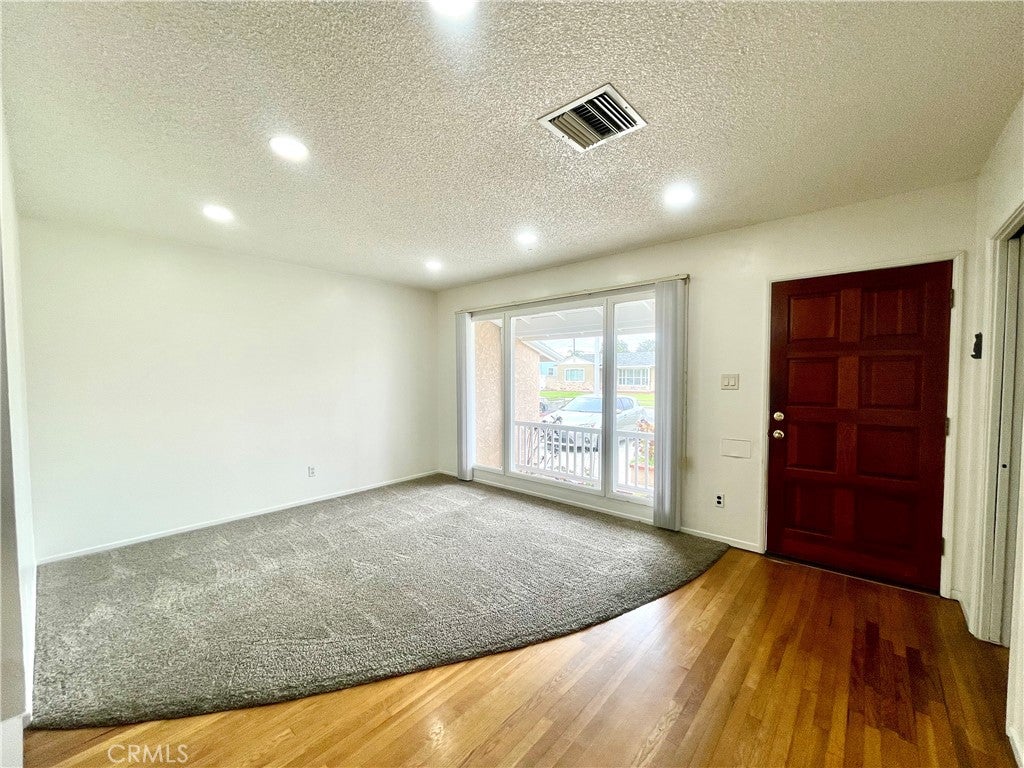
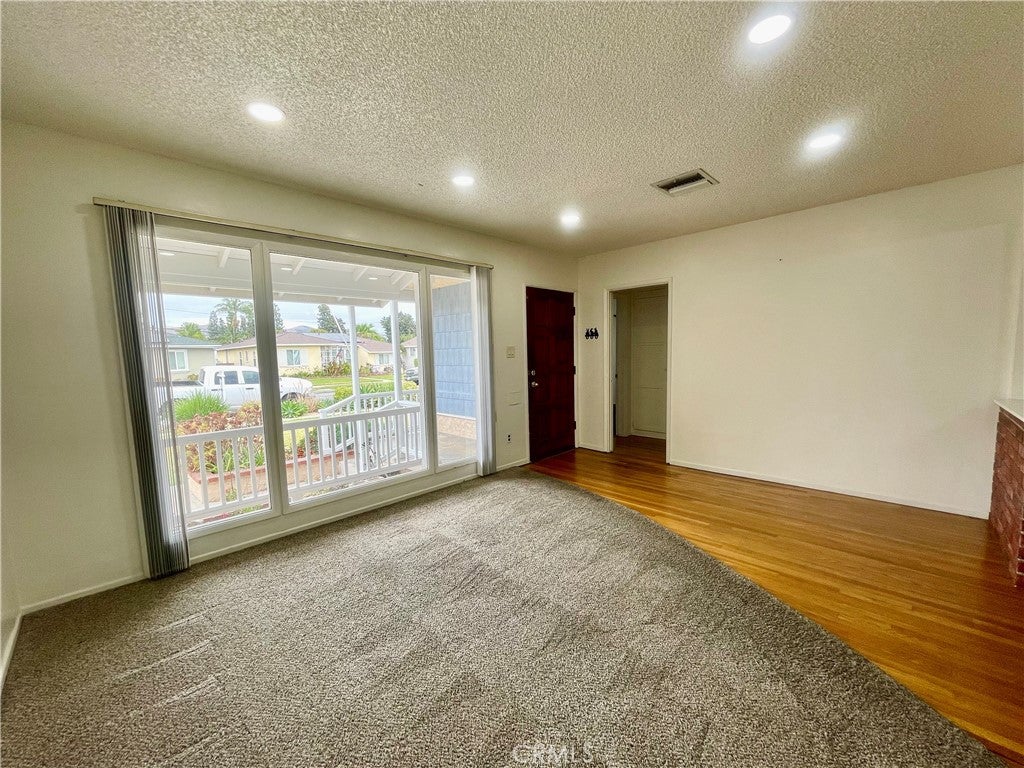
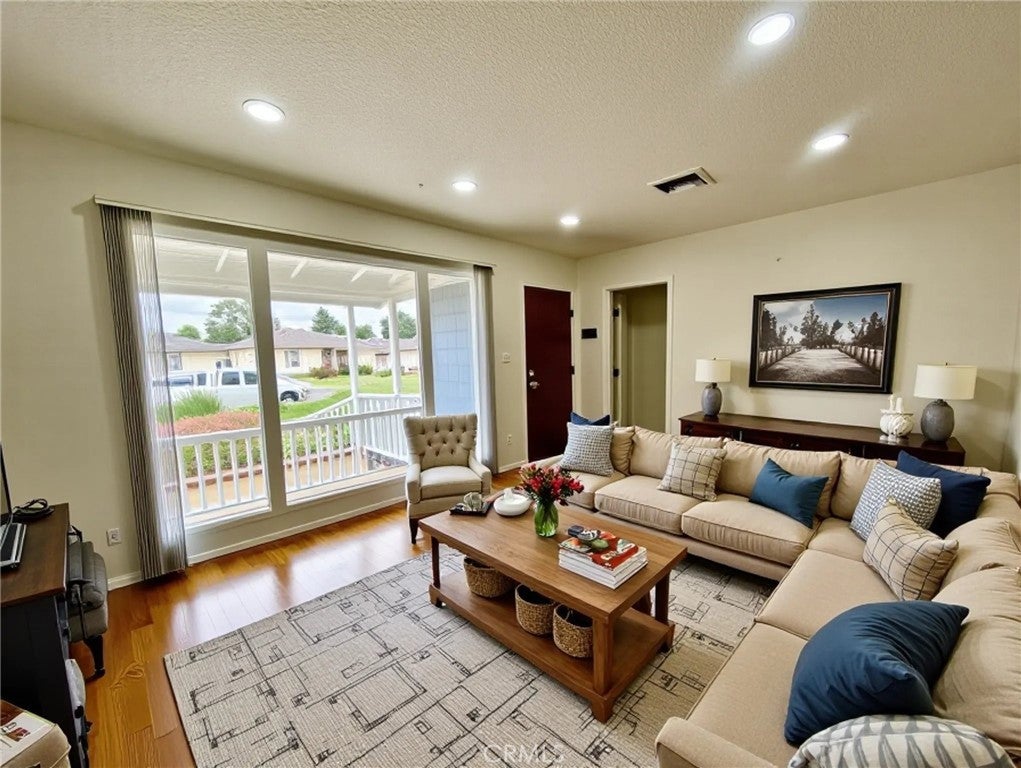
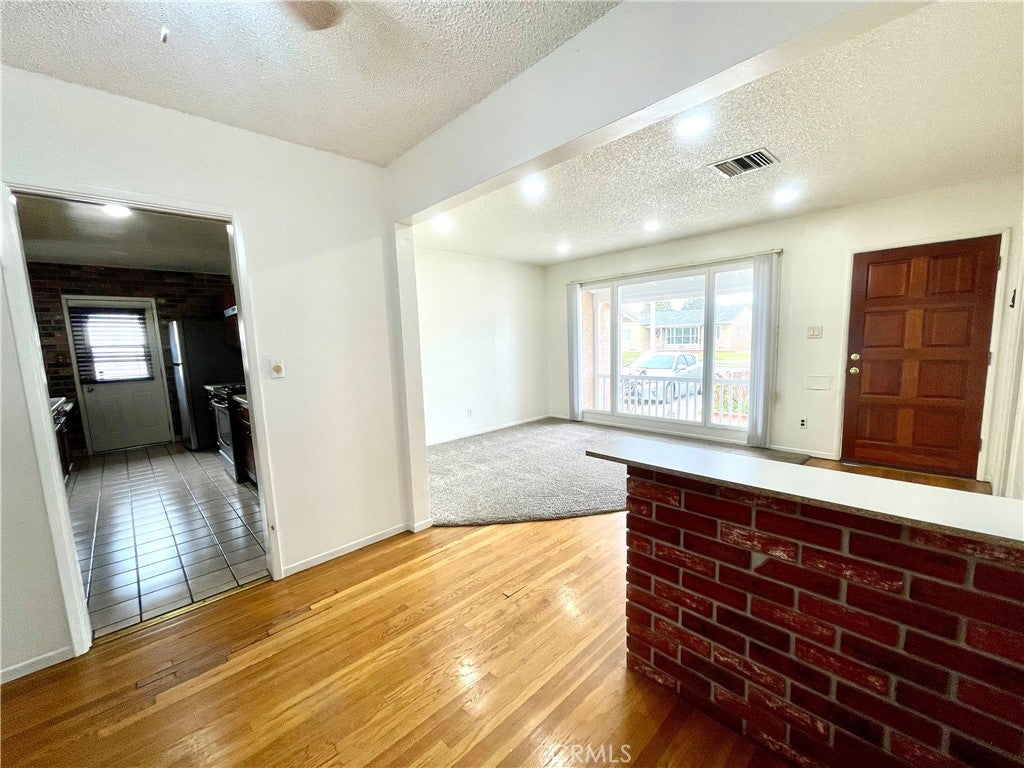
This well-maintained 3-bedroom, 2-bath home offers 1,376 sq. ft. of living space on a 5,426 sq. ft. lot. Featuring a one-car garage, central air and heating, and a covered patio perfect for entertaining, this home is truly move-in ready. Well kept inside and out, the property showcases a clean and inviting atmosphere in every room. Located in a nice, quiet neighborhood, it’s just minutes from shopping centers, Rio Hondo College, and easy freeway access. This is a wonderful opportunity to own a well-cared-for home in a highly convenient location. Please note: Some of the photos are
AI Generated staged photos.

Listed by Karla Salasblancas

·

License #01479791

·

Coldwell Banker Envision

·

5623556319

Last updated July 26, 2026

·

Source: CRMLS #PW26146027

Listing Facts

  • TypeSingle-family
  • NeighborhoodWest Whittier-Los Nietos
  • Bedrooms3
  • Bathrooms2
  • Days on Prevu26
  • Size1,376 sqft
  • Price per sqft$600

Amenities

  • Private Outdoor Space
  • Air Conditioning
  • Parking
  • Swimming Pool

Location

Mortgage Calculator

Listing History

07/06/2026
Listed by Coldwell Banker Envision
$825,000

Property Details for 11144 Dicky St

Association

Amenities

  • Community Features: Sidewalks

Exterior

Construction

  • Number Of Units Total: 1
  • Roof: Shingle
  • Stories: 1
  • Stories Total: 1
  • Structure Type: House
  • Window Features: Double Pane Windows
  • Year Built: 1949
  • Architectural Style: Contemporary
  • Common Walls: No Common Walls
  • Construction Materials: Concrete, Stucco
  • Entry Level: 1
  • Entry Location: 1

Features

  • Patio And Porch Features: Covered

Measurements

  • Lot Features: Sprinklers In Rear, Sprinklers In Front
  • Lot Size Acres: 0.12
  • Lot Size Area: 5,428
  • Lot Size Source: Assessor
  • Lot Size Square Feet: 5,428
  • Lot Size Units: Square Feet

Financial

Taxes

  • Parcel Number: 8176030035

Interior

Features

  • Appliances: Gas Range, Refrigerator
  • Flooring: Carpet, Tile, Wood
  • Interior Features: Laminate Counters, Recessed Lighting

Measurements

  • Living Area: 1,376
  • Living Area Source: Assessor
  • Living Area Units: Square Feet

Rooms

  • Bathrooms Full: 2
  • Bathrooms Total Integer: 2
  • Bedrooms Total: 3
  • Main Level Bathrooms: 1
  • Main Level Bedrooms: 1

Other

Location

  • Tax Lot: 179

Parking

Parking

  • Attached Garage: Yes
  • Garage Spaces: 1
  • Garage: Yes
  • Parking Features: Attached, Garage
  • Parking Total: 1

Schools

High School

  • High School District: Whittier Union High

Utilities

Equipment

  • Cooling: Central Air
  • Has Cooling: Yes
  • Heating: Central
  • Has Heating: Yes
  • Laundry Features: In Garage
  • Sewer: Public Sewer
  • Water Source: Public

Frequently Asked Questions

How many bedrooms and bathrooms does this single-family home have?

There are 3 bedrooms and 2 bathrooms in this single-family home at 11144 Dicky St.

Does this single-family home have parking?

Yes, there is 1 parking space available for 11144 Dicky St.

How does 11144 Dicky St compare to other single-family homes in West Whittier-Los Nietos?

This single-family home is listed 1% below the average price for single-family homes in West Whittier-Los Nietos and has been on the market for 40 less days than the typical home in this area.

What is the square footage on this single-family home?

According to the MLS, this listing is 1,376 sqft.

11144 Dicky St is a 3-bedroom, 2-bath single-family home for sale in Whittier CA 90606. Available on Prevu for 26 days at $825,000. This home features 1,376 square feet of living space, located in West Whittier-Los Nietos. The median listing price for single-family homes in this area is $824,000. The home offers private outdoor space, air conditioning, parking, and swimming pool. Explore more single-family home listings in Los Angeles County.

Based on information from California Regional Multiple Listing Service, Inc. and/or other sources. All data, including all measurements and calculations of area, is obtained from various sources and has not been, and will not be, verified by Prevu or the MLS. Information is provided exclusively for consumer's personal, non-commercial use and may not be used for any purpose other than to identify prospective properties consumer may be interested in purchasing.

Full MLS Disclaimers

Rebate estimate is indicative only and based on listing price and estimated buyer's agent commission paid by owner, if applicable. Final rebates are subject to Terms of Use and may vary due to final negotiated transaction terms.