

Prevu by reAlpha
BuySellBlogBrowse Listings

11143 Provence LaneTujunga, CA 91042

For Sale

$1,599,000

Smart Buyer Rebate $15,990

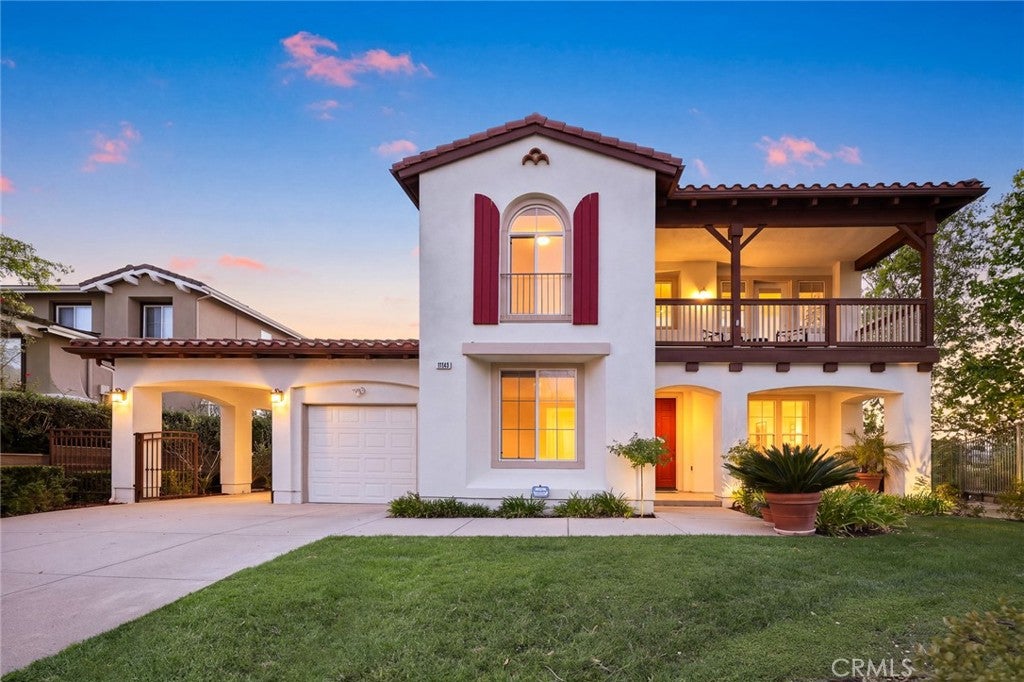
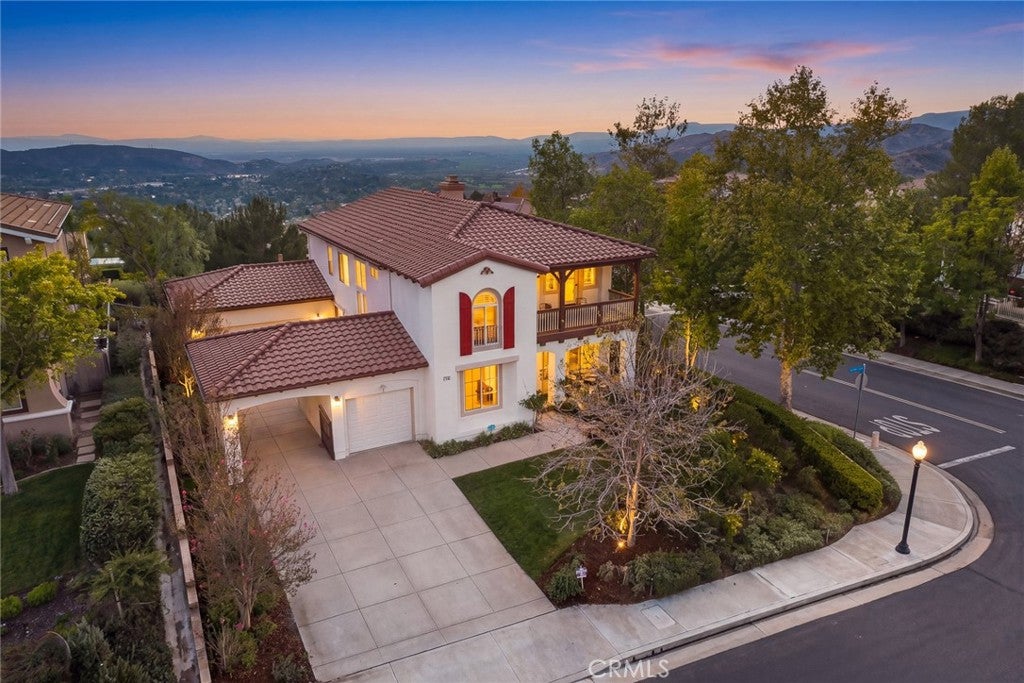
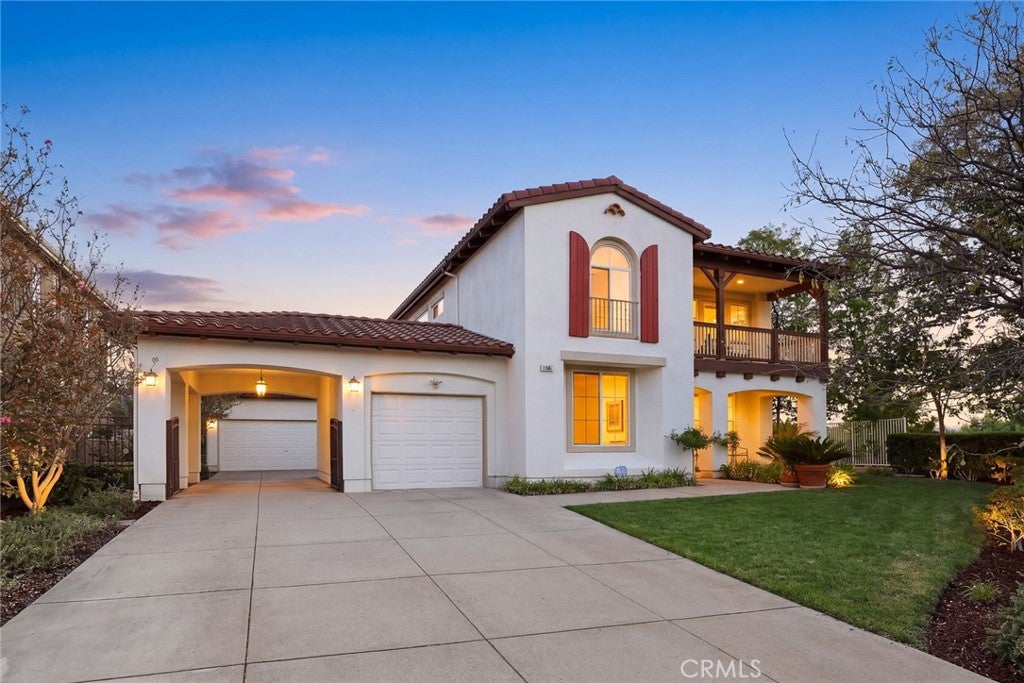
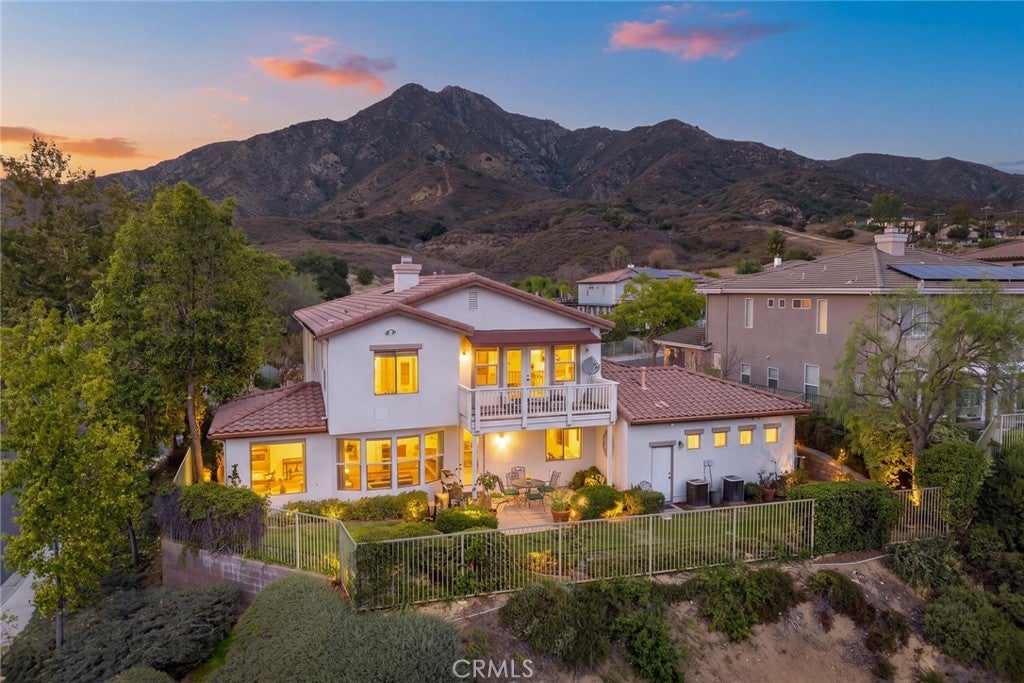
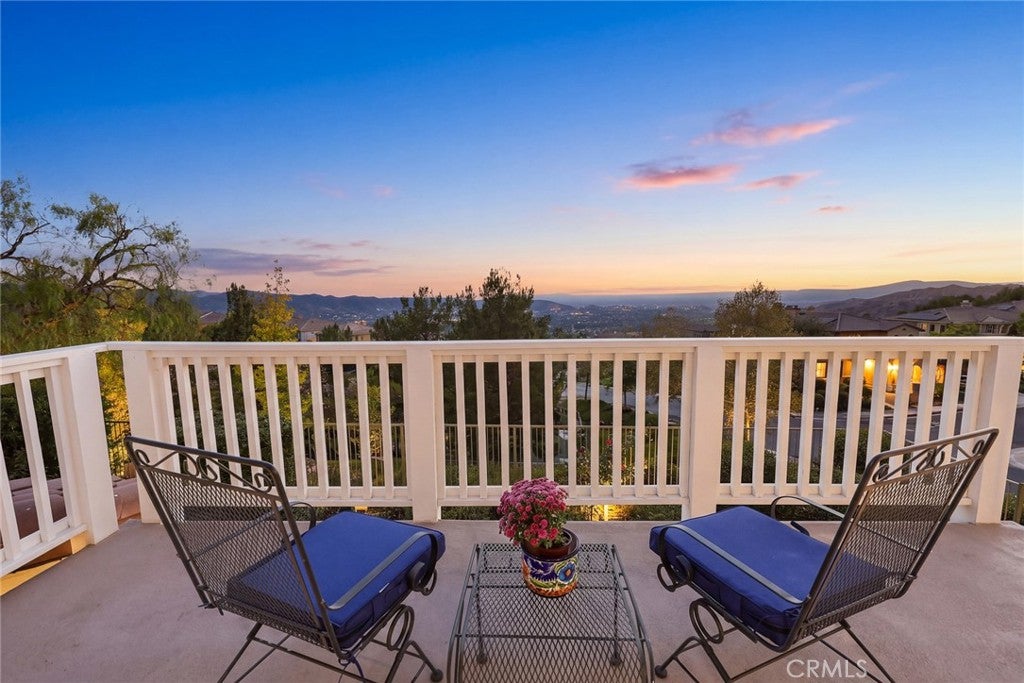
Welcome to 11143 Provence Lane, nestled in the exclusive gated Renaissance Estates community in the scenic Tujunga Foothills! Originally a model home, this stunning 4 bedroom, 3 bathroom residence offers 3,489 square feet of luxurious living space with breathtaking mountain, valley, and city light views. The spacious two story floor plan features a downstairs den with potential as a 5th bedroom, an upstairs second living room, and an expansive island kitchen perfect for entertaining. The elegant dining room showcases a large window overlooking beautiful natural surroundings. The spectacular primary suite is a true retreat, featuring 4 large windows framing dazzling city lights at night, a spacious walk-in closet, and a spa inspired bathroom with a soaking tub overlooking the twinkling city below and a separate walk-in shower. Two inviting balconies offer contrasting views, one showcasing majestic mountains and the other capturing breathtaking nighttime city lights. A convenient elevator provides access between floors and can remain or be removed if desired. Additional highlights include a 2 car garage plus a separate 1 car garage and inviting wraparound outdoor sitting areas surrounded by low maintenance landscaping. Ideally situated across from a beautifully maintained community park, this exceptional former model home offers privacy, tranquility, and some of the finest views in Renaissance Estates. A rare opportunity to own a truly special Tujunga home!

Listed by Ryan Asao

·

License #01331834

·

KW Executive

·

626-253-4557

Last updated October 25, 2026

·

Source: CRMLS #AR26219000

Listing Facts

  • TypeSingle-family
  • NeighborhoodSunland-Tujunga
  • Bedrooms4
  • Bathrooms3
  • Days on Prevu18
  • HOA/Maint. Fees$340/month
  • Size3,489 sqft
  • Price per sqft$458

Amenities

  • Dishwasher
  • Private Outdoor Space
  • Air Conditioning
  • Elevator
  • Parking

Location

Mortgage Calculator

Listing History

10/13/2026
Listed by KW Executive
$1,599,000
  1. 10/13/2026$1,599,000
    Listed by KW Executive

Property Details for 11143 Provence Lane

Association

Amenities

  • Association Amenities: Maintenance Grounds, Management, Playground
  • Community Features: Curbs, Street Lights, Sidewalks, Park

Fees

  • Association Fee: $340.00 Monthly

General

  • Association Name: Renaissance HOA

Exterior

Construction

  • Number Of Units Total: 1
  • Property Condition: Updated/Remodeled
  • Roof: Spanish Tile
  • Stories: 2
  • Stories Total: 2
  • Structure Type: House
  • Window Features: Blinds, Double Pane Windows, Plantation Shutters, Screens
  • Year Built: 1999
  • Common Walls: No Common Walls
  • Entry Level: 1
  • Entry Location: Front Door
  • Exterior Features: Garden, Lighting, Rain Gutters

Features

  • Fencing: Wrought Iron
  • Patio And Porch Features: Rear Porch, Front Porch, Patio
  • View: City Lights, Park/Greenbelt, Mountain(s)

Measurements

  • Lot Features: Back Yard, Front Yard, Garden, Landscaped
  • Lot Size Acres: 0.53
  • Lot Size Area: 23,327
  • Lot Size Source: Assessor
  • Lot Size Square Feet: 23,327
  • Lot Size Units: Square Feet

Financial

Taxes

  • Parcel Number: 2552048038

Interior

Features

  • Appliances: Dishwasher, Disposal, Gas Oven, Gas Range, Range Hood, Water Heater
  • Fireplace Features: Gas, Living Room
  • Fireplace: Yes
  • Flooring: Carpet, Vinyl
  • Interior Features: Ceiling Fan(s), Crown Molding, Elevator, Granite Counters, Open Floorplan, Pantry, Storage, Walk-In Closet(s), Master Downstairs

Measurements

  • Living Area: 3,489
  • Living Area Source: Assessor
  • Living Area Units: Square Feet

Rooms

  • Bathrooms Full: 3
  • Bathrooms Total Integer: 3
  • Bedrooms Total: 4
  • Main Level Bathrooms: 1
  • Main Level Bedrooms: 1

Other

Location

  • Tax Lot: 76

Parking

Parking

  • Attached Garage: Yes
  • Garage Spaces: 3
  • Garage: Yes
  • Open Parking Spaces: 3
  • Parking Features: Attached, Concrete, Direct Access, Garage
  • Parking Total: 6

Schools

High School

  • High School District: Los Angeles Unified

Utilities

Equipment

  • Cooling: Central Air
  • Has Cooling: Yes
  • Heating: Central
  • Has Heating: Yes
  • Laundry Features: Washer Hookup, Gas Dryer Hookup, Laundry Room
  • Sewer: Public Sewer
  • Utilities: Cable Available, Electricity Available, Natural Gas Available, Phone Available, Sewer Available, Water Available
  • Water Source: Public

Frequently Asked Questions

How many bedrooms and bathrooms does this single-family home have?

There are 4 bedrooms and 3 bathrooms in this single-family home at 11143 Provence Lane.

Does this single-family home have parking?

Yes, there are 3 parking spaces available for 11143 Provence Lane.

How does 11143 Provence Lane compare to other single-family homes in Sunland-Tujunga?

This single-family home is listed 43% above the average price for single-family homes in Sunland-Tujunga and has been on the market for 100 less days than the typical home in this area.

What building or home owners association is the single-family home part of?

This single-family home is part of the Renaissance HOA home owners association.

What is the square footage on this single-family home?

According to the MLS, this listing is 3,489 sqft.

11143 Provence Lane is a 4-bedroom, 3-bath single-family home for sale in Tujunga CA 91042. On Prevu for 18 days at $1,599,000. This property features 3,489 square feet of living space, located in Sunland-Tujunga. The median listing price for single-family homes in this area is $985,000. The home offers private outdoor space, dishwasher, elevator, air conditioning, and parking. Browse more single-family home listings in Los Angeles.

Based on information from California Regional Multiple Listing Service, Inc. and/or other sources. All data, including all measurements and calculations of area, is obtained from various sources and has not been, and will not be, verified by Prevu or the MLS. Information is provided exclusively for consumer's personal, non-commercial use and may not be used for any purpose other than to identify prospective properties consumer may be interested in purchasing.

Full MLS Disclaimers

Rebate estimate is indicative only and based on listing price and estimated buyer's agent commission paid by owner, if applicable. Final rebates are subject to Terms of Use and may vary due to final negotiated transaction terms.