

Prevu by reAlpha
BuySellBlogBrowse Listings

1114 W 135th LaneDenver, CO 80234

For Sale

$650,000

Smart Buyer Rebate $6,500

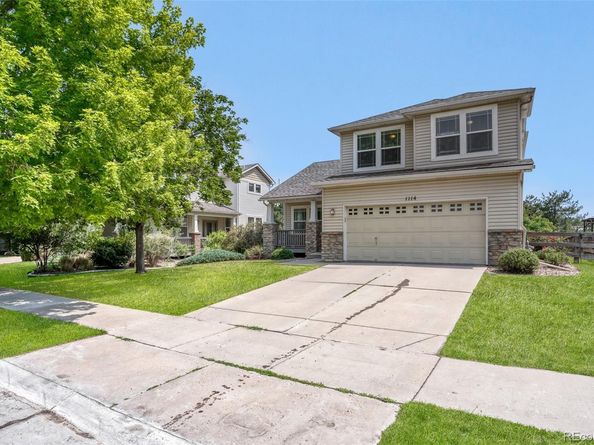
Welcome home to this beautifully maintained residence in the highly sought-after Quail Crossing neighborhood! From the moment you step inside, you'll appreciate the soaring vaulted ceilings, abundant natural light, and open, inviting floor plan designed for both comfortable everyday living and effortless entertaining.

The spacious kitchen is the heart of the home, featuring stainless steel appliances, generous counter space, abundant cabinetry with convenient pull-out shelves, and a pantry for additional storage. The main level also offers a convenient powder bath and multiple living areas, including a cozy family room with a fireplace—perfect for relaxing on cool Colorado evenings.

Upstairs, the updated primary suite provides a peaceful retreat with vaulted ceilings, a luxurious five-piece bath, and a walk-in closet. Two additional spacious bedrooms and an upper-level laundry room add everyday convenience. The recently finished basement expands the living space with a versatile bonus room ideal for a media room, playroom, or home gym, along with an additional bedroom and full bathroom.

Step outside to your private, fully fenced backyard backing to open greenbelt and neighborhood park space, offering a peaceful setting with no immediate rear neighbors. Additional highlights include a charming covered front porch, a spacious three-car tandem garage with built-in storage cabinets, and an unbeatable location just minutes from I-25, E-470, shopping, dining, parks, and everyday amenities. Move-in ready and thoughtfully updated, this exceptional home offers the perfect combination of comfort, style, and location. Don't miss your opportunity to make it yours!

Listed by Ken Blevins

·

License #068167

·

Real Broker, LLC DBA Real

·

720-255-7242

Last updated July 31, 2026

·

Source: REcolorado #2624485

Listing Facts

  • TypeSingle-family
  • NeighborhoodNortheast Westminster
  • Bedrooms4
  • Bathrooms4
  • Days on Prevu36
  • HOA/Maint. Fees$142/month
  • Taxes$4,290/year
  • Size2,535 sqft
  • Price per sqft$256

Amenities

  • Dishwasher
  • Private Outdoor Space
  • Washer/Dryer
  • Air Conditioning
  • Parking

Location

Mortgage Calculator

Listing History

06/25/2026
Listed by Real Broker, LLC DBA Real
$650,000

Property Details for 1114 W 135th Lane

Association

Amenities

  • Association Amenities: Park

Fees

  • Association Fee: $142.00 Monthly
  • Association Fee Includes: Maintenance Grounds, Trash

General

  • Association Name: Zeato Property Management

Exterior

Construction

  • Roof: Composition
  • Structure Type: House
  • Window Features: Double Pane Windows
  • Year Built: 2002
  • Architectural Style: Traditional
  • Construction Materials: Frame, Stone
  • Exterior Features: Private Yard

Features

  • Fencing: Partial
  • Patio And Porch Features: Front Porch

Measurements

  • Building Area Total: 2,601
  • Lot Features: Greenbelt, Level, Open Space, Sprinklers In Front, Sprinklers In Rear
  • Lot Size Acres: 0.14
  • Lot Size Area: 6,163
  • Lot Size Square Feet: 6,163
  • Lot Size Units: Square Feet

Financial

Taxes

  • Parcel Number: R0132696
  • Tax Annual Amount: $4,290.00
  • Tax Year: 2025

Interior

Features

  • Appliances: Dishwasher, Disposal, Dryer, Microwave, Oven, Range, Refrigerator, Washer
  • Fireplace Features: Family Room, Gas
  • Fireplaces Total: 1
  • Flooring: Carpet, Tile, Wood
  • Interior Features: Ceiling Fan(s), Eat-in Kitchen, Five Piece Bath, High Ceilings, Open Floorplan, Pantry, Smoke Free, Vaulted Ceiling(s), Walk-In Closet(s)

Measurements

  • Living Area: 2,535

Rooms

  • Basement: Finished
  • Has Basement: Yes
  • Bathrooms Full: 2
  • Bathrooms Half: 1
  • Bathrooms Three Quarter: 1
  • Bathrooms Total Integer: 4
  • Bedrooms Total: 4
  • Main Level Bathrooms: 1

Other

Location

  • Subdivision Name: Quail Crossings

Parking

Parking

  • Attached Garage: Yes
  • Garage Spaces: 3
  • Parking Features: Tandem
  • Parking Total: 3

Schools

Elementary School

  • Elementary School: Arapahoe Ridge
  • Elementary School District: Adams 12 5 Star Schl

High School

  • High School: Legacy
  • High School District: Adams 12 5 Star Schl

Middle or Junior School

  • Middle Or Junior School: Silver Hills
  • Middle Or Junior School District: Adams 12 5 Star Schl

Utilities

Equipment

  • Cooling: Central Air
  • Heating: Forced Air, Natural Gas
  • Laundry Features: In Unit
  • Sewer: Public Sewer
  • Utilities: Cable Available, Electricity Connected, Natural Gas Connected
  • Water Source: Public

Frequently Asked Questions

How many bedrooms and bathrooms does this single-family home have?

There are 4 bedrooms and 4 bathrooms in this single-family home at 1114 W 135th Lane.

What schools are nearby to 1114 W 135th Lane?

Nearby schools include the Arapahoe Ridge Elementary School, Silver Hills Middle School, and Legacy High School.

Does this single-family home have parking?

Yes, there are 3 parking spaces available for 1114 W 135th Lane.

What are the annual taxes for 1114 W 135th Lane?

Annual taxes for this single-family home are estimated at $4,290.

How does 1114 W 135th Lane compare to other single-family homes in Northeast Westminster?

This single-family home is listed 24% below the average price for single-family homes in Northeast Westminster and has been on the market for 54 less days than the typical home in this area.

What building or home owners association is the single-family home part of?

This single-family home is part of the Zeato Property Management home owners association.

What is the square footage on this single-family home?

According to the MLS, this listing is 2,535 sqft.

1114 W 135th Lane is a 4-bedroom, 4-bath single-family home for sale in Denver CO 80234. Listed on Prevu for 36 days at $650,000. This property features 2,535 square feet of living space, located in Northeast Westminster. The median listing price for single-family homes in this area is $488,000. Nearby schools include Arapahoe Ridge Elementary School, Silver Hills Middle School, and Legacy High School. Additional amenities include private outdoor space, dishwasher, air conditioning, parking, and washer/dryer. View other single-family home listings in Westminster.

The content relating to real estate for sale in this Web site comes in part from the Internet Data eXchange ("IDX") program of METROLIST, INC., DBA RECOLORADO® Real estate listings held by brokers other than Prevu are marked with the IDX Logo. This information is being provided for the consumers' personal, non-commercial use and may not be used for any other purpose. All information subject to change and should be independently verified.

Full MLS Disclaimers

Rebate estimate is indicative only and based on listing price and estimated buyer's agent commission paid by owner, if applicable. Final rebates are subject to Terms of Use and may vary due to final negotiated transaction terms.