

Prevu by reAlpha
BuySellBlogBrowse Listings

11138 126th StreetSouth Ozone Park, NY 11420

For Sale

$889,000

Smart Buyer Rebate $9,725

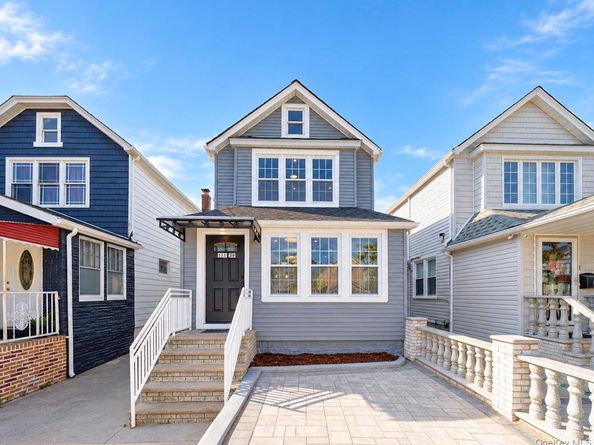
Welcome to this beautifully renovated single-family home in South Ozone Park! Updated from top to bottom, this move-in-ready residence offers 4 bedrooms, 4 bathrooms, and gleaming oak wood flooring throughout. New roof and new windows throughout. The open-concept layout features a stunning modern kitchen with brand-new appliances and a welcoming living area with a stylish media wall—perfect for relaxing or entertaining. Newly renovated bathrooms and thoughtfully selected finishes bring comfort and elegance to every space. A fully finished basement with a separate exterior entrance adds space, while a fully finished attic offers ample room for all your storage needs. A private driveway and garage add everyday convenience. Ideally located near shopping, transportation, and local amenities, this home combines beautiful design with practical living. Just unpack and enjoy—your next chapter starts here!

Listed by Rafaqat Ali

·

American Dream Homes 110 Inc

·

516-792-1801

Last updated October 30, 2026

·

Source: OneKey #1068075

Listing Facts

  • TypeSingle-family
  • NeighborhoodSouth Ozone Park
  • Bedrooms4
  • Bathrooms4
  • Days on Prevu2
  • Taxes$5,618.24/year
  • Size1,402 sqft
  • Price per sqft$634

Amenities

  • Dishwasher
  • Parking

Location

Mortgage Calculator

Listing History

10/29/2026
Listed by American Dream Homes 110 Inc
$889,000
  1. 10/29/2026$889,000
    Listed by American Dream Homes 110 Inc

Estimated Closing Costs

Attorney Fees
$4,000
Title Insurance
$4,001
Bank Attorney
$1,500
Mortgage Recording Tax
$13,690
Other Closing Costs
$4,000
Total
$27,191

Estimated closing costs are based on the list price of $889,000 and a 20% downpayment. These estimates are for indicative purposes only. Actual closing costs may vary for each transaction. See the Closing Costs Calculator for calculations specific to your situation.

Property Details for 11138 126th Street

Exterior

Construction

  • Property Condition: Updated/Remodeled
  • Window Features: Double Pane Windows, New Windows
  • Year Built: 1920
  • Architectural Style: Colonial
  • Construction Materials: Frame, Vinyl Siding

Features

  • Direction Faces: North
  • View: Neighborhood

Measurements

  • Building Area Total: 1,402
  • Building Area Units: Square Feet
  • Lot Size Acres: 0.05
  • Lot Size Dimensions: 25,100
  • Lot Size Square Feet: 2,500

Financial

Taxes

  • Parcel Number: 11630-0026
  • Tax Annual Amount: $5,618.24
  • Tax Assessed Value: $47,160.00
  • Tax Year: 2026

Interior

Features

  • Appliances: Dishwasher, ENERGY STAR Qualified Appliances, Gas Oven, Microwave, Refrigerator, Stainless Steel Appliance(s), Wine Refrigerator
  • Flooring: Hardwood, Tile
  • Interior Features: First Floor Bedroom, First Floor Full Bath, Breakfast Bar, Chandelier, Entrance Foyer, Kitchen Island, Natural Woodwork, Open Floorplan, Open Kitchen, Primary Bathroom, Quartz/Quartzite Counters, Recessed Lighting

Measurements

  • Living Area: 1,402
  • Living Area Source: Other

Rooms

  • Basement: Finished, Full, Walk-Out Access
  • Has Basement: Yes
  • Bathrooms Full: 3
  • Bathrooms Half: 1
  • Bathrooms Total Integer: 4
  • Bedrooms Total: 4
  • Rooms Total: 6

Parking

Parking

  • Garage Spaces: 1
  • Garage: Yes
  • Parking Features: Driveway, Garage

Schools

Elementary School

  • Elementary School: Contact Agent
  • Elementary School District: Contact Agent

High School

  • High School: Contact Agent
  • High School District: Contact Agent

Middle or Junior School

  • Middle Or Junior School: Call Listing Agent
  • Middle Or Junior School District: Contact Agent

Utilities

Equipment

  • Heating: Natural Gas, Steam
  • Sewer: Public Sewer
  • Utilities: Electricity Available, Electricity Connected, Natural Gas Available, Natural Gas Connected, Sewer Available, Sewer Connected, Water Available, Water Connected
  • Water Source: Public

Frequently Asked Questions

How many bedrooms and bathrooms does this single-family home have?

There are 4 bedrooms and 4 bathrooms in this single-family home at 11138 126th Street.

What schools are nearby to 11138 126th Street?

Nearby schools include the Contact Agent Elementary School, Call Listing Agent Middle School, and Contact Agent High School.

Does this single-family home have parking?

Yes, there is 1 parking space available for 11138 126th Street.

What are the annual taxes for 11138 126th Street?

Annual taxes for this single-family home are estimated at $5,618.

How does 11138 126th Street compare to other single-family homes in South Ozone Park?

This single-family home is listed 5% above the average price for single-family homes in South Ozone Park and has been on the market for 114 less days than the typical home in this area.

What is the square footage on this single-family home?

According to the MLS, this listing is 1,402 sqft.

11138 126th Street is a 4-bedroom, 4-bath single-family home for sale in South Ozone Park NY 11420. Available on Prevu for 2 days at $889,000. This residence features 1,402 square feet of living space, located in South Ozone Park. The median listing price for single-family homes in this area is $864,495. Nearby schools include Contact Agent Elementary School, Call Listing Agent Middle School, and Contact Agent High School. Additional amenities include dishwasher and parking. Explore more single-family home listings in Queens.

The data relating to real estate for sale on this website comes in part from the IDX Program of OneKey™ MLS. The source of the displayed data is either the property owner or public record provided by non-governmental third parties. It is believed to be reliable but not guaranteed. This information is provided exclusively for consumers’ personal, non-commercial use. Information Copyright 2026, OneKey™ MLS. All Rights Reserved.

Full MLS Disclaimers

Rebate estimate is indicative only and based on listing price and estimated buyer's agent commission paid by owner, if applicable. Final rebates are subject to Terms of Use and may vary due to final negotiated transaction terms.