

Prevu by reAlpha
BuySellBlogBrowse Listings

11136 Keswick STSun Valley, CA 91352

For Sale

$849,900

Smart Buyer Rebate $8,499

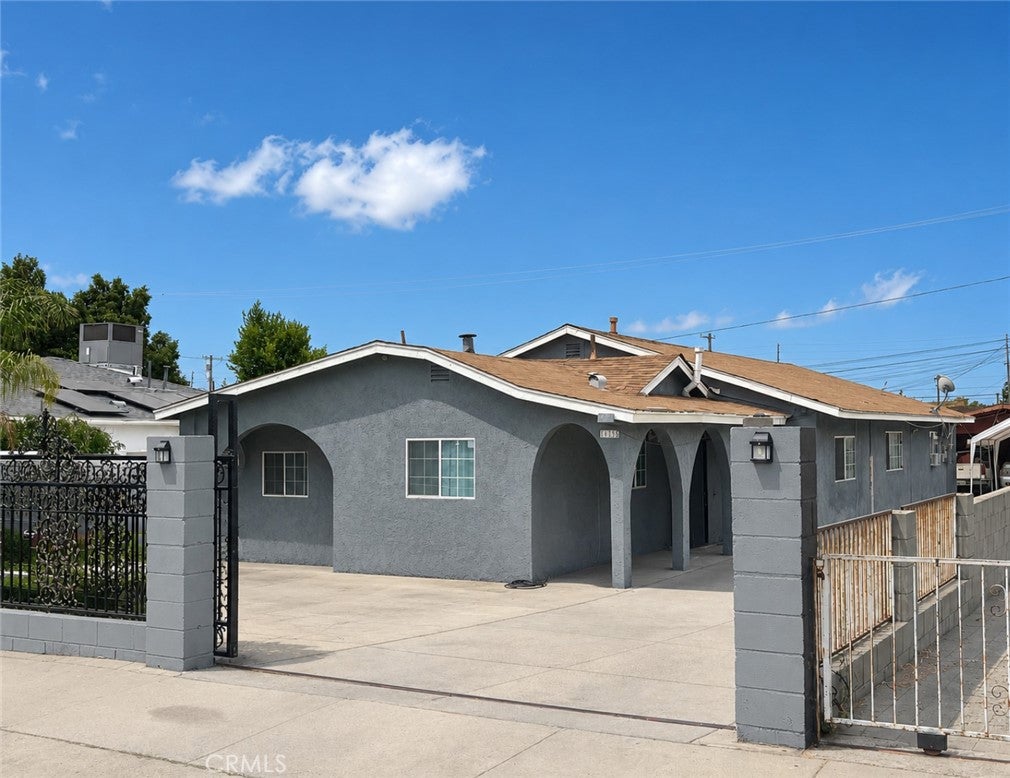
Spacious Sun Valley home offering 4 bedrooms, 2 bathrooms, and 1,988 sq ft. of living space. Originally built in 1946, the property underwent extensive reconstruction and updates in 2022. Features include a living room, dinning area, updated kitchen, new roof, new electrical panel, detached 2 car garage, and ample parking for up to 6 additional vehicles. Conventional located near shopping, schools, dinning, and major freeways. Bonus separate guest house with its own bathroom and living area, providing added flexibility for a variety of uses.

Listed by Claudia Valdivia

·

License #01930555

·

Valley Star Realty, Inc.

·

818-355-7944

Last updated July 29, 2026

·

Source: CRMLS #SR26159227

Listing Facts

  • TypeSingle-family
  • NeighborhoodSun Valley
  • Bedrooms4
  • Bathrooms2
  • Days on Prevu10
  • Size1,988 sqft
  • Price per sqft$428

Amenities

  • Private Outdoor Space
  • Parking
  • Swimming Pool

Location

Mortgage Calculator

Listing History

07/22/2026
Listed by Valley Star Realty, Inc.
$849,900

Property Details for 11136 Keswick ST

Association

Amenities

  • Community Features: Street Lights

Exterior

Construction

  • Number Of Units Total: 1
  • Property Condition: Updated/Remodeled
  • Roof: Shingle
  • Stories: 1
  • Stories Total: 1
  • Structure Type: House
  • Window Features: Blinds
  • Year Built: 1946
  • Architectural Style: Traditional
  • Common Walls: No Common Walls
  • Entry Level: 1
  • Entry Location: 1

Features

  • Patio And Porch Features: Covered
  • View: Neighborhood

Measurements

  • Lot Size Acres: 0.15
  • Lot Size Area: 6,751
  • Lot Size Source: Assessor
  • Lot Size Square Feet: 6,751
  • Lot Size Units: Square Feet

Financial

Taxes

  • Parcel Number: 2315009032

Interior

Features

  • Flooring: Tile
  • Interior Features: Breakfast Bar

Measurements

  • Living Area: 1,988
  • Living Area Source: Assessor
  • Living Area Units: Square Feet

Rooms

  • Bathrooms Full: 2
  • Bathrooms Total Integer: 2
  • Bedrooms Total: 4
  • Main Level Bathrooms: 2
  • Main Level Bedrooms: 4

Other

Location

  • Tax Lot: 9

Parking

Parking

  • Garage Spaces: 2
  • Garage: Yes
  • Open Parking Spaces: 6
  • Parking Features: Driveway, Garage
  • Parking Total: 8

Schools

High School

  • High School District: Los Angeles Unified

Utilities

Equipment

  • Heating: Wall Furnace
  • Has Heating: Yes
  • Laundry Features: Outside
  • Sewer: Public Sewer
  • Utilities: Electricity Available, Natural Gas Connected, Water Available
  • Water Source: Public

Frequently Asked Questions

How many bedrooms and bathrooms does this single-family home have?

There are 4 bedrooms and 2 bathrooms in this single-family home at 11136 Keswick ST.

Does this single-family home have parking?

Yes, there are 2 parking spaces available for 11136 Keswick ST.

How does 11136 Keswick ST compare to other single-family homes in Sun Valley?

This single-family home is listed 23% below the average price for single-family homes in Sun Valley and has been on the market for 85 less days than the typical home in this area.

What is the square footage on this single-family home?

According to the MLS, this listing is 1,988 sqft.

11136 Keswick ST is a 4-bedroom, 2-bath single-family home for sale in Sun Valley CA 91352. On Prevu for 10 days at $849,900. This home features 1,988 square feet of living space, located in Sun Valley. The median listing price for single-family homes in this area is $900,000. Property amenities include private outdoor space, parking, and swimming pool. Explore more single-family home listings in Los Angeles.

Based on information from California Regional Multiple Listing Service, Inc. and/or other sources. All data, including all measurements and calculations of area, is obtained from various sources and has not been, and will not be, verified by Prevu or the MLS. Information is provided exclusively for consumer's personal, non-commercial use and may not be used for any purpose other than to identify prospective properties consumer may be interested in purchasing.

Full MLS Disclaimers

Rebate estimate is indicative only and based on listing price and estimated buyer's agent commission paid by owner, if applicable. Final rebates are subject to Terms of Use and may vary due to final negotiated transaction terms.