Prevu by reAlpha
BuySellBlogBrowse Listings

11128 Valleydale Drive CDallas, Texas 75230

For Sale

$159,000

Smart Buyer Rebate - Ask

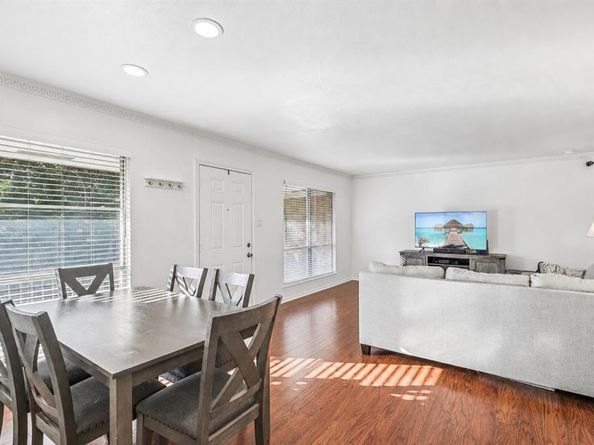
Welcome to your lock-and-leave lifestyle in the heart of North Dallas. This 2 bedroom, 2 full bathroom condo at 11128 Valleydale Dr. Unit C puts you minutes from the best of the city, with easy access to Preston Road, major thoroughfares, and Dallas’ extensive trail network for walking, running, and biking. Step inside to an inviting open living and dining area that’s perfect for relaxing evenings at home or hosting friends. The efficient layout maximizes every square foot, creating comfortable spaces for everyday living and giving each bedroom its own full bath for privacy and convenience. The kitchen has been thoughtfully updated with modern finishes, including granite counters and stainless steel appliances, so you can move in and start enjoying the space right away. Both bathrooms are also remodeled, offering clean, contemporary style that pairs well with any décor. Outside your door, you’re just moments from popular neighborhood destinations, including nearby shopping at North Park Center, The Shops at Park Lane, Trader Joe’s, local restaurants, and surrounding parks. Commuters will appreciate how quickly they can reach key employment centers, while stay-at-home workers benefit from the central location and walkable surroundings. Built in 1961, the Park Central Condominiums blend mid-century charm with modern updates, creating an appealing mix of character and comfort. Whether you’re a first-time buyer, downsizing, or looking for a well-located investment property, this condo delivers the North Dallas lifestyle at an accessible price point with all the convenience you’ve been searching for.


Listed by George Lanier

·

Ebby Halliday, REALTORS

·

214-210-1500

Last updated July 30, 2026

·

Source: NTREIS #21327384

Listing Facts

  • TypeCondo
  • NeighborhoodPark Central Place
  • Bedrooms2
  • Bathrooms2
  • Days on Prevu20
  • HOA/Maint. Fees$636/month
  • Size969 sqft
  • Price per sqft$164

Amenities

  • Dishwasher
  • Private Outdoor Space
  • Washer/Dryer
  • Pets Allowed
  • Air Conditioning
  • Parking
  • Swimming Pool

Location

Mortgage Calculator

Listing History

07/11/2026
Listed by Ebby Halliday, REALTORS
$159,000

Property Details for 11128 Valleydale Drive C

Association

Amenities

  • Community Features: Community Pool, Community Sprinkler, Curbs, Jogging Path/Bike Path, Pool, Sidewalks

Fees

  • Association Fee: $636.00 Monthly
  • Association Fee Includes: Electricity, Front Yard Maintenance, Full Use Of Facilities, Maintenance Grounds, Maintenance Structure, Management Fees, Security, Sewer, Trash, Utilities, Water

Exterior

Construction

  • Property Attached: Yes
  • Roof: Composition
  • Stories Total: 2
  • Window Features: Window Coverings
  • Year Built: 1961
  • Year Built Details: Preowned
  • Architectural Style: Traditional
  • Construction Materials: Brick, Frame, Wood
  • Exterior Features: Balcony, Courtyard, Covered Patio/Porch, Rain Gutters

Features

  • Fencing: Wrought Iron
  • Patio And Porch Features: Covered
  • Pool Features: Gunite, In Ground, Outdoor Pool

Measurements

  • Lot Features: Landscaped, Many Trees, Sprinkler System
  • Lot Size Acres: 9.33
  • Lot Size Area: 9
  • Lot Size Square Feet: 406,676
  • Lot Size Units: Acres

Financial

Taxes

  • Parcel Number: 00000706079100000

Interior

Features

  • Appliances: Built-in Gas Range, Dishwasher, Disposal, Dryer, Electric Range, Electric Water Heater, Refrigerator, Washer
  • Flooring: Carpet, Ceramic Tile, Vinyl
  • Interior Features: Granite Counters, Pantry

Measurements

  • Living Area: 969

Rooms

  • Bathrooms Full: 2
  • Bathrooms Total Integer: 2
  • Bedrooms Total: 2

Other

General

  • Exclusions: Two indoor Arlo security cameras, guitar rack and bike racks in bedroom, internet equipment.

Location

  • Subdivision Name: Park Central Condo
  • Tax Block: 7282

Parking

Parking

  • Carport Spaces: 1
  • Covered Spaces: 1
  • Parking Features: Additional Parking, Assigned, Concrete, Outside

Schools

Elementary School

  • Elementary School: Kramer

Utilities

Equipment

  • Cooling: Ceiling Fan(s), Central Air, Electric
  • Heating: Central, Electric
  • Laundry Features: Electric Dryer Hookup, Full Size W/D Area, Dryer Hookup, Washer Hookup
  • Utilities: All Weather Road, City Sewer, City Water, Concrete, Curbs, Electricity Connected, Sidewalk

Frequently Asked Questions

How many bedrooms and bathrooms does this condo have?

There are 2 bedrooms and 2 bathrooms in this condo at 11128 Valleydale Drive C.

What schools are nearby to 11128 Valleydale Drive C?

Nearby schools include the Kramer Elementary School.

Are pets allowed at 11128 Valleydale Drive ?

Yes, 11128 Valleydale Drive allows pets.

How does 11128 Valleydale Drive C compare to other condos in Park Central Place?

This condo is listed 13% below the average price for condos in Park Central Place and has been on the market for 49 less days than the typical home in this area.

What building or home owners association is the condo part of?

This condo is in the Park Central building.

What is the square footage on this condo?

According to the MLS, this listing is 969 sqft.

11128 Valleydale Drive C is a 2-bedroom, 2-bath condo for sale in Dallas Texas 75230. Listed on Prevu for 20 days at $159,000. This residence features 969 square feet of living space, located in Park Central Place. The median listing price for condos in this area is $178,750. Nearby schools include Kramer Elementary School. The home offers private outdoor space, dishwasher, pets allowed, air conditioning, parking, swimming pool, and washer/dryer. Browse more condo listings in Dallas.

Based on information from NTREIS and/or other sources. All data, including all measurements and calculations of area, is obtained from various sources and has not been, and will not be, verified by Prevu or the MLS. Information is provided exclusively for consumer's personal, non-commercial use and may not be used for any purpose other than to identify prospective properties consumer may be interested in purchasing.

Full MLS Disclaimers

Rebate estimate is indicative only and based on listing price and estimated buyer's agent commission paid by owner, if applicable. Final rebates are subject to Terms of Use and may vary due to final negotiated transaction terms.