Prevu by reAlpha
BuySellBlogBrowse Listings

11128 Boathouse Court 87Reston, VA 20191

For Sale

$499,999

Smart Buyer Rebate $5,000

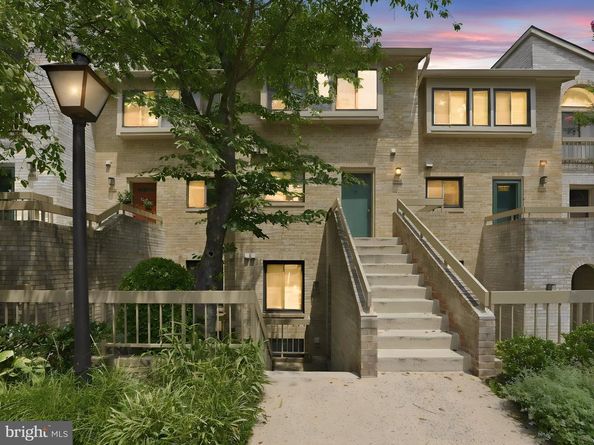
Wake up to breathtaking waterfront views in this beautifully updated contemporary two-level condominium overlooking Lake Audubon. Tucked away in a peaceful setting, this exceptional home offers a rare opportunity to enjoy true lakefront living.

Flooded with natural light, the open floor plan is designed to maximize the spectacular water views. The thoughtfully renovated kitchen features timeless Shaker cabinetry, quartz countertops, stainless steel appliances, tile flooring, and abundant storage, flowing seamlessly into the living/dining with half bath for effortless entertaining.

Upstairs, the spacious primary suite serves as a private retreat with expansive lake views, generous closet space, and a tranquil setting to begin and end each day. Step outside to the lakeside deck, where you can enjoy morning coffee, evening sunsets, and the peaceful sights and sounds of the water.

With dock access you'll have endless opportunities for boating, sailing, kayaking, canoeing, fishing, or simply relaxing on the lake. Ideally located just 0.4 miles from South Lakes Shopping Center, 1.5 miles from Washington Metro Silver Line, the Dulles Toll Road, and only minutes from Reston Town Center, this home perfectly balances serene waterfront living with exceptional convenience.

Offering stunning lake views, direct water access, and an unbeatable Reston location, this is more than a home—it's a lifestyle.


Listed by Michael I Putnam

·

License #0225064348

·

EXP Realty, LLC

·

7039286514

Last updated July 30, 2026

·

Source: BrightMLS #VAFX2326694

Listing Facts

  • TypeCondo
  • NeighborhoodReston
  • Bedrooms2
  • Bathrooms3
  • Days on Prevu16
  • HOA/Maint. Fees$567.79/month
  • Taxes$5,905/year
  • Size1,120 sqft
  • Price per sqft$446

Amenities

  • Dishwasher
  • Washer/Dryer
  • Pool - Outdoor

Location

Mortgage Calculator

Listing History

07/24/2026
Price Decreased
$499,999
07/16/2026
Listed by EXP Realty, LLC
$515,000

Property Details for 11128 Boathouse Court 87

Association

Amenities

  • Association Amenities: Bike Trail, Common Grounds, Community Center, Pool - Outdoor, Recreational Center, Tennis Courts, Tot Lots/Playground, Water/Lake Privileges, Jog/Walk Path, Lake, Pier/Dock, Pool - Indoor, Pool Mem Avail, Soccer Field
  • Pets Allowed: Cats OK,Dogs OK

Fees

  • Association Fee: $890.00 Annually
  • Association Fee 2: $567.80 Monthly
  • Association Fee Includes: Common Area Maintenance, Ext Bldg Maint, Insurance, Lawn Maintenance, Pier/Dock Maintenance, Recreation Facility, Snow Removal, Trash, Water, Reserve Funds

General

  • Association Name: DOCKSIDE CONDO

Exterior

Construction

  • New Construction: No
  • Roof: Composite, Shingle
  • Year Built: 1982
  • Architectural Style: Contemporary
  • Building Name: DOCKSIDE
  • Construction Materials: Combination

Features

  • Other Structures: Above Grade, Below Grade
  • Patio And Porch Features: Balconies- Multiple, Balcony
  • View: Lake, Water
  • Waterfront: No

Financial

Taxes

  • Tax Annual Amount: $5,905.00
  • Tax Year: 2026

Interior

Features

  • Appliances: Built-In Microwave, Dryer, Washer, Cooktop, Dishwasher, Disposal, Freezer, Refrigerator, Icemaker, Stove
  • Fireplace Features: Mantel(s), Screen
  • Fireplace: Yes
  • Fireplaces Total: 1
  • Interior Features: Ceiling Fan(s)

Measurements

  • Living Area: 1,120
  • Living Area Source: Estimated

Rooms

  • Has Basement: No
  • Bathrooms Full: 2
  • Bathrooms Half: 1
  • Bathrooms Total Integer: 3
  • Bedrooms Total: 2

Other

General

  • Senior Community: No

Location

  • Subdivision Name: DOCKSIDE
  • Water Body Name: Lake Audubon

Parking

Parking

  • Garage: No
  • Parking Features: Unassigned

Schools

Elementary School

  • Elementary School: TERRASET

High School

  • High School: SOUTH LAKES

Middle or Junior School

  • Middle Or Junior School: HUGHES

Utilities

Equipment

  • Cooling: Central A/C, Ceiling Fan(s)
  • Heating: Heat Pump(s)
  • Has Heating: Yes
  • Sewer: Public Sewer
  • Water Source: Public

Frequently Asked Questions

How many bedrooms and bathrooms does this condo have?

There are 2 bedrooms and 3 bathrooms in this condo at 11128 Boathouse Court 87.

What schools are nearby to 11128 Boathouse Court 87?

Nearby schools include the TERRASET Elementary School, HUGHES Middle School, and SOUTH LAKES High School.

What are the annual taxes for 11128 Boathouse Court 87?

Annual taxes for this condo are estimated at $5,905.

How does 11128 Boathouse Court 87 compare to other condos in Reston?

This condo is listed 17% above the average price for condos in Reston and has been on the market for 31 less days than the typical home in this area.

What building or home owners association is the condo part of?

This condo is in the DOCKSIDE building and is part of the DOCKSIDE CONDO home owners association.

What is the square footage on this condo?

According to the MLS, this listing is 1,120 sqft.

11128 Boathouse Court 87 is a 2-bedroom, 3-bath condo for sale in RESTON VA 20191. Available on Prevu for 16 days at $499,999. This includes a recent price decrease of $15,001. This property features 1,120 square feet of living space, located in Reston. The median listing price for condos in this area is $510,000. Nearby schools include TERRASET Elementary School, HUGHES Middle School, and SOUTH LAKES High School. The home offers dishwasher, pool - outdoor, and dryer. Browse more condo listings in Fairfax County.

The data relating to real estate for sale on this website appears in part through the BRIGHT Internet Data Exchange program, a voluntary cooperative exchange of property listing data between licensed real estate brokerage firms in which participates, and is provided by BRIGHT through a licensing agreement. The information provided by this website is for the personal, non-commercial use of consumers and may not be used for any purpose other than to identify prospective properties consumers may be interested in purchasing. Copyright BRIGHT, All Rights Reserved.

Full MLS Disclaimers

Rebate estimate is indicative only and based on listing price and estimated buyer's agent commission paid by owner, if applicable. Final rebates are subject to Terms of Use and may vary due to final negotiated transaction terms.