

Prevu by reAlpha
BuySellBlogBrowse Listings

11122 Valleydale DDallas, Texas 75230

For Sale

$259,000

Smart Buyer Rebate $2,590

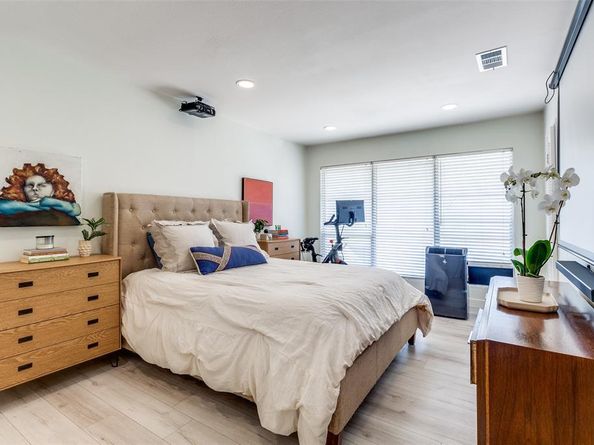
Stunning, completely remodeled condo with designer finishes tucked along a quaint, treelined street in prime Central Dallas location! An open, light-filled living room greets you with updated vinyl flooring, an electric fireplace with built-in oak shelving and striking designer wallpaper. The living room flows seamlessly into the stylish chef's kitchen featuring premium Ijen blue quartzite countertops, updated appliances, refinished cabinetry, and a spacious walk-in pantry. The primary suite is soaked in natural light, showcasing a massive custom walk-in closet & a spa-like en-suite bath. Spacious guest bedroom and updated full bathroom complete the home's ideal layout. Rare opportunity to own a jewel box in the heart of Dallas. Located just minutes from Northaven trail, Preston Hollow village, major highways and hospitals. HOA INCLUDES ALL UTILITIES. This one is not to be missed!

Listed by Caroline Whiteside

·

Douglas Elliman Real Estate

·

214-707-1496

Last updated July 10, 2026

·

Source: NTREIS #21328048

Listing Facts

  • TypeCondo
  • NeighborhoodPark Central Place
  • Bedrooms2
  • Bathrooms2
  • Days on Prevu21
  • HOA/Maint. Fees$606/month
  • Size922 sqft
  • Price per sqft$281

Amenities

  • Dishwasher
  • Washer/Dryer
  • Pets Allowed
  • Parking

Location

Mortgage Calculator

Listing History

07/10/2026
Listed by Douglas Elliman Real Estate
$259,000

Property Details for 11122 Valleydale D

Association

Fees

  • Association Fee: $606.00 Monthly
  • Association Fee Includes: Electricity, Front Yard Maintenance, Full Use Of Facilities, Gas, Insurance, Sewer, Trash, Utilities, Water

Exterior

Construction

  • Property Attached: Yes
  • Stories Total: 2
  • Year Built: 1961
  • Architectural Style: Contemporary/Modern, Traditional
  • Construction Materials: Brick

Measurements

  • Lot Size Acres: 9.36
  • Lot Size Area: 9
  • Lot Size Square Feet: 407,982
  • Lot Size Units: Acres

Financial

Taxes

  • Parcel Number: 0000706078880000

Interior

Features

  • Appliances: Dishwasher, Disposal, Electric Cooktop, Electric Oven, Washer
  • Fireplace Features: Electric
  • Fireplaces Total: 1
  • Interior Features: Cable TV Available, Decorative Lighting, Flat Screen Wiring, Pantry, Walk-In Closet(s)

Measurements

  • Living Area: 922

Rooms

  • Bathrooms Full: 2
  • Bathrooms Total Integer: 2
  • Bedrooms Total: 2

Other

Location

  • Subdivision Name: Park Central Condo

Parking

Parking

  • Carport Spaces: 1
  • Covered Spaces: 1
  • Parking Features: Additional Parking, Assigned, Common, Covered

Schools

Elementary School

  • Elementary School: Kramer

Utilities

Equipment

  • Utilities: City Sewer, City Water, Concrete, Curbs, Dirt, Sidewalk

Frequently Asked Questions

How many bedrooms and bathrooms does this condo have?

There are 2 bedrooms and 2 bathrooms in this condo at 11122 Valleydale D.

What schools are nearby to 11122 Valleydale D?

Nearby schools include the Kramer Elementary School.

Are pets allowed at 11122 Valleydale ?

Yes, 11122 Valleydale allows pets.

How does 11122 Valleydale D compare to other condos in Park Central Place?

This condo is listed 42% above the average price for condos in Park Central Place and has been on the market for 48 less days than the typical home in this area.

What building or home owners association is the condo part of?

This condo is in the Park Central Condo building.

What is the square footage on this condo?

According to the MLS, this listing is 922 sqft.

11122 Valleydale D is a 2-bedroom, 2-bath condo for sale in Dallas Texas 75230. On Prevu for 21 days at $259,000. This property features 922 square feet of living space, located in Park Central Place. The median listing price for condos in this area is $178,750. Nearby schools include Kramer Elementary School. The home offers dishwasher, pets allowed, parking, and washer/dryer. View other condo listings in Dallas.

Based on information from NTREIS and/or other sources. All data, including all measurements and calculations of area, is obtained from various sources and has not been, and will not be, verified by Prevu or the MLS. Information is provided exclusively for consumer's personal, non-commercial use and may not be used for any purpose other than to identify prospective properties consumer may be interested in purchasing.

Full MLS Disclaimers

Rebate estimate is indicative only and based on listing price and estimated buyer's agent commission paid by owner, if applicable. Final rebates are subject to Terms of Use and may vary due to final negotiated transaction terms.