

Prevu by reAlpha
BuySellBlogBrowse Listings

1112 Princeton Drive Richardson, Texas 75081

For Sale

$282,000

Smart Buyer Rebate $2,820

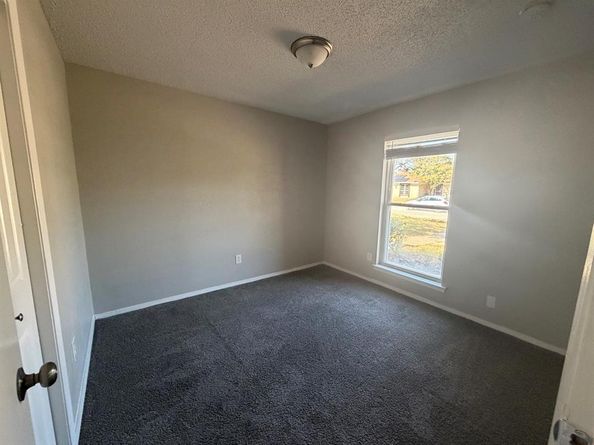
Four-bedroom, three-bath home in Glenville Manor with a versatile two-story layout and potential for a rental portfolio or future resale. Features include a living area with a fireplace, covered patio and attached two-car rear-entry garage. An upstairs bedroom with its own full bath adds flexibility to the floor plan. The home offers an opportunity to personalize finishes and make improvements over time. Property is being sold as-is. Buyer and buyer’s agent to verify all measurements, schools, features and property information.

Listed by Nathan Ivey

·

Butler Realty Partners, LLC

·

469-878-2677

Last updated October 22, 2026

·

Source: NTREIS #21408980

Listing Facts

  • TypeSingle-family
  • NeighborhoodMark Twain
  • Bedrooms4
  • Bathrooms3
  • Days on Prevu23
  • Size1,793 sqft
  • Price per sqft$157

Amenities

  • Dishwasher
  • Private Outdoor Space
  • Pets Allowed
  • Parking

Location

Mortgage Calculator

Listing History

10/08/2026
Listed by Butler Realty Partners, LLC
$282,000
  1. 10/08/2026$282,000
    Listed by Butler Realty Partners, LLC

Property Details for 1112 Princeton Drive

Exterior

Construction

  • Roof: Composition
  • Window Features: Window Coverings
  • Year Built: 1977
  • Year Built Details: Preowned
  • Architectural Style: Traditional
  • Construction Materials: Brick, Siding
  • Exterior Features: Covered Patio/Porch

Features

  • Patio And Porch Features: Covered, Patio

Measurements

  • Lot Features: Interior Lot, Subdivision
  • Lot Size Acres: 0.18
  • Lot Size Area: 0
  • Lot Size Square Feet: 8,102
  • Lot Size Units: Acres

Financial

Taxes

  • Parcel Number: 42074900020380000

Interior

Features

  • Appliances: Dishwasher, Gas Range
  • Fireplace Features: Brick, Raised Hearth
  • Fireplaces Total: 1
  • Flooring: Carpet, Simulated Wood
  • Interior Features: Tile Counters, Vaulted Ceiling(s)

Measurements

  • Living Area: 1,793

Rooms

  • Bathrooms Full: 3
  • Bathrooms Total Integer: 3
  • Bedrooms Total: 4

Other

Location

  • Subdivision Name: Glenville Manor Rev
  • Tax Block: B
  • Tax Lot: 38

Parking

Parking

  • Attached Garage: Yes
  • Covered Spaces: 2
  • Garage Spaces: 2
  • Garage: Yes
  • Parking Features: Garage Door Opener, Garage Double Door, Garage Faces Rear, Workshop In Garage

Schools

Elementary School

  • Elementary School: Mark Twain

Utilities

Equipment

  • Laundry Features: Utility Room, Full Size W/D Area
  • Utilities: City Sewer, City Water

Frequently Asked Questions

How many bedrooms and bathrooms does this single-family home have?

There are 4 bedrooms and 3 bathrooms in this single-family home at 1112 Princeton Drive .

What schools are nearby to 1112 Princeton Drive ?

Nearby schools include the Mark Twain Elementary School.

Does this single-family home have parking?

Yes, there are 2 parking spaces available for 1112 Princeton Drive .

How does 1112 Princeton Drive compare to other single-family homes in Mark Twain?

This single-family home is listed 16% below the average price for single-family homes in Mark Twain and has been on the market for 76 less days than the typical home in this area.

What is the square footage on this single-family home?

According to the MLS, this listing is 1,793 sqft.

1112 Princeton Drive is a 4-bedroom, 3-bath single-family home for sale in Richardson Texas 75081. On Prevu for 23 days at $282,000. This property features 1,793 square feet of living space, located in Mark Twain. The median listing price for single-family homes in this area is $337,000. Nearby schools include Mark Twain Elementary School. Property amenities include private outdoor space, dishwasher, pets allowed, and parking. Explore more single-family home listings in Richardson.

Based on information from NTREIS and/or other sources. All data, including all measurements and calculations of area, is obtained from various sources and has not been, and will not be, verified by Prevu or the MLS. Information is provided exclusively for consumer's personal, non-commercial use and may not be used for any purpose other than to identify prospective properties consumer may be interested in purchasing.

Full MLS Disclaimers

Rebate estimate is indicative only and based on listing price and estimated buyer's agent commission paid by owner, if applicable. Final rebates are subject to Terms of Use and may vary due to final negotiated transaction terms.