

Prevu by reAlpha
BuySellBlogBrowse Listings

1112 E 28th StOakland, CA 94610

For Sale

$1,100,000

Smart Buyer Rebate $11,000

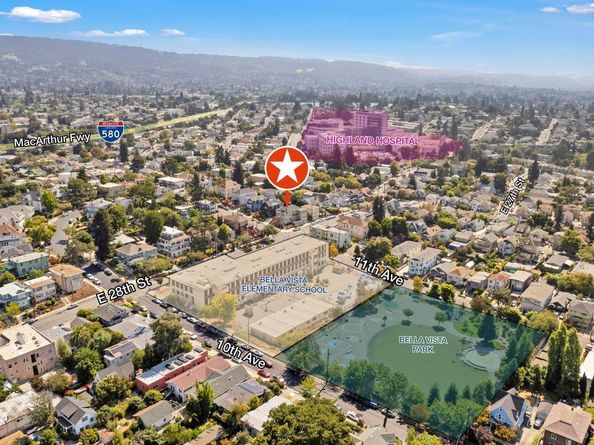
The owner’s unit here is the one everyone would want. 1112 E 28th Street is a 1907 Bella Vista fourplex on a 3,600 SF corner lot — four units, four garages, four front doors, two street addresses. A few blocks off I-580, five minutes on foot to AC Transit, a short drive to Lake Merritt and Highland Hospital. Unit 2802 was renovated in 2026: new wood floors, shaker kitchen with quartz and stainless, frameless glass shower, in-unit laundry, and a private roof deck of roughly 200 SF. It is vacant. So is Unit 1114, a second two-bedroom upstairs. The other two units, a two-bedroom and a one-bedroom, are occupied. Every unit carries its own gas and electric meter. The sewer lateral is certified compliant through 2039. $1,100,000. $329/SF. $275,000 per unit. $110,575 estimated current income, 6.27% cap. Live in the best unit and rent the other three, or lease half the building at market from day one.

Listed by Joey Wang

·

License #01890931

·

Keller Williams Realty

·

joey.wang@loremultifamily.com

Last updated September 15, 2026

·

Source: bridgeMLS #41148097

Listing Facts

  • TypeMulti-family
  • NeighborhoodBella Vista
  • Bedrooms7
  • Days on Prevu4
  • Size3,340 sqft
  • Price per sqft$329

Amenities

  • Private Outdoor Space

Location

Mortgage Calculator

Listing History

09/11/2026
Listed by Keller Williams Realty
$1,100,000
  1. 09/11/2026$1,100,000
    Listed by Keller Williams Realty

Property Details for 1112 E 28th St

Exterior

Construction

  • Number Of Units Total: 4
  • Window Features: Window Coverings
  • Year Built: 1907
  • Construction Materials: Stucco, Frame
  • Exterior Features: Side Yard

Features

  • Patio And Porch Features: Balcony/Patio

Measurements

  • Building Area Total: 3,340
  • Lot Features: Corner Lot, Sloped Up, Paved
  • Lot Size Acres: 0.08
  • Lot Size Area: 0
  • Lot Size Square Feet: 3,600
  • Lot Size Units: Acres

Financial

Taxes

  • Parcel Number: 2338819

Interior

Features

  • Appliances: Gas Water Heater, Tankless Water Heater
  • Flooring: Hardwood, Tile, Vinyl
  • Interior Features: Storage, Storage Area(s), Shower Stall(s), Tub W/Shower Over

Measurements

  • Living Area: 3,340
  • Living Area Units: Square Feet

Rooms

  • Bedrooms Total: 7

Other

Location

  • Subdivision Name: BELLA VISTA

Parking

Parking

  • Attached Garage: Yes
  • Parking Features: Attached, Off Street, On Street, Street Parking

Utilities

Equipment

  • Cooling: No Air Conditioning
  • Heating: Baseboard, Electric, Floor Furnace, Wall Furnace
  • Has Heating: Yes
  • Sewer: Public Sewer
  • Utilities: Natural Gas Connected, Individual Electric Meter
  • Water Source: Public

Frequently Asked Questions

How many bedrooms does this multi-family home have?

There are 7 bedrooms in this multi-family home at 1112 E 28th St.

How does 1112 E 28th St compare to other multi-family homes in Bella Vista?

This multi-family home is listed 97% above the average price for multi-family homes in Bella Vista and has been on the market for 447 less days than the typical home in this area.

What is the square footage on this multi-family home?

According to the MLS, this listing is 3,340 sqft.

1112 E 28th St is a 7-bedroom multi-family home for sale in Oakland CA 94610. Available on Prevu for 4 days at $1,100,000. This home features 3,340 square feet of living space, located in Oakland. The median listing price for multi-family homes in this area is $559,000. The home offers private outdoor space. View other multi-family home listings in Oakland.

Based on information from bridgeMLS and/or other sources. All data, including all measurements and calculations of area, is obtained from various sources and has not been, and will not be, verified by Prevu or the MLS. Information is provided exclusively for consumer's personal, non-commercial use and may not be used for any purpose other than to identify prospective properties consumer may be interested in purchasing.

Full MLS Disclaimers

Rebate estimate is indicative only and based on listing price and estimated buyer's agent commission paid by owner, if applicable. Final rebates are subject to Terms of Use and may vary due to final negotiated transaction terms.