

Prevu by reAlpha
BuySellBlogBrowse Listings

1112 Badbury Lane Grand Prairie, Texas 75052

For Sale

$350,000

Smart Buyer Rebate $3,500

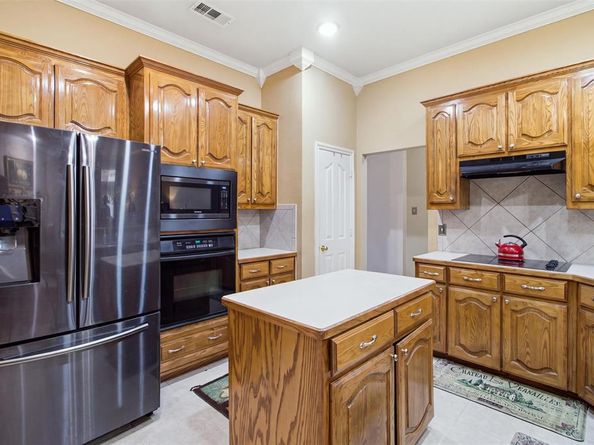
This is the home you've been looking for! Semi-custom built 3-2-2 with 2 LR & DR, one story in select neighborhood. Beautifully maintained & updated, semi-custom offers the perfect blend of warm comfort and premium location. The flexible floor plan works well for needed office space, adults space that boast hardwood floors throughout all the living areas and primary suite, while 2 & 3rd BR's have new carpet installed Aug2026. At the heart of the home, a friendly entertainment and cooks kitchen with a central island and breakfast bar, plenty of cabinetry space, flat top range, wall oven, MW, frig, DW & brk. dining area that flows easily into the family room with a high-ceilings with cozy fireplace and custom built-in TV cabinetry, CFs. The primary bedroom & ensuite has sep. tub, walk in shower, nice walk in closet & exterior door to Cov. Patio. Primary is split location from the other 2 BR's and hall bath. The outdoor spaces are designed for effortless Texas living, featuring a shaded, north-facing backyard with a covered patio, keeping you cooler! Also BBQ space, storage shed, and gardening. Situated just one mile north of Joe Pool Lake, outdoor recreation like boating, fishing, and camping is practically in your backyard. Seller uses a Home Maintenance Program to check, repair systems. The popular 161 entertainment area just minutes away with entertainment, restaurants, hotel, Epic Center, Golf & racing + more. Complete with a quick 25 minute commute to DFW Airport, easy access to Dallas and Fort Worth. Grand Prairie ISD’s prestigious Schools of choice - Career HS, Fine Arts, Theater, Business, Sports plus more. Come enjoy Grand Prairie - You won't need to move again!

Listed by Barbara Kerr

·

Hightower REALTORS

·

972-237-7839

Last updated September 04, 2026

·

Source: NTREIS #21371247

Listing Facts

  • TypeSingle-family
  • NeighborhoodWestchester
  • Bedrooms3
  • Bathrooms2
  • Days on Prevu13
  • HOA/Maint. Fees$360/annual
  • Size2,002 sqft
  • Price per sqft$175

Amenities

  • Dishwasher
  • Pets Allowed
  • Air Conditioning
  • Parking

Location

Mortgage Calculator

Listing History

09/02/2026
Listed by Hightower REALTORS
$350,000
  1. 09/02/2026$350,000
    Listed by Hightower REALTORS

Property Details for 1112 Badbury Lane

Association

Fees

  • Association Fee: $360.00 Annually
  • Association Fee Includes: Maintenance Grounds, Management Fees

Exterior

Construction

  • Roof: Composition
  • Year Built: 2002
  • Year Built Details: Preowned
  • Architectural Style: Ranch
  • Construction Materials: Brick, Siding
  • Exterior Features: Covered Patio/Porch, Rain Gutters, Storage

Features

  • Fencing: Full, Wood

Measurements

  • Lot Features: Few Trees, Interior Lot, Lrg. Backyard Grass, Subdivision
  • Lot Size Acres: 0.16
  • Lot Size Area: 7,200
  • Lot Size Dimensions: 60,120
  • Lot Size Source: Public Records
  • Lot Size Square Feet: 7,200
  • Lot Size Units: Square Feet

Financial

Taxes

  • Parcel Number: 2800370001023000

Interior

Features

  • Appliances: Dishwasher, Disposal, Electric Oven, Electric Range, Electric Water Heater, Microwave
  • Fireplace Features: Living Room
  • Fireplaces Total: 1
  • Flooring: Carpet, Ceramic Tile, Hardwood
  • Interior Features: Cable TV Available, Decorative Lighting, Double Vanity, Eat-in Kitchen, High Speed Internet Available, Kitchen Island, Open Floorplan, Pantry, Walk-In Closet(s)

Measurements

  • Living Area: 2,002

Rooms

  • Bathrooms Full: 2
  • Bathrooms Total Integer: 2
  • Bedrooms Total: 3

Other

General

  • Exclusions: Seller will need a 30 day lease back to find temp. housing & get moved.

Location

  • Subdivision Name: Amesbury Estates Ph 1
  • Tax Block: 1
  • Tax Lot: 23

Parking

Parking

  • Attached Garage: Yes
  • Covered Spaces: 2
  • Garage Spaces: 2
  • Garage: Yes
  • Parking Features: Driveway, Garage, Garage Door Opener, Garage Double Door, Garage Faces Front, Inside Entrance

Schools

Elementary School

  • Elementary School: Hill

Utilities

Equipment

  • Cooling: Ceiling Fan(s), Central Air, Electric
  • Heating: Central, Electric
  • Laundry Features: Utility Room, Full Size W/D Area
  • Utilities: City Sewer, City Water, Community Mailbox, Electricity Connected, Sidewalk

Frequently Asked Questions

How many bedrooms and bathrooms does this single-family home have?

There are 3 bedrooms and 2 bathrooms in this single-family home at 1112 Badbury Lane .

What schools are nearby to 1112 Badbury Lane ?

Nearby schools include the Hill Elementary School.

Does this single-family home have parking?

Yes, there are 2 parking spaces available for 1112 Badbury Lane .

How does 1112 Badbury Lane compare to other single-family homes in Westchester?

This single-family home is listed 13% below the average price for single-family homes in Westchester and has been on the market for 90 less days than the typical home in this area.

What is the square footage on this single-family home?

According to the MLS, this listing is 2,002 sqft.

1112 Badbury Lane is a 3-bedroom, 2-bath single-family home for sale in Grand Prairie Texas 75052. On Prevu for 13 days at $350,000. This residence features 2,002 square feet of living space, located in Westchester. The median listing price for single-family homes in this area is $399,000. Nearby schools include Hill Elementary School. Property amenities include dishwasher, pets allowed, air conditioning, and parking. Explore more single-family home listings in Grand Prairie.

Based on information from NTREIS and/or other sources. All data, including all measurements and calculations of area, is obtained from various sources and has not been, and will not be, verified by Prevu or the MLS. Information is provided exclusively for consumer's personal, non-commercial use and may not be used for any purpose other than to identify prospective properties consumer may be interested in purchasing.

Full MLS Disclaimers

Rebate estimate is indicative only and based on listing price and estimated buyer's agent commission paid by owner, if applicable. Final rebates are subject to Terms of Use and may vary due to final negotiated transaction terms.