

Prevu by reAlpha
BuySellBlogBrowse Listings

11117 Wyola BNDAustin, TX 78717

For Sale

$500,000

Smart Buyer Rebate $5,000

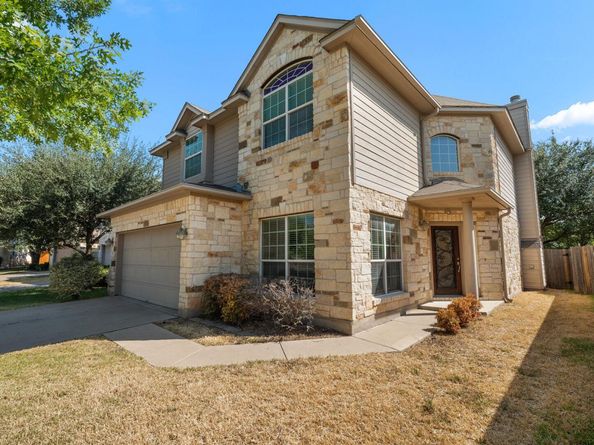
Welcome to 11117 Wyola Bend — where location, lifestyle, and pride of ownership come together in one of North Austin’s most sought-after communities.

Beautifully maintained and lovingly cared for by its original owner, this 3-bedroom, 2.5-bath home offers 2,198 square feet of comfortable living space, plus a versatile upstairs loft that’s perfect for a home office, game room, media space, or second living area.

Ideally positioned in Avery Ranch, this home puts you in the heart of North Austin while bordering Cedar Park and offering convenient access to shopping, dining, entertainment, and major roadways. And when it’s time to unwind, the amenities of Avery Ranch are right at your fingertips — including community pools, volleyball courts, tennis courts, and pickleball courts. Golf enthusiasts will appreciate being just minutes from the Avery Ranch Golf Club.

Inside, you'll find a home that has been thoughtfully cared for from day one. The spacious layout provides room to spread out while maintaining a comfortable, welcoming feel. With three bedrooms, two-and-a-half bathrooms, and a flexible loft upstairs, there’s plenty of space to accommodate everyday living, working from home, entertaining, and everything in between.

After years of memories made by its original owner, 11117 Wyola Bend is ready for its next chapter. If you’ve been looking for a well-cared-for home in a fantastic North Austin location with exceptional community amenities, this one deserves a look.

Listed by Jordan Brown

·

License #744750

·

eXp Realty, LLC

·

(512) 337-3947

Last updated September 13, 2026

·

Source: ACTRIS #6560996

Listing Facts

  • TypeSingle-family
  • NeighborhoodAvery Ranch - Lakeline
  • Bedrooms3
  • Bathrooms3
  • Days on Prevu12
  • HOA/Maint. Fees$206/quarter
  • Taxes$11,058.4/year
  • Size2,198 sqft
  • Price per sqft$227

Amenities

  • Dishwasher
  • Private Outdoor Space
  • Washer/Dryer
  • Air Conditioning
  • Parking
  • Swimming Pool

Location

Mortgage Calculator

Listing History

09/03/2026
Listed by eXp Realty, LLC
$500,000
  1. 09/03/2026$500,000
    Listed by eXp Realty, LLC

Property Details for 11117 Wyola BND

Association

Amenities

  • Community Features: Golf, Playground, Pool, Tennis Court(s)

Fees

  • Association Fee: $206.00 Quarterly
  • Association Fee Includes: See Remarks

General

  • Association Name: Avery Ranch HOA

Exterior

Construction

  • Property Condition: Resale
  • Roof: Composition, Shingle
  • Window Features: Double Pane Windows, Screens
  • Year Built: 2011
  • Construction Materials: Hardi Plank Type, Stone Veneer
  • Exterior Features: Gutters Partial

Features

  • Direction Faces: West
  • Fencing: Wood
  • Patio And Porch Features: Covered, Rear Porch
  • View: Neighborhood

Measurements

  • Lot Features: Back Yard, Cul-De-Sac, Few Trees, Front Yard, Sprinkler - Automatic, Trees-Medium (20 Ft - 40 Ft)
  • Lot Size Acres: 0.11
  • Lot Size Area: 0
  • Lot Size Square Feet: 5,140

Financial

Taxes

  • Parcel Number: 17W308132B00130008
  • Tax Annual Amount: $11,058.40
  • Tax Assessed Value: $548,079.00
  • Tax Year: 2026

Interior

Features

  • Appliances: Dishwasher, Disposal, Dryer, Gas Range, Microwave, Refrigerator, Washer
  • Fireplace Features: Gas
  • Fireplaces Total: 1
  • Flooring: Carpet, Tile, Wood
  • Interior Features: Ceiling Fan(s), Granite Counters, Pantry, Recessed Lighting

Measurements

  • Living Area: 2,198
  • Living Area Source: Public Records

Rooms

  • Bathrooms Full: 2
  • Bathrooms Half: 1
  • Bathrooms Total Integer: 3
  • Bedrooms Total: 3

Other

Location

  • Subdivision Name: Avery Ranch Far West Ph 03 Sec 02
  • Tax Block: B
  • Tax Lot: 13

Parking

Parking

  • Attached Garage: Yes
  • Covered Spaces: 2
  • Garage Spaces: 2
  • Garage: Yes
  • Parking Features: Attached, Garage, Garage Faces Front, Inside Entrance
  • Parking Total: 4

Schools

Elementary School

  • Elementary School: Rutledge
  • Elementary School District: Leander ISD

High School

  • High School: Vista Ridge
  • High School District: Leander ISD

Middle or Junior School

  • Middle Or Junior School: Artie L Henry
  • Middle Or Junior School District: Leander ISD

Utilities

Equipment

  • Cooling: Central Air
  • Heating: Central
  • Sewer: Public Sewer
  • Utilities: Cable Available, Electricity Connected, Sewer Connected, Water Connected
  • Water Source: Municipal Utility District (MUD)

Frequently Asked Questions

How many bedrooms and bathrooms does this single-family home have?

There are 3 bedrooms and 3 bathrooms in this single-family home at 11117 Wyola BND.

What schools are nearby to 11117 Wyola BND?

Nearby schools include the Rutledge Elementary School, Artie L Henry Middle School, and Vista Ridge High School.

Does this single-family home have parking?

Yes, there are 2 parking spaces available for 11117 Wyola BND.

What are the annual taxes for 11117 Wyola BND?

Annual taxes for this single-family home are estimated at $11,058.

How does 11117 Wyola BND compare to other single-family homes in Avery Ranch - Lakeline?

This single-family home is listed 20% below the average price for single-family homes in Avery Ranch - Lakeline and has been on the market for 41 less days than the typical home in this area.

What building or home owners association is the single-family home part of?

This single-family home is part of the Avery Ranch HOA home owners association.

What is the square footage on this single-family home?

According to the MLS, this listing is 2,198 sqft.

11117 Wyola BND is a 3-bedroom, 3-bath single-family home for sale in Austin TX 78717. Listed on Prevu for 12 days at $500,000. This home features 2,198 square feet of living space, located in Avery Ranch - Lakeline. The median listing price for single-family homes in this area is $539,500. Nearby schools include Rutledge Elementary School, Artie L Henry Middle School, and Vista Ridge High School. Property amenities include private outdoor space, dishwasher, air conditioning, parking, swimming pool, and washer/dryer. View other single-family home listings in Austin.

Based on information from ACTRIS and/or other sources. All data, including all measurements and calculations of area, is obtained from various sources and has not been, and will not be, verified by Prevu or the MLS. Information is provided exclusively for consumer's personal, non-commercial use and may not be used for any purpose other than to identify prospective properties consumer may be interested in purchasing.

Full MLS Disclaimers

Rebate estimate is indicative only and based on listing price and estimated buyer's agent commission paid by owner, if applicable. Final rebates are subject to Terms of Use and may vary due to final negotiated transaction terms.