

Prevu by reAlpha
BuySellBlogBrowse Listings

11116 Jim Thorpe LNAustin, TX 78748

For Sale

$429,000

Smart Buyer Rebate $4,290

Completely reimagined from the studs up in August 2025, this South Austin home features more than $200,000 in improvements within the established Olympic Heights master-planned community. About 90% of the systems and interiors behind the original brick-and-frame exterior were rebuilt to 2024 code standards, offering near-new convenience with mature neighborhood character.

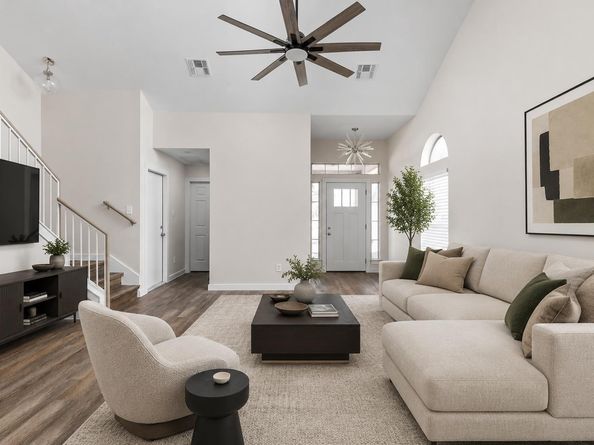
The main-level primary suite includes an expansive walk-in closet and spa-inspired en-suite bath with a quartz-topped dual vanity, floor-to-ceiling tile, natural light, and a glass-enclosed shower with an eight-foot dual showerhead. The redesigned kitchen showcases locally crafted solid-wood cabinetry, quartz countertops, a contemporary backsplash, deep double-basin sink, and a complete Frigidaire appliance suite. A widened opening and vaulted ceilings create an airy connection among the main living spaces.

Upstairs, the enlarged secondary bath is nearly three times its original size and offers a dual vanity and tiled tub/shower combination. Exceptional storage includes a six-door upstairs closet, solid-wood shelving, under-stair storage, and backyard shed.

Major 2025 improvements include a Goodman HVAC system and ductwork with smart thermostat, Rheem water heater, updated plumbing and electrical, new insulation and sheetrock, and a complete roof replacement. Moisture-resistant vinyl plank flooring runs throughout, complemented by 12-by-24 tile in the kitchen and baths.

Enjoy a cement porch flowing to a wood deck beneath a mature shade tree. Olympic Heights offers a community pool, dog park, two parks with ponds, playgrounds, and trails, plus nearby Bauerle Ranch Park. Convenient to neighborhood schools, H-E-B, Southpark Meadows, Summer Moon Coffee, South Austin dining and entertainment, I-35, Mopac, downtown Austin, and Austin-Bergstrom International Airport.

Listed by Meryl Hawk

·

License #609315

·

Coldwell Banker Realty

·

(512) 328-8200

Last updated September 11, 2026

·

Source: ACTRIS #5189338

Listing Facts

  • TypeSingle-family
  • NeighborhoodSouth Brodie
  • Bedrooms4
  • Bathrooms3
  • Days on Prevu6
  • HOA/Maint. Fees$44/month
  • Taxes$5,743.34/year
  • Size1,875 sqft
  • Price per sqft$229

Amenities

  • Dishwasher
  • Private Outdoor Space
  • Air Conditioning
  • Parking
  • Swimming Pool

Location

Mortgage Calculator

Listing History

09/09/2026
Listed by Coldwell Banker Realty
$429,000
  1. 09/09/2026$429,000
    Listed by Coldwell Banker Realty

Property Details for 11116 Jim Thorpe LN

Association

Amenities

  • Community Features: Clubhouse, Dog Park, Park, Playground, Pool

Fees

  • Association Fee: $44.00 Monthly
  • Association Fee Includes: Common Area Maintenance

General

  • Association Name: Olympic Heights

Exterior

Construction

  • Property Condition: Resale
  • Roof: Composition
  • Window Features: Double Pane Windows, Window Treatments
  • Year Built: 2006
  • Construction Materials: Stone Veneer
  • Exterior Features: Private Yard

Features

  • Direction Faces: North
  • Fencing: Wood
  • Patio And Porch Features: Covered, Deck, Front Porch, Rear Porch

Measurements

  • Lot Features: Level, Trees-Medium (20 Ft - 40 Ft)
  • Lot Size Acres: 0.10
  • Lot Size Area: 0
  • Lot Size Square Feet: 4,726

Financial

Taxes

  • Parcel Number: 04362809080000
  • Tax Annual Amount: $5,743.34
  • Tax Assessed Value: $382,210.00
  • Tax Year: 2026

Interior

Features

  • Appliances: Dishwasher, Disposal, Gas Range, Microwave, Refrigerator, Washer/Dryer
  • Flooring: Tile, Vinyl
  • Interior Features: Ceiling Fan(s), Vaulted Ceiling(s), Quartz Counters, Double Vanity, Primary Bedroom On Main, Storage, Walk-In Closet(s)

Measurements

  • Living Area: 1,875
  • Living Area Source: Builder

Rooms

  • Bathrooms Full: 2
  • Bathrooms Half: 1
  • Bathrooms Total Integer: 3
  • Bedrooms Total: 4
  • Main Level Bedrooms: 1

Other

Location

  • Subdivision Name: Olympic Heights Sec 02
  • Tax Block: M
  • Tax Lot: 4

Parking

Parking

  • Attached Garage: Yes
  • Covered Spaces: 2
  • Garage Spaces: 2
  • Parking Features: Attached
  • Parking Total: 4

Schools

Elementary School

  • Elementary School: Baranoff
  • Elementary School District: Austin ISD

High School

  • High School: Akins
  • High School District: Austin ISD

Middle or Junior School

  • Middle Or Junior School: Bailey
  • Middle Or Junior School District: Austin ISD

Utilities

Equipment

  • Cooling: Ceiling Fan(s), Central Air
  • Heating: Central
  • Sewer: Public Sewer
  • Utilities: Electricity Connected, Natural Gas Connected, Sewer Connected, Water Connected
  • Water Source: Public

Frequently Asked Questions

How many bedrooms and bathrooms does this single-family home have?

There are 4 bedrooms and 3 bathrooms in this single-family home at 11116 Jim Thorpe LN.

What schools are nearby to 11116 Jim Thorpe LN?

Nearby schools include the Baranoff Elementary School, Bailey Middle School, and Akins High School.

Does this single-family home have parking?

Yes, there are 2 parking spaces available for 11116 Jim Thorpe LN.

What are the annual taxes for 11116 Jim Thorpe LN?

Annual taxes for this single-family home are estimated at $5,743.

How does 11116 Jim Thorpe LN compare to other single-family homes in South Brodie?

This single-family home is listed 16% below the average price for single-family homes in South Brodie and has been on the market for 45 less days than the typical home in this area.

What building or home owners association is the single-family home part of?

This single-family home is part of the Olympic Heights home owners association.

What is the square footage on this single-family home?

According to the MLS, this listing is 1,875 sqft.

11116 Jim Thorpe LN is a 4-bedroom, 3-bath single-family home for sale in Austin TX 78748. Listed on Prevu for 6 days at $429,000. This home features 1,875 square feet of living space, located in South Brodie. The median listing price for single-family homes in this area is $459,900. Nearby schools include Baranoff Elementary School, Bailey Middle School, and Akins High School. Additional amenities include private outdoor space, dishwasher, air conditioning, parking, and swimming pool. Explore more single-family home listings in Austin.

Based on information from ACTRIS and/or other sources. All data, including all measurements and calculations of area, is obtained from various sources and has not been, and will not be, verified by Prevu or the MLS. Information is provided exclusively for consumer's personal, non-commercial use and may not be used for any purpose other than to identify prospective properties consumer may be interested in purchasing.

Full MLS Disclaimers

Rebate estimate is indicative only and based on listing price and estimated buyer's agent commission paid by owner, if applicable. Final rebates are subject to Terms of Use and may vary due to final negotiated transaction terms.