

Prevu by reAlpha
BuySellBlogBrowse Listings

1111 Periwinkle Court Grand Prairie, Texas 75104

For Sale

$1,399,999

Smart Buyer Rebate $14,000

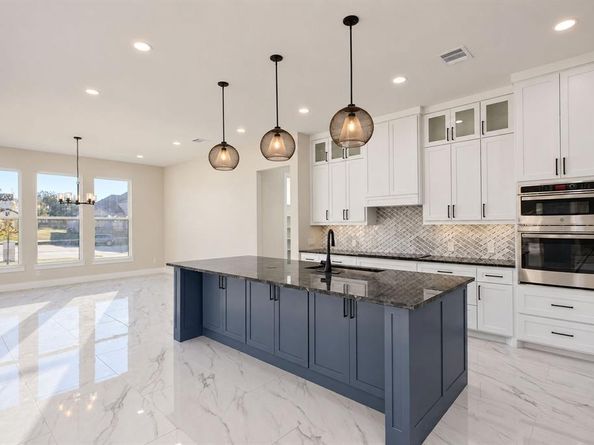
MODERN LUXURY MEETS BREATHTAKING BEAUTY! Welcome to 1111 Periwinkle in Cedar Hill, TX, a stunning 2026 NEW CONSTRUCTION residence where sophisticated design, striking architecture, and exceptional craftsmanship create an unforgettable first impression. From the CRISP WHITE EXTERIOR, DRAMATIC BLACK METAL ROOF, and ELEGANT GLASS DOUBLE-DOOR ENTRY, every detail makes a statement. Step inside to discover SOARING CEILINGS, an impressive OPEN-CONCEPT LIVING SPACE, GLEAMING MARBLE-LOOK FLOORS, DESIGNER LIGHTING, and a SHOWSTOPPING GOURMET KITCHEN featuring custom cabinetry, a SPACIOUS CENTER ISLAND, and beautiful finishes. Retreat to a SPA-INSPIRED BATHROOM complete with a FREESTANDING SOAKING TUB, DUAL VANITIES, and an EXPANSIVE GLASS-ENCLOSED SHOWER. Outside, enjoy an EXPANSIVE BACKYARD with room to bring your outdoor living dreams to life, all set against a SCENIC NATURAL BACKDROP NEAR JOE POOL LAKE. Perfectly blending CONTEMPORARY ELEGANCE, SPACIOUS LIVING, and PEACEFUL SURROUNDINGS, this extraordinary home offers the space, style, and setting you've been searching for. PICTURES CAPTURE THE BEAUTY, BUT EXPERIENCING IT IN PERSON IS SOMETHING ENTIRELY DIFFERENT. SCHEDULE YOUR PRIVATE TOUR TODAY!

Listed by Everett Wright

·

United Real Estate

·

951-965-9972

Last updated October 30, 2026

·

Source: NTREIS #21420053

Listing Facts

  • TypeSingle-family
  • NeighborhoodLake Ridge
  • Bedrooms4
  • Bathrooms5
  • Days on Prevu7
  • HOA/Maint. Fees$315/annual
  • Size3,756 sqft
  • Price per sqft$373

Amenities

  • Dishwasher
  • Private Outdoor Space
  • Pets Allowed
  • Air Conditioning
  • Parking

Location

Mortgage Calculator

Listing History

10/24/2026
Listed by United Real Estate
$1,399,999
  1. 10/24/2026$1,399,999
    Listed by United Real Estate

Property Details for 1111 Periwinkle Court

Association

Amenities

  • Community Features: Lake

Fees

  • Association Fee: $315.00 Annually
  • Association Fee Includes: Full Use Of Facilities, Management Fees, Security

Exterior

Construction

  • Roof: Metal
  • Year Built: 2026
  • Year Built Details: New Construction - Complete
  • Architectural Style: Modern Farmhouse, Traditional
  • Construction Materials: Stucco
  • Exterior Features: Covered Patio/Porch, Private Yard

Features

  • Fencing: Back Yard, Full, Wrought Iron
  • Patio And Porch Features: Covered, Front Porch

Measurements

  • Lot Features: Cleared, Cul-De-Sac, Irregular Lot, Landscaped, Level, Lrg. Backyard Grass
  • Lot Size Acres: 0.51
  • Lot Size Area: 0
  • Lot Size Source: Assessor
  • Lot Size Square Feet: 22,346
  • Lot Size Units: Acres

Financial

Taxes

  • Parcel Number: 281209700Q2586000

Interior

Features

  • Appliances: Dishwasher, Disposal, Electric Cooktop, Electric Oven, Electric Range, Microwave
  • Flooring: Carpet, Hardwood, Marble, Parquet
  • Interior Features: Cable TV Available, Decorative Lighting, Double Vanity, Eat-in Kitchen, Flat Screen Wiring, Granite Counters, High Speed Internet Available, Kitchen Island, Loft, Open Floorplan, Pantry, Vaulted Ceiling(s), Walk-In Closet(s), Wired For Data, Second Primary Bedroom

Measurements

  • Living Area: 3,756

Rooms

  • Bathrooms Full: 4
  • Bathrooms Half: 1
  • Bathrooms Total Integer: 5
  • Bedrooms Total: 4

Other

Location

  • Subdivision Name: Lake Rdg Sec 20
  • Tax Block: Q
  • Tax Lot: 2586

Parking

Parking

  • Attached Garage: Yes
  • Carport Spaces: 1
  • Covered Spaces: 6
  • Garage Spaces: 5
  • Garage: Yes
  • Parking Features: Additional Parking, Porte-Cochere, Driveway, Garage, Garage Door Opener, Garage Double Door, Garage Faces Side

Schools

Elementary School

  • Elementary School: Lakeridge

Utilities

Equipment

  • Cooling: Ceiling Fan(s), Central Air
  • Heating: Central, Electric
  • Laundry Features: Electric Dryer Hookup, Utility Room, Full Size W/D Area, Dryer Hookup
  • Utilities: All Weather Road, Cable Available, City Sewer, City Water, Concrete, Curbs, Electricity Connected

Frequently Asked Questions

How many bedrooms and bathrooms does this single-family home have?

There are 4 bedrooms and 5 bathrooms in this single-family home at 1111 Periwinkle Court .

What schools are nearby to 1111 Periwinkle Court ?

Nearby schools include the Lakeridge Elementary School.

Does this single-family home have parking?

Yes, there are 5 parking spaces available for 1111 Periwinkle Court .

How does 1111 Periwinkle Court compare to other single-family homes in Lake Ridge?

This single-family home is listed 3% above the average price for single-family homes in Lake Ridge and has been on the market for 94 less days than the typical home in this area.

What is the square footage on this single-family home?

According to the MLS, this listing is 3,756 sqft.

1111 Periwinkle Court is a 4-bedroom, 5-bath single-family home for sale in Grand Prairie Texas 75104. Available on Prevu for 7 days at $1,399,999. This residence features 3,756 square feet of living space, located in Lake Ridge. The median listing price for single-family homes in this area is $847,500. Nearby schools include Lakeridge Elementary School. Property amenities include private outdoor space, dishwasher, pets allowed, air conditioning, and parking. Explore more single-family home listings in Cedar Hill.

Based on information from NTREIS and/or other sources. All data, including all measurements and calculations of area, is obtained from various sources and has not been, and will not be, verified by Prevu or the MLS. Information is provided exclusively for consumer's personal, non-commercial use and may not be used for any purpose other than to identify prospective properties consumer may be interested in purchasing.

Full MLS Disclaimers

Rebate estimate is indicative only and based on listing price and estimated buyer's agent commission paid by owner, if applicable. Final rebates are subject to Terms of Use and may vary due to final negotiated transaction terms.