Prevu by reAlpha
BuySellBlogBrowse Listings

1111 Arlington Boulevard 1003Arlington, VA 22209

For Sale

$350,000

Smart Buyer Rebate $3,500

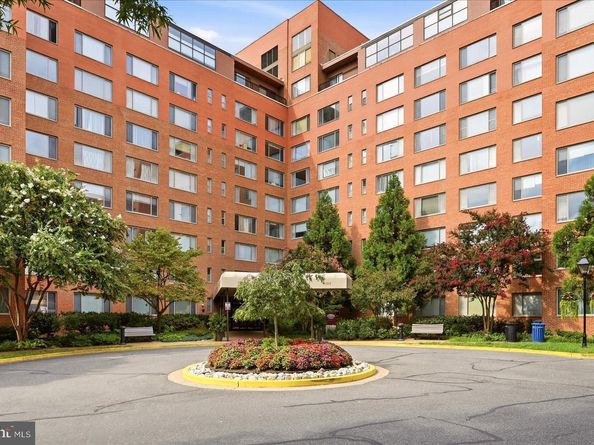
Prime Rosslyn Living with Resort-Style Amenities & Unbeatable Convenience! Welcome home to 1111 Arlington Blvd #1003, located in the highly desirable River Place West community! This sunlit 10th-floor unit delivers ultra-convenient, low-maintenance living right in the heart of Arlington. Designed for effortless urban living, the space features an open layout with abundant natural light, generous storage and a large 654 sq. ft. outdoor terrace. Best of all, all utilities (electricity, gas, water, heating, and A/C) are included in the condo fee, giving you total peace of mind. Enjoy the convenience of 2 assigned garage parking spaces in the building.
Step outside your front door to enjoy resort-style community amenities, including a gated perimeter with controlled access, a 24/7 front-desk concierge, a state-of-the-art fitness center with a sauna and hot tub, and a sparkling Olympic-sized outdoor pool. The community also features an on-site convenience market, dry cleaners, and hair salon for everyday ease.
Commuter's dream location! Just a 5-minute walk to the Rosslyn Metro Station (Blue, Orange, and Silver lines), offering seamless access to downtown Washington, D.C., Amazon HQ2 (National Landing), and Reagan National Airport (DCA). Stroll across the iconic Key Bridge into historic Georgetown for world-class shopping, dining, and nightlife, or take advantage of nearby green spaces including the Mount Vernon Trail, Iwo Jima Memorial, and Theodore Roosevelt Island. Surrounded by Rosslyn and Clarendon’s top local restaurants, cafes, and everyday retail, this move-in-ready unit is perfect for a primary home, pied-à-terre, or investment property. Schedule your tour today!


Listed by Keri K. Shull

·

License #0225089446

·

EXP Realty, LLC

·

7036095183

Last updated September 09, 2026

·

Source: BrightMLS #VAAR2078884

Listing Facts

  • TypeCo-op
  • NeighborhoodRadnor - Fort Myer Heights
  • Bedrooms2
  • Bathrooms2
  • Days on Prevu8
  • Taxes$3,672/year
  • Size1,325 sqft
  • Price per sqft$264

Amenities

  • Dishwasher
  • Washer/Dryer
  • Concierge
  • Elevator
  • Pool - Outdoor

Location

Mortgage Calculator

Listing History

09/08/2026
Listed by EXP Realty, LLC
$350,000
  1. 09/08/2026$350,000
    Listed by EXP Realty, LLC

Property Details for 1111 Arlington Boulevard 1003

Association

Amenities

  • Association Amenities: Common Grounds, Concierge, Convenience Store, Elevator, Exercise Room, Gated Community, Jog/Walk Path, Other, Party Room, Pool - Outdoor, Sauna, Security, Spa

Fees

  • Association Fee 2: $1,494.54 Monthly
  • Association Fee Includes: Air Conditioning, Cable TV, Electricity, Ext Bldg Maint, Gas, Heat, Insurance, Management, Parking Fee, Pool(s), Recreation Facility, Reserve Funds, Snow Removal, Trash, Water

Exterior

Construction

  • New Construction: No
  • Number Of Units Total: 417
  • Property Condition: Excellent
  • Year Built: 1955
  • Architectural Style: Contemporary
  • Building Name: RIVER PLACE
  • Common Walls: 2+ Common Walls
  • Construction Materials: Brick
  • Entry Level: 10
  • Exterior Features: Hot Tub, Sidewalks

Features

  • Direction Faces: North
  • Fencing: Fully
  • Other Structures: Above Grade, Below Grade
  • Patio And Porch Features: Balcony, Terrace, Wrap Around
  • View: Trees/Woods, Water
  • Waterfront: No

Measurements

  • Lot Features: Corner, Landscaping, Premium

Financial

Taxes

  • Tax Annual Amount: $3,672.00
  • Tax Year: 2026

Interior

Features

  • Appliances: Dishwasher, Disposal, Dryer, Exhaust Fan, Microwave, Oven/Range - Gas, Refrigerator, Washer
  • Flooring: Hardwood, Tile/Brick, Carpet
  • Interior Features: Chair Railings, Combination Dining/Living, Crown Moldings, Entry Level Bedroom, Floor Plan - Open, Kitchen - Gourmet, Primary Bath(s), Upgraded Countertops, Window Treatments, Wood Floors

Measurements

  • Living Area: 1,325
  • Living Area Source: Assessor

Rooms

  • Has Basement: No
  • Bathrooms Full: 2
  • Bathrooms Total Integer: 2
  • Bedrooms Total: 2
  • Main Level Bedrooms: 2

Other

Features

  • Accessibility Features: Elevator

General

  • Senior Community: No

Location

  • Subdivision Name: RIVER PLACE

Parking

Parking

  • Garage Spaces: 2
  • Garage: Yes

Schools

High School

  • High School: YORKTOWN

Utilities

Equipment

  • Cooling: Ceiling Fan(s), Central A/C, Programmable Thermostat
  • Heating: Forced Air
  • Has Heating: Yes
  • Sewer: Public Sewer
  • Water Source: Public

Frequently Asked Questions

How many bedrooms and bathrooms does this co-op have?

There are 2 bedrooms and 2 bathrooms in this co-op at 1111 Arlington Boulevard 1003.

What schools are nearby to 1111 Arlington Boulevard 1003?

Nearby schools include the YORKTOWN High School.

Does this co-op have parking?

Yes, there are 2 parking spaces available for 1111 Arlington Boulevard 1003.

What are the annual taxes for 1111 Arlington Boulevard 1003?

Annual taxes for this co-op are estimated at $3,672.

How does 1111 Arlington Boulevard 1003 compare to other co-ops in Radnor - Fort Myer Heights?

This co-op is listed 103% above the average price for co-ops in Radnor - Fort Myer Heights and has been on the market for 57 less days than the typical home in this area.

What building or home owners association is the co-op part of?

This co-op is in the RIVER PLACE building.

What is the square footage on this co-op?

According to the MLS, this listing is 1,325 sqft.

1111 Arlington Boulevard 1003 is a 2-bedroom, 2-bath co-op for sale in ARLINGTON VA 22209. Available on Prevu for 8 days at $350,000. This home features 1,325 square feet of living space, located in Radnor - Fort Myer Heights. The median listing price for co-ops in this area is $215,000. Nearby schools include YORKTOWN High School. The home offers dishwasher, concierge, elevator, pool - outdoor, and dryer. Browse more co-op listings in Arlington County.

The data relating to real estate for sale on this website appears in part through the BRIGHT Internet Data Exchange program, a voluntary cooperative exchange of property listing data between licensed real estate brokerage firms in which participates, and is provided by BRIGHT through a licensing agreement. The information provided by this website is for the personal, non-commercial use of consumers and may not be used for any purpose other than to identify prospective properties consumers may be interested in purchasing. Copyright BRIGHT, All Rights Reserved.

Full MLS Disclaimers

Rebate estimate is indicative only and based on listing price and estimated buyer's agent commission paid by owner, if applicable. Final rebates are subject to Terms of Use and may vary due to final negotiated transaction terms.