Prevu by reAlpha
BuySellBlogBrowse Listings

11108 Christensen CVAustin, TX 78739

For Sale

$845,000

Smart Buyer Rebate $8,450

Experience the best of Circle C Ranch in The Enclave, one of Southwest Austin's most sought-after neighborhoods, just 20 mins from downtown. Nestled on an expansive .28 acre cul de sac lot, this stunning 1.5 story home offers a private gated community, exceptional amenities, acclaimed schools, and an ideal floor plan. With 2,730 sq ft, it features 4 bedrooms, 3 full baths, 2 living areas, and an office. Three bedrooms—including the primary suite—and an office are located on the main level, while upstairs offers a spacious bonus room, fourth bedroom, and full bath.

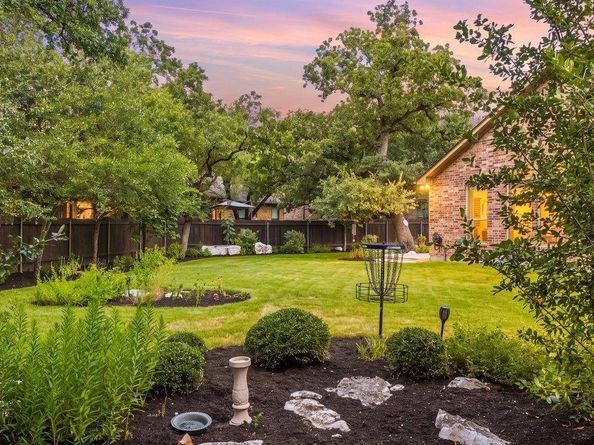
The expansive pie-shaped .28-ac lot showcases an enchanting outdoor retreat with an extended back patio, mature trees, gorgeous landscaping, and plenty of room for a future pool. The Enclave HOA provides car and pedestrian gates, weekly front lawn care, seasonal maintenance and more. Walk one block to top-rated Clayton Elementary, one of Circle C's four community pools, the Community Ctr, and a private 1-ac park with direct access to the school crosswalk. Skip the car line!

The kitchen features abundant cabinetry, a center island, gas cooktop, double ovens, stone tile backsplash, and an elegant serving pantry. Relax in the luxuriously updated primary bath with dual vanities, a frameless glass shower, and custom floating cabinetry.

Recent improvements include a 2026 roof, a 2022 primary bath remodel, water heater, and water softener, a 2021 Lennox multi-zone HVAC system, owned Tesla solar panels with battery backup, and an extended back patio.

Circle C offers multiple pools, playgrounds, sport courts, bike lanes, miles of scenic trails, shopping, and dining. Zoned to Clayton Elementary, Gorzycki Middle, and Bowie High. Minutes from Slaughter Creek Metro Park, the Veloway, Grey Rock Golf & Tennis Club, and the Lady Bird Johnson Wildflower Center. Unbeatable value in this highly desired part of Austin!


Listed by Michelle Kopp

·

License #587581

·

Compass RE Texas, LLC

·

(512) 657-3305

Last updated July 31, 2026

·

Source: ACTRIS #2353271

Listing Facts

  • TypeSingle-family
  • NeighborhoodCircle C Ranch
  • Bedrooms4
  • Bathrooms3
  • Days on Prevu1
  • HOA/Maint. Fees$270.67/month
  • Taxes$17,870.36/year
  • Size2,730 sqft
  • Price per sqft$310

Amenities

  • Dishwasher
  • Private Outdoor Space
  • Air Conditioning
  • Parking
  • Swimming Pool

Location

Mortgage Calculator

Listing History

07/31/2026
Listed by Compass RE Texas, LLC
$845,000

Property Details for 11108 Christensen CV

Association

Amenities

  • Community Features: Clubhouse, Cluster Mailbox, Common Grounds, Conference/Meeting Room, Curbs, Dog Park, Electronic Payments, Gated, High Speed Internet, Maintenance On-Site, Park, Pet Amenities, Picnic Area, Planned Social Activities, Playground, Pool, Property Manager On-Site, Sidewalks, Sport Court(s)/Facility, Street Lights, Tennis Court(s), Underground Utilities

Fees

  • Association Fee: $270.67 Monthly
  • Association Fee Includes: See Remarks, Common Area Maintenance, Landscaping, Maintenance Grounds, Security

General

  • Association Name: 2 HOAs - Circle C & The Enclave

Exterior

Construction

  • Property Condition: Updated/Remodeled
  • Roof: Composition, Shingle
  • Window Features: Blinds, Double Pane Windows, Low Emissivity Windows, Screens
  • Year Built: 2012
  • Construction Materials: Brick, Frame, Masonry – All Sides, Stone, Stucco
  • Exterior Features: Gutters Full, Lighting, No Exterior Steps, Private Entrance, Private Yard

Features

  • Direction Faces: SE
  • Fencing: Back Yard, Fenced, Full, Gate, Privacy, Wood
  • Patio And Porch Features: Covered, Patio, Porch
  • View: Neighborhood, Trees/Woods

Measurements

  • Lot Features: Back Yard, Close To Clubhouse, Cul-De-Sac, Curbs, Front Yard, Level, Native Plants, Pie Shaped Lot, Private, Sprinkler - Automatic, Trees-Large (Over 40 Ft)
  • Lot Size Acres: 0.27
  • Lot Size Area: 0
  • Lot Size Square Feet: 12,122

Financial

Taxes

  • Parcel Number: 04225008170000
  • Tax Annual Amount: $17,870.36
  • Tax Assessed Value: $873,222.00
  • Tax Year: 2026

Interior

Features

  • Appliances: Built-In Oven(s), Dishwasher, Disposal, Exhaust Fan, Gas Cooktop, Microwave, Oven, Electric Oven, Double Oven, Plumbed For Ice Maker, Stainless Steel Appliance(s), Vented Exhaust Fan, Gas Water Heater, Water Softener Owned
  • Flooring: Carpet, Tile
  • Interior Features: Ceiling Fan(s), High Ceilings, Corain Counters, Granite Counters, Quartz Counters, Double Vanity, Electric Dryer Hookup, Entrance Foyer, French Doors, High Speed Internet, In-Law Floorplan, Interior Steps, Kitchen Island, Open Floorplan, Pantry, Primary Bedroom On Main, Recessed Lighting, Storage, Study/Home Office, Walk-In Closet(s), Wired For Data

Measurements

  • Living Area: 2,730
  • Living Area Source: Public Records

Rooms

  • Bathrooms Full: 3
  • Bathrooms Total Integer: 3
  • Bedrooms Total: 4
  • Main Level Bedrooms: 3

Other

Environmental

  • Green Energy Efficient: Appliances, Roof, Solar Panel, Windows

Location

  • Subdivision Name: Enclave At Circle C Ranch - La Crosse Section 2
  • Tax Block: C
  • Tax Lot: 17

Parking

Parking

  • Attached Garage: Yes
  • Covered Spaces: 2
  • Garage Spaces: 2
  • Garage: Yes
  • Parking Features: Attached, Door-Single, Driveway, Garage, Garage Door Opener, Garage Faces Front, Inside Entrance, Lighted, Paved, Private, Storage
  • Parking Total: 4

Schools

Elementary School

  • Elementary School: Clayton
  • Elementary School District: Austin ISD

High School

  • High School: Bowie
  • High School District: Austin ISD

Middle or Junior School

  • Middle Or Junior School: Gorzycki
  • Middle Or Junior School District: Austin ISD

Utilities

Equipment

  • Cooling: Ceiling Fan(s), Central Air, Electric, Zoned
  • Heating: Central, Natural Gas, Zoned, Solar
  • Laundry Features: Electric Dryer Hookup
  • Sewer: Public Sewer
  • Utilities: Cable Available, Electricity Connected, Internet-Cable, Natural Gas Connected, Sewer Connected, Solar, Underground Utilities, Water Connected
  • Water Source: Public

Frequently Asked Questions

How many bedrooms and bathrooms does this single-family home have?

There are 4 bedrooms and 3 bathrooms in this single-family home at 11108 Christensen CV.

What schools are nearby to 11108 Christensen CV?

Nearby schools include the Clayton Elementary School, Gorzycki Middle School, and Bowie High School.

Does this single-family home have parking?

Yes, there are 2 parking spaces available for 11108 Christensen CV.

What are the annual taxes for 11108 Christensen CV?

Annual taxes for this single-family home are estimated at $17,870.

How does 11108 Christensen CV compare to other single-family homes in Circle C Ranch?

This single-family home is listed 1% above the average price for single-family homes in Circle C Ranch and has been on the market for 44 less days than the typical home in this area.

What building or home owners association is the single-family home part of?

This single-family home is part of the 2 HOAs - Circle C & The Enclave home owners association.

What is the square footage on this single-family home?

According to the MLS, this listing is 2,730 sqft.

11108 Christensen CV is a 4-bedroom, 3-bath single-family home for sale in Austin TX 78739. Listed on Prevu for 1 days at $845,000. This property features 2,730 square feet of living space, located in Circle C Ranch. The median listing price for single-family homes in this area is $749,000. Nearby schools include Clayton Elementary School, Gorzycki Middle School, and Bowie High School. Additional amenities include private outdoor space, dishwasher, air conditioning, parking, and swimming pool. Explore more single-family home listings in Austin.

Based on information from ACTRIS and/or other sources. All data, including all measurements and calculations of area, is obtained from various sources and has not been, and will not be, verified by Prevu or the MLS. Information is provided exclusively for consumer's personal, non-commercial use and may not be used for any purpose other than to identify prospective properties consumer may be interested in purchasing.

Full MLS Disclaimers

Rebate estimate is indicative only and based on listing price and estimated buyer's agent commission paid by owner, if applicable. Final rebates are subject to Terms of Use and may vary due to final negotiated transaction terms.