

Prevu by reAlpha
BuySellBlogBrowse Listings

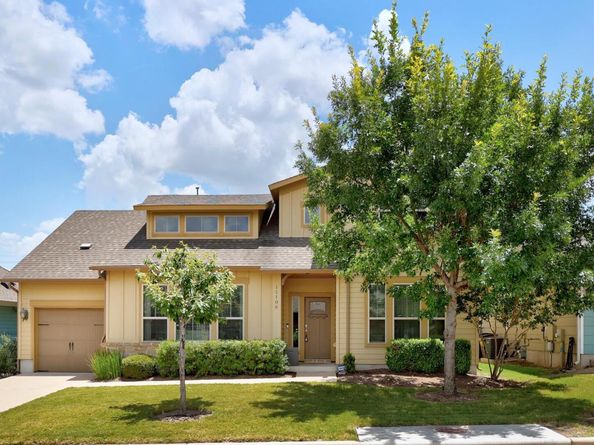
11106 Railway LN 64Austin, TX 78717

For Sale

$459,000

Smart Buyer Rebate $4,590

Welcome to this beautifully maintained home in one of Austin’s most convenient and connected communities! Featuring a recently replaced roof for added peace of mind, this home offers a spacious open-concept main living area where the kitchen, dining, and living spaces flow seamlessly together—perfect for entertaining or everyday living.

Upstairs, you'll find a versatile office nook and bonus flex space ideal for working from home, studying, or creating a cozy reading retreat. The thoughtfully designed layout provides plenty of room to spread out while maintaining a warm and inviting atmosphere.

Step outside and enjoy access to incredible community amenities, including a resort-style pool and recreation areas that make it easy to relax and connect with neighbors. The location is hard to beat—just minutes from H-E-B, Home Depot, restaurants, shopping, and everyday conveniences.

Commuters will appreciate being located right next to Austin’s MetroRail line, offering a convenient alternative to driving. Outdoor enthusiasts will love the close proximity to the expansive Brushy Creek Regional Trail system, with miles of scenic trails, parks, playgrounds, and recreational opportunities.

Combining comfort, convenience, and an unbeatable location, 11106 Railway Lane is the perfect place to call home.

Listed by Schuyler Williamson

·

License #654840

·

Keller Williams Realty

·

(512) 437-1059

Last updated July 23, 2026

·

Source: ACTRIS #9274620

Listing Facts

  • TypeCondo
  • NeighborhoodAvery Ranch - Lakeline
  • Bedrooms3
  • Bathrooms3
  • Days on Prevu57
  • HOA/Maint. Fees$194/month
  • Taxes$10,169.3/year
  • Size1,868 sqft
  • Price per sqft$246

Amenities

  • Dishwasher
  • Private Outdoor Space
  • Air Conditioning
  • Parking
  • Swimming Pool

Location

Mortgage Calculator

Listing History

07/23/2026
Price Decreased
$459,000
06/04/2026
Listed by Keller Williams Realty
$469,000

Property Details for 11106 Railway LN 64

Association

Amenities

  • Community Features: See Remarks

Fees

  • Association Fee: $194.00 Monthly
  • Association Fee Includes: See Remarks, Common Area Maintenance, Landscaping

General

  • Association Name: Avery Ranch Owners' Association

Exterior

Construction

  • Property Condition: Resale
  • Roof: Composition
  • Window Features: Blinds, Screens
  • Year Built: 2015
  • Construction Materials: Frame, Hardi Plank Type, Stone
  • Exterior Features: Gutters Full

Features

  • Direction Faces: North
  • Fencing: Back Yard, Stone, Wrought Iron
  • View: Neighborhood

Measurements

  • Lot Features: Back Yard, Front Yard, Public Maintained Road, Trees-Moderate
  • Lot Size Acres: 0.12
  • Lot Size Area: 0
  • Lot Size Square Feet: 5,357

Financial

Taxes

  • Parcel Number: 16479500000064
  • Tax Annual Amount: $10,169.30
  • Tax Assessed Value: $454,604.00
  • Tax Year: 2026

Interior

Features

  • Appliances: Dishwasher, Microwave, Range, Tankless Water Heater
  • Flooring: Carpet, Tile, Wood
  • Interior Features: Ceiling Fan(s), Entrance Foyer, Kitchen Island, Open Floorplan, Pantry

Measurements

  • Living Area: 1,868
  • Living Area Source: Public Records

Rooms

  • Bathrooms Full: 2
  • Bathrooms Half: 1
  • Bathrooms Total Integer: 3
  • Bedrooms Total: 3
  • Main Level Bedrooms: 1

Other

Location

  • Subdivision Name: Northwoods Avery Station

Parking

Parking

  • Covered Spaces: 1
  • Garage Spaces: 1
  • Garage: Yes
  • Parking Features: Door-Single, Driveway, Garage, Garage Faces Front
  • Parking Total: 2

Schools

Elementary School

  • Elementary School: Purple Sage
  • Elementary School District: Round Rock ISD

High School

  • High School: Mc Neil
  • High School District: Round Rock ISD

Middle or Junior School

  • Middle Or Junior School: Pearson Ranch
  • Middle Or Junior School District: Round Rock ISD

Utilities

Equipment

  • Cooling: Central Air
  • Heating: Central
  • Sewer: Public Sewer
  • Utilities: Cable Available, Electricity Available, Phone Available, Sewer Available, Water Available
  • Water Source: Public

Frequently Asked Questions

How many bedrooms and bathrooms does this condo have?

There are 3 bedrooms and 3 bathrooms in this condo at 11106 Railway LN 64.

What schools are nearby to 11106 Railway LN 64?

Nearby schools include the Purple Sage Elementary School, Pearson Ranch Middle School, and Mc Neil High School.

Does this condo have parking?

Yes, there is 1 parking space available for 11106 Railway LN 64.

What are the annual taxes for 11106 Railway LN 64?

Annual taxes for this condo are estimated at $10,169.

How does 11106 Railway LN 64 compare to other condos in Avery Ranch - Lakeline?

This condo is listed 22% above the average price for condos in Avery Ranch - Lakeline and has been on the market for 4 more days than the typical home in this area.

What building or home owners association is the condo part of?

This condo is part of the Avery Ranch Owners' Association home owners association.

What is the square footage on this condo?

According to the MLS, this listing is 1,868 sqft.

11106 Railway LN 64 is a 3-bedroom, 3-bath condo for sale in Austin TX 78717. On Prevu for 57 days at $459,000. This includes a recent price decrease of $10,000. This property features 1,868 square feet of living space, located in Avery Ranch - Lakeline. The median listing price for condos in this area is $539,500. Nearby schools include Purple Sage Elementary School, Pearson Ranch Middle School, and Mc Neil High School. The home offers private outdoor space, dishwasher, air conditioning, parking, and swimming pool. Explore more condo listings in Austin.

Based on information from ACTRIS and/or other sources. All data, including all measurements and calculations of area, is obtained from various sources and has not been, and will not be, verified by Prevu or the MLS. Information is provided exclusively for consumer's personal, non-commercial use and may not be used for any purpose other than to identify prospective properties consumer may be interested in purchasing.

Full MLS Disclaimers

Rebate estimate is indicative only and based on listing price and estimated buyer's agent commission paid by owner, if applicable. Final rebates are subject to Terms of Use and may vary due to final negotiated transaction terms.