

Prevu by reAlpha
BuySellBlogBrowse Listings

11101 NW 26th DrCoral Springs, FL 33065

For Sale

$968,000

Smart Buyer Rebate $9,680

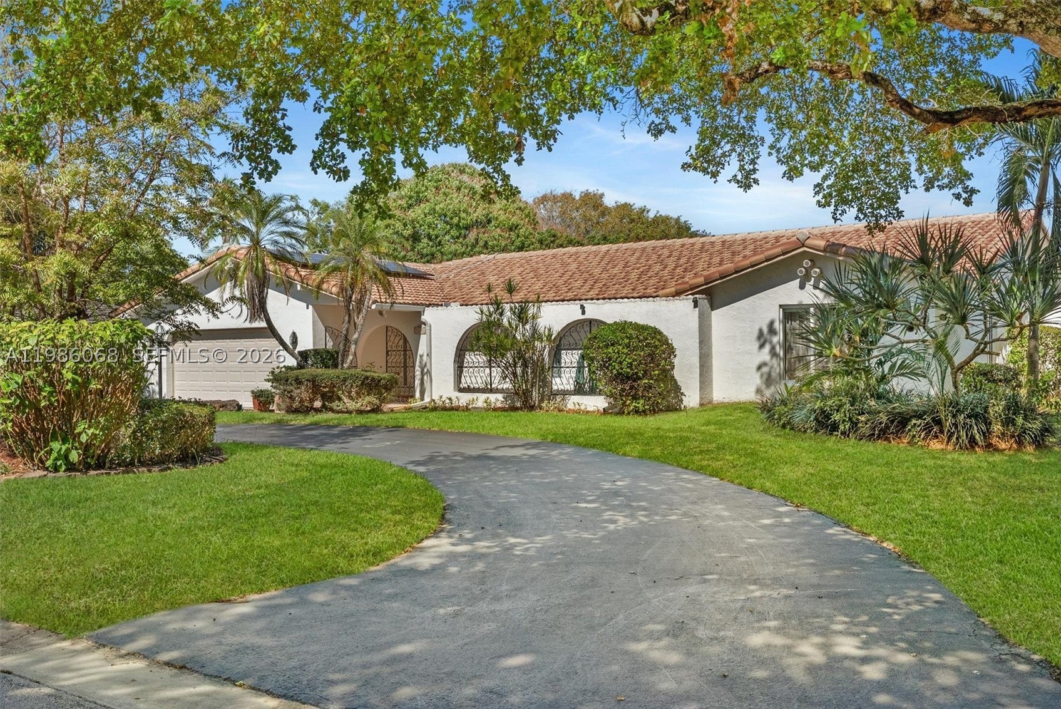
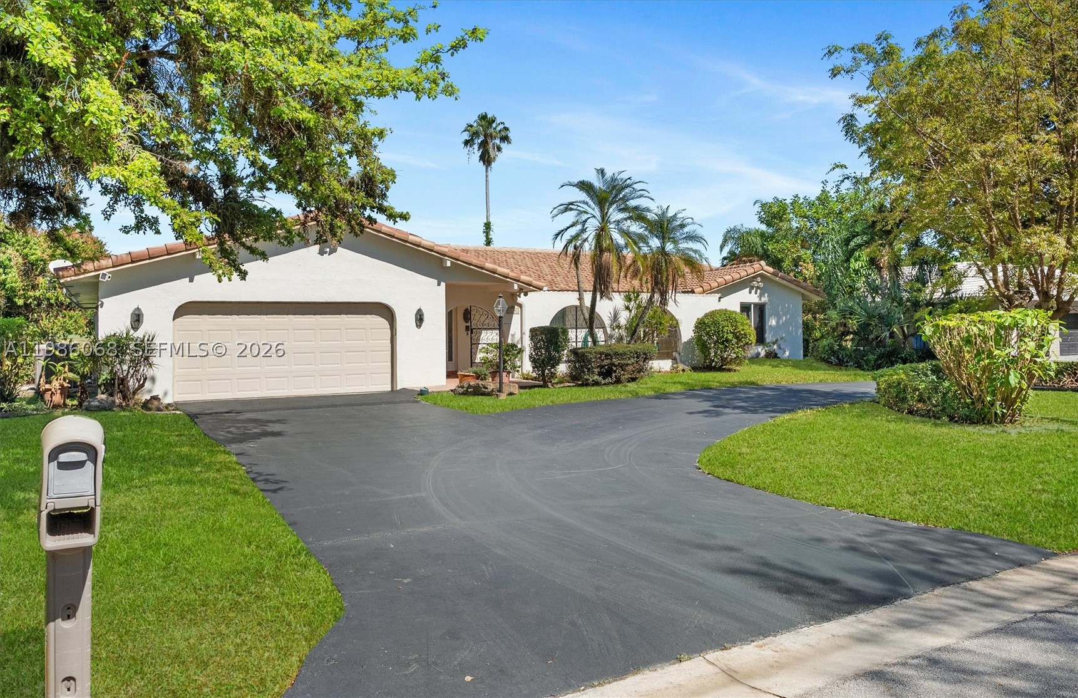
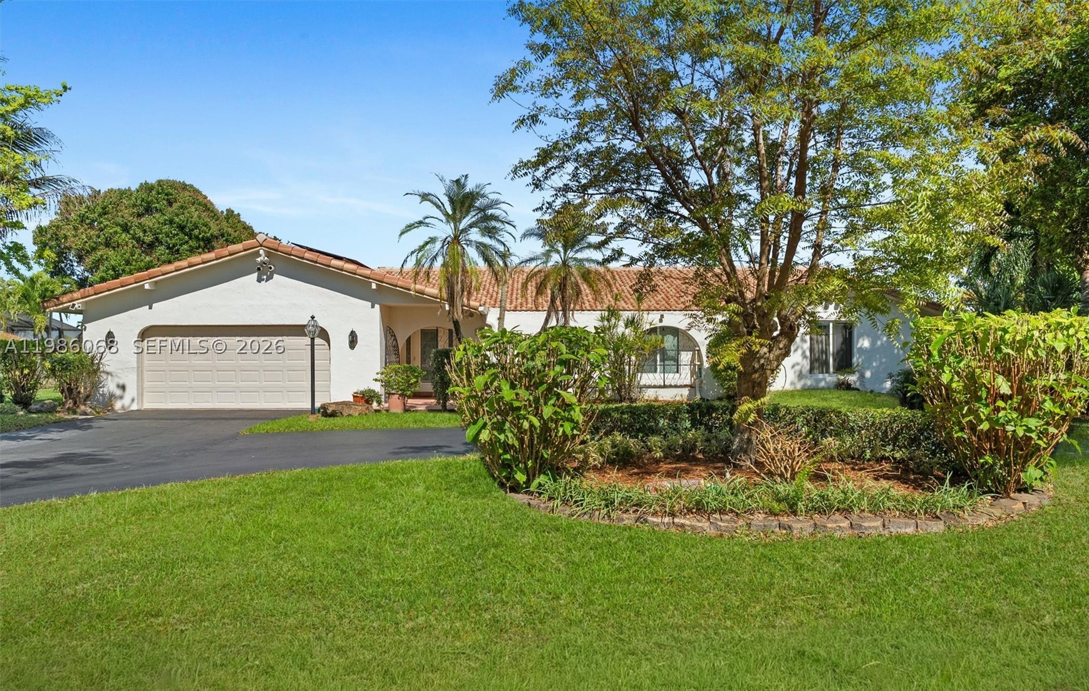
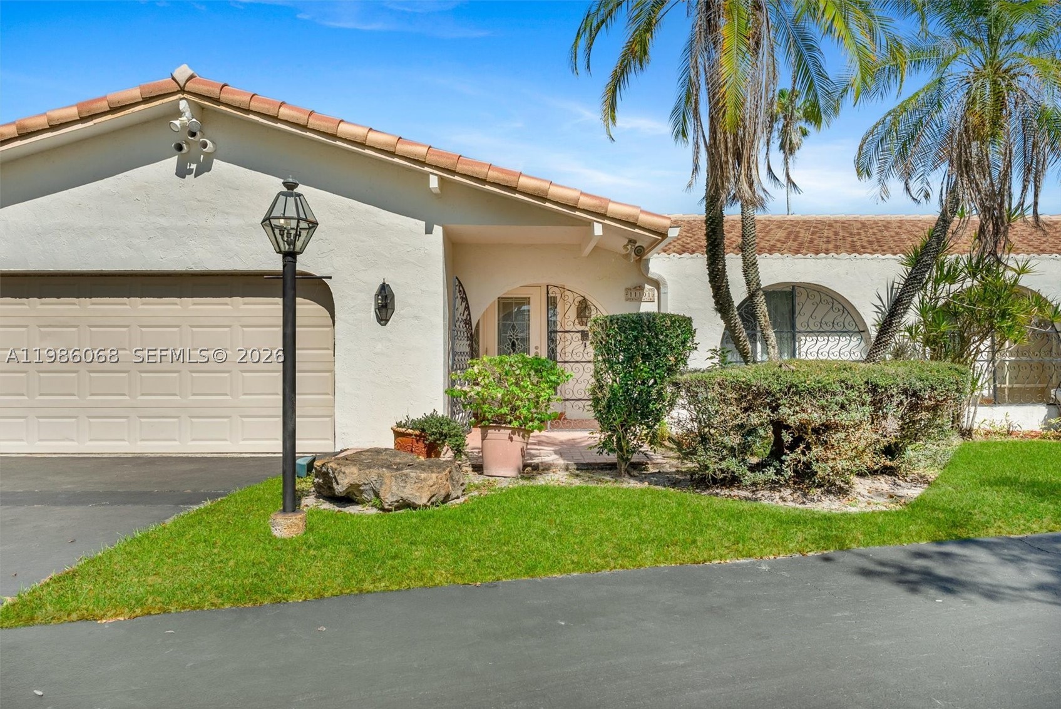
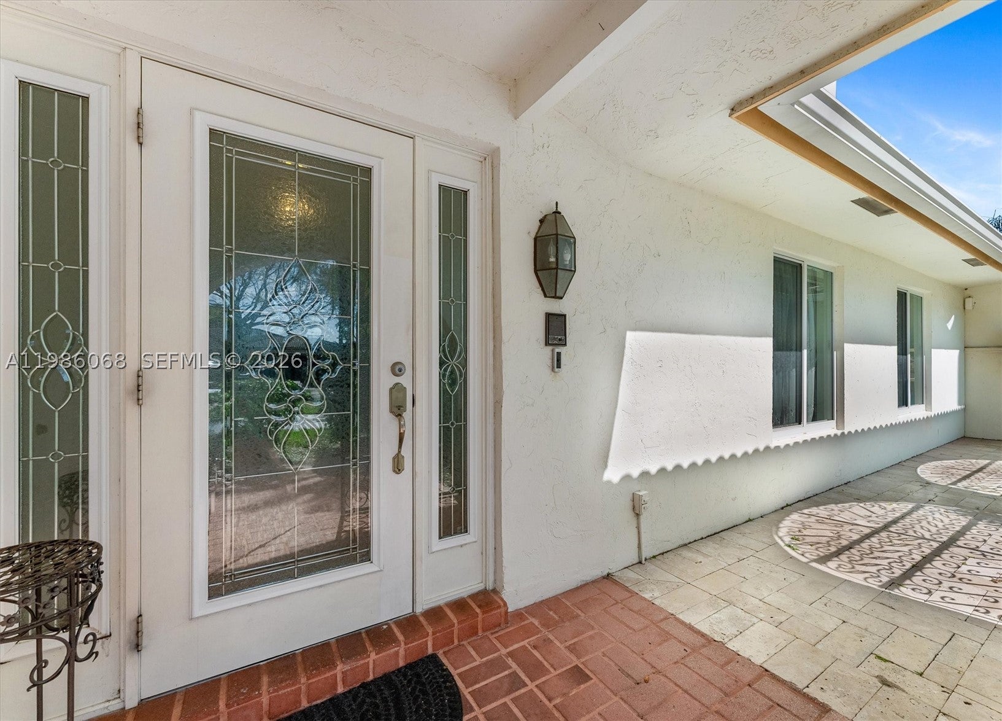
$50,000.00 PRICE REDUCTION!!! Schedule to see this home TODAY! An energy-independent retreat on a quiet dead-end street in the Country Club of Coral Springs, offering private resort-style living with no HOA or mandatory membership. A fully paid 16.77 kWp solar system covers all electricity needs, eliminating power bills, while solar water heating and a private irrigation well further reduce costs. Includes a 220V EV outlet and separate A/C for the primary suite. Inside, enjoy granite countertops, a center island, Jenn Air grill, and walk-in pantry. Finishes include oversized tile, engineered hardwood, and marble bathrooms. Solar tubes provide natural light, and a central vacuum adds convenience. The highlight is the expansive 35.9' x 14.8' pool with an energy-efficient pump, perfect for relaxing or entertaining while taking in stunning sunset views over the private golf course. The property also features a fruit orchard with avocado, mango, and banana trees, plus an included electric golf cart. Additional amenities include clubhouse access, fitness center, pro shop, pickleball courts, and a bar/grill, along with homeowner only walking privileges on the course during off peak times. A New Tile Roof and full Impact Windows and Doors for your peace of mind. Close to top-tier schools like Parkside Elementary and Coral Glades High, as well as premier shopping nearby. Metal Hurricane shutters and pool safety fencing are in the garage and will stay with the home.

Listed by Elizabeth Fox

·

License #3320908

·

Blu Sea Dreams LLC

·

3529155100

Last updated August 26, 2026

·

Source: MIAMIRE #A11986068

Listing Facts

  • TypeSingle-family
  • NeighborhoodCountry Club
  • Bedrooms4
  • Bathrooms2.5
  • Days on Prevu173
  • Taxes$6,941/year
  • Size2,853 sqft
  • Price per sqft$339

Amenities

  • Dishwasher
  • Washer/Dryer
  • Air Conditioning
  • Parking
  • Swimming Pool

Location

Mortgage Calculator

Listing History

03/26/2026
Listed by Blu Sea Dreams LLC
$968,000
  1. 03/26/2026$968,000
    Listed by Blu Sea Dreams LLC

Property Details for 11101 NW 26th Dr

Association

Amenities

  • Community Features: Clubhouse, Golf, Other, Street Lights
  • Pets Allowed: No, Yes

Exterior

Construction

  • Roof: Spanish Tile
  • Stories: 1
  • Window Features: Skylight(s)
  • Year Built: 1975
  • Year Built Details: Effective Year Built
  • Architectural Style: One Story
  • Construction Materials: Block, Stucco
  • Exterior Features: Lighting

Features

  • Direction Faces: West
  • Fencing: Fenced
  • Pool Features: In Ground, Private
  • Pool Private: Yes
  • Road Frontage Type: City Street
  • View: Golf Course

Measurements

  • Building Area Total: 3,762
  • Lot Size Area: 18,750
  • Lot Size Square Feet: 18,750
  • Lot Size Units: Square Feet

Financial

Taxes

  • Parcel Number: 484120015520
  • Tax Annual Amount: $6,941.00
  • Tax Year: 2025

Interior

Features

  • Appliances: Dryer, Dishwasher, Electric Range, Disposal, Microwave, Refrigerator, Solar Hot Water, Washer, Oven
  • Flooring: Carpet, Concrete, Hardwood, Tile, Vinyl, Wood
  • Interior Features: Entrance Foyer, Eat-in Kitchen, Kitchen Island, Pantry, Walk-In Closet(s), Central Vacuum, Master Downstairs

Measurements

  • Living Area: 2,853
  • Living Area Source: Plans

Rooms

  • Bathrooms Full: 2
  • Bathrooms Half: 1
  • Bathrooms Total Integer: 3
  • Bedrooms Total: 4
  • Rooms Total: 9

Other

Location

  • City Region: Coral Springs Countr
  • Subdivision Name: CORAL SPRINGS COUNTRY CLU

Parking

Parking

  • Attached Garage: Yes
  • Covered Spaces: 2
  • Garage Spaces: 2
  • Garage: Yes
  • Parking Features: Attached, Circular Driveway, Driveway, Garage, Guest, Garage Door Opener

Schools

Elementary School

  • Elementary School: Parkside

High School

  • High School: Coral Glades High

Middle or Junior School

  • Middle Or Junior School: Sawgrass Spgs

Utilities

Equipment

  • Cooling: Central Air, Ceiling Fan(s)
  • Has Cooling: Yes
  • Heating: Central
  • Has Heating: Yes
  • Sewer: Public Sewer
  • Utilities: Cable Available, Underground Utilities
  • Water Source: Public

Frequently Asked Questions

How many bedrooms and bathrooms does this single-family home have?

There are 4 bedrooms and 2.5 bathrooms in this single-family home at 11101 NW 26th Dr.

What schools are nearby to 11101 NW 26th Dr?

Nearby schools include the Parkside Elementary School, Sawgrass Spgs Middle School, and Coral Glades High.

Does this single-family home have parking?

Yes, there are 2 parking spaces available for 11101 NW 26th Dr.

What are the annual taxes for 11101 NW 26th Dr?

Annual taxes for this single-family home are estimated at $6,941.

How does 11101 NW 26th Dr compare to other single-family homes in Country Club?

This single-family home is listed 40% above the average price for single-family homes in Country Club and has been on the market for 78 more days than the typical home in this area.

What is the square footage on this single-family home?

According to the MLS, this listing is 2,853 sqft.

11101 NW 26th Dr is a 4-bedroom, 2.5-bath single-family home for sale in Coral Springs FL 33065. On Prevu for 173 days at $968,000. This residence features 2,853 square feet of living space, located in Country Club. The median listing price for single-family homes in this area is $220,000. Nearby schools include Parkside Elementary School, Sawgrass Spgs Middle School, and Coral Glades High. Additional amenities include dishwasher, air conditioning, parking, swimming pool, and washer/dryer. Browse more single-family home listings in Coral Springs.

Based on information from Miami Association of REALTORS and/or other sources. All data, including all measurements and calculations of area, is obtained from various sources and has not been, and will not be, verified by Prevu or the MLS. Information is provided exclusively for consumer's personal, non-commercial use and may not be used for any purpose other than to identify prospective properties consumer may be interested in purchasing.

Full MLS Disclaimers

Rebate estimate is indicative only and based on listing price and estimated buyer's agent commission paid by owner, if applicable. Final rebates are subject to Terms of Use and may vary due to final negotiated transaction terms.