

Prevu by reAlpha
BuySellBlogBrowse Listings

11100 Ptarmigan DRAustin, TX 78758

For Sale

$378,000

Smart Buyer Rebate $3,780

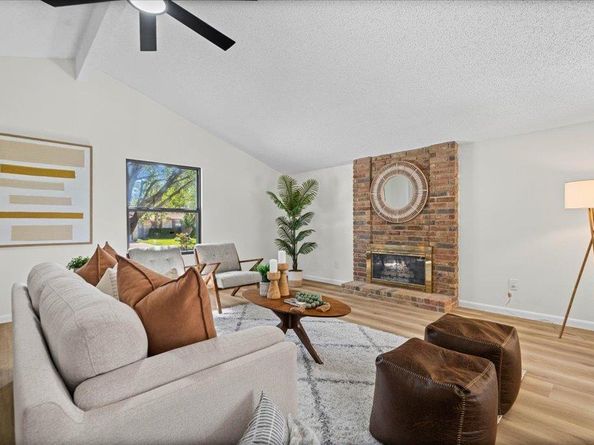
Only two owners have ever called this Quail Hollow home theirs, and it shows. Vaulted ceilings and a fireplace anchor the living room, a dedicated dining area is ready for your holiday celebrations, and the quiet primary bedroom sits tucked at the back. Fresh paint, new light fixtures, new European oak style vinyl plank flooring, and a kitchen with quartz counters, gold finishes, and upgraded appliances mean you can just unpack. With no HOA and no carpet, this home epitomizes low-maintenance living. The location is also fantastic. During the week you get to choose from ramen at Ramen del Barrio, pints at Hopsquad Brewing, or BBQ with a side of pickleball at Bouldin Acres. Catch an Austin FC game at Q2 Stadium, shop at the Domain, or browse Chinatown and the International District. Employment centers, dining hotspots, shopping venues and medical centers are all within easy reach. With the continued build out of the North Burnet-Gateway corridor and upcoming development of the UT MD Anderson Cancer Center, this area is poised for continued growth. Homes well cared for like this one, rarely come around. Take a tour today!

Listed by Cindi Reid

·

License #737872

·

Uncommon Realty

·

(512) 764-9335

Last updated October 30, 2026

·

Source: ACTRIS #8920040

Listing Facts

  • TypeSingle-family
  • NeighborhoodQuail Hollow
  • Bedrooms3
  • Bathrooms2
  • Days on Prevu9
  • Taxes$8,145.6/year
  • Size1,456 sqft
  • Price per sqft$260

Amenities

  • Dishwasher
  • Private Outdoor Space
  • Air Conditioning
  • Parking

Location

Mortgage Calculator

Listing History

10/22/2026
Listed by Uncommon Realty
$378,000
  1. 10/22/2026$378,000
    Listed by Uncommon Realty

Property Details for 11100 Ptarmigan DR

Association

Amenities

  • Community Features: Curbs, Google Fiber, High Speed Internet, Sidewalks, Street Lights, Underground Utilities

Exterior

Construction

  • Property Condition: See Remarks
  • Roof: Shingle
  • Window Features: Double Pane Windows
  • Year Built: 1980
  • Construction Materials: Brick Veneer, Masonry – Partial
  • Exterior Features: Gutters Partial, Private Yard

Features

  • Direction Faces: East
  • Fencing: Fenced
  • Patio And Porch Features: Covered, Patio, Side Porch
  • View: Neighborhood

Measurements

  • Lot Features: Back Yard, Landscaped, Level, Trees-Large (Over 40 Ft), Trees-Medium (20 Ft - 40 Ft)
  • Lot Size Acres: 0.16
  • Lot Size Area: 0
  • Lot Size Square Feet: 7,030

Financial

Taxes

  • Parcel Number: 02491305060000
  • Tax Annual Amount: $8,145.60
  • Tax Assessed Value: $365,571.00
  • Tax Year: 2026

Interior

Features

  • Appliances: Dishwasher, Disposal, Microwave, Free-Standing Gas Range, Vented Exhaust Fan, Gas Water Heater
  • Fireplace Features: Wood Burning
  • Fireplaces Total: 1
  • Flooring: Vinyl
  • Interior Features: Ceiling Fan(s), Cathedral Ceiling(s), Quartz Counters, Gas Dryer Hookup, High Speed Internet, No Interior Steps, Primary Bedroom On Main, Walk-In Closet(s), Washer Hookup

Measurements

  • Living Area: 1,456
  • Living Area Source: Public Records

Rooms

  • Bathrooms Full: 2
  • Bathrooms Total Integer: 2
  • Bedrooms Total: 3
  • Main Level Bedrooms: 3

Other

Location

  • Subdivision Name: Quail Hollow Sec 04
  • Tax Block: B
  • Tax Lot: 23

Parking

Parking

  • Attached Garage: Yes
  • Covered Spaces: 2
  • Garage Spaces: 2
  • Garage: Yes
  • Parking Features: Attached, Concrete, Door-Single, Driveway, Garage, Garage Door Opener, Garage Faces Front, Off Street
  • Parking Total: 4

Schools

Elementary School

  • Elementary School: River Oaks
  • Elementary School District: Pflugerville ISD

High School

  • High School: John B Connally
  • High School District: Pflugerville ISD

Middle or Junior School

  • Middle Or Junior School: Westview
  • Middle Or Junior School District: Pflugerville ISD

Utilities

Equipment

  • Cooling: Central Air
  • Heating: Central, Natural Gas
  • Laundry Features: Gas Dryer Hookup, Washer Hookup
  • Sewer: Public Sewer
  • Utilities: Cable Available, Electricity Connected, Internet-Cable, Internet-Fiber, Other, Natural Gas Connected, Phone Available, Sewer Connected, Underground Utilities, Water Connected
  • Water Source: Public

Frequently Asked Questions

How many bedrooms and bathrooms does this single-family home have?

There are 3 bedrooms and 2 bathrooms in this single-family home at 11100 Ptarmigan DR.

What schools are nearby to 11100 Ptarmigan DR?

Nearby schools include the River Oaks Elementary School, Westview Middle School, and John B Connally High School.

Does this single-family home have parking?

Yes, there are 2 parking spaces available for 11100 Ptarmigan DR.

What are the annual taxes for 11100 Ptarmigan DR?

Annual taxes for this single-family home are estimated at $8,145.

How does 11100 Ptarmigan DR compare to other single-family homes in Quail Hollow?

This single-family home is listed 4% above the average price for single-family homes in Quail Hollow and has been on the market for 62 less days than the typical home in this area.

What is the square footage on this single-family home?

According to the MLS, this listing is 1,456 sqft.

11100 Ptarmigan DR is a 3-bedroom, 2-bath single-family home for sale in Austin TX 78758. On Prevu for 9 days at $378,000. This home features 1,456 square feet of living space, located in Quail Hollow. The median listing price for single-family homes in this area is $378,500. Nearby schools include River Oaks Elementary School, Westview Middle School, and John B Connally High School. The home offers private outdoor space, dishwasher, air conditioning, and parking. Browse more single-family home listings in Austin.

Based on information from ACTRIS and/or other sources. All data, including all measurements and calculations of area, is obtained from various sources and has not been, and will not be, verified by Prevu or the MLS. Information is provided exclusively for consumer's personal, non-commercial use and may not be used for any purpose other than to identify prospective properties consumer may be interested in purchasing.

Full MLS Disclaimers

Rebate estimate is indicative only and based on listing price and estimated buyer's agent commission paid by owner, if applicable. Final rebates are subject to Terms of Use and may vary due to final negotiated transaction terms.