

Prevu by reAlpha
BuySellBlogBrowse Listings

1110 Seminole Drive 201Fort Lauderdale, FL 33304

For Sale

$2,940,000

Smart Buyer Rebate $29,400

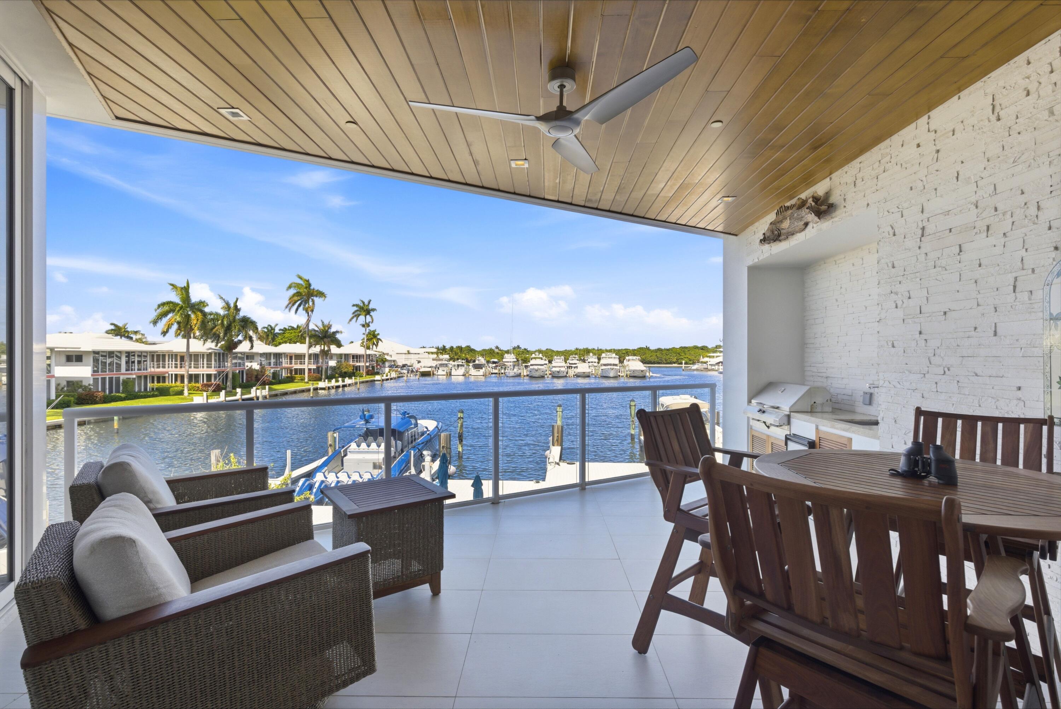
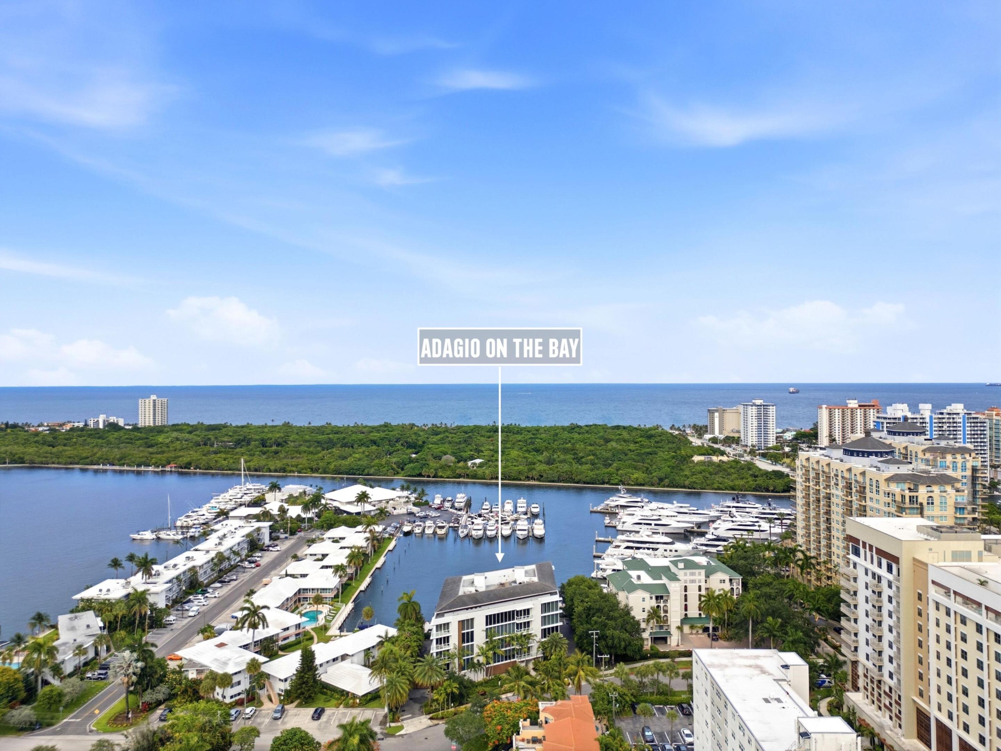
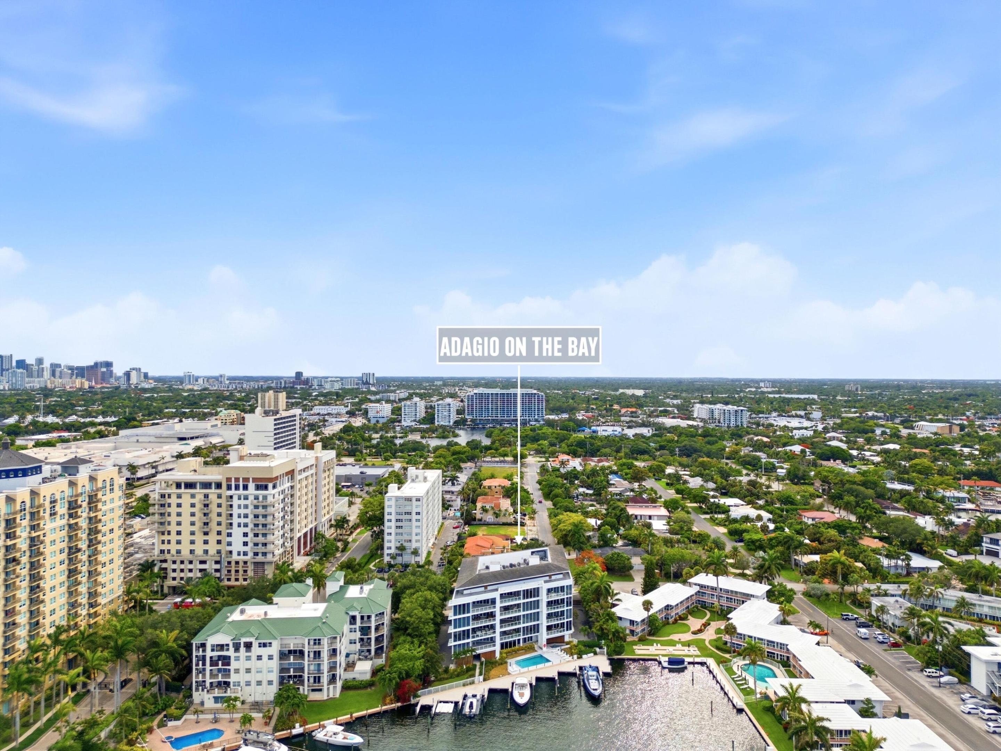
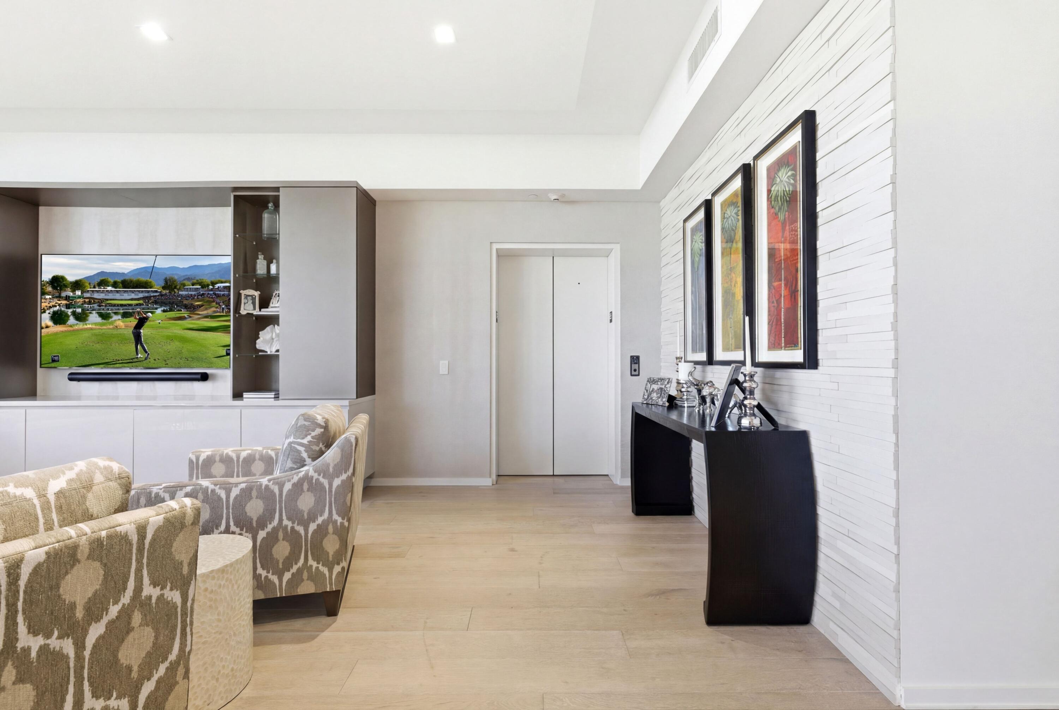
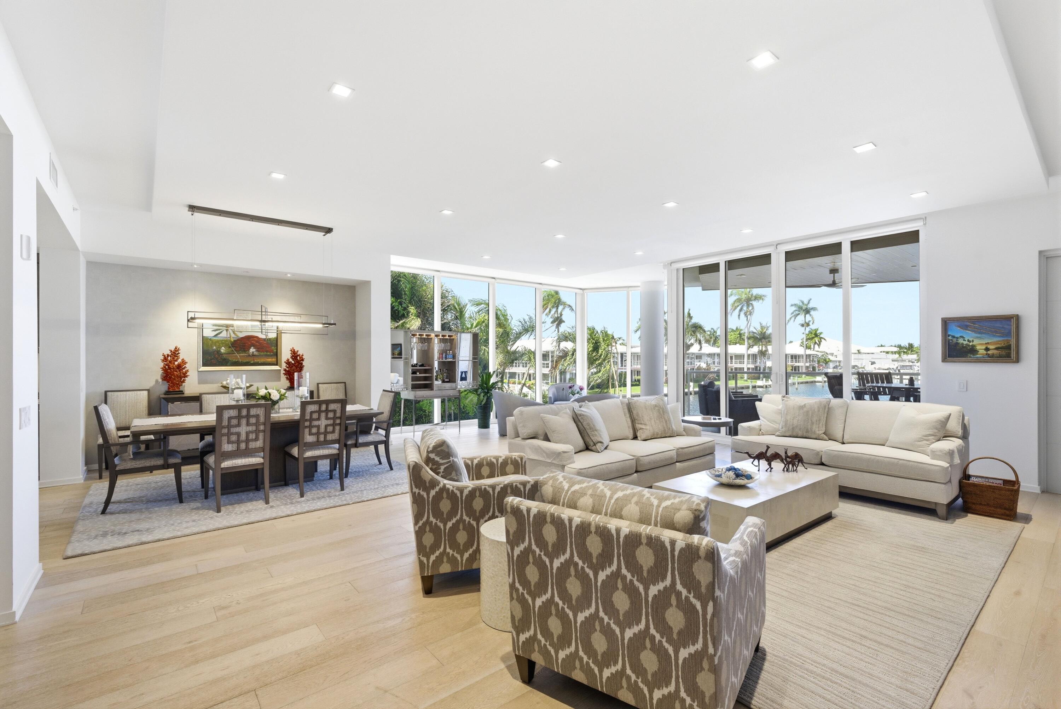
Welcome to Adagio on the Bay, an intimate building offering privacy, security, and quiet—just minutes from the ocean. This 3BR/3.5BA residence offers a boater's lifestyle, with dock available for a vessel up to 50 feet, no fixed bridges and direct ocean access. Enter from your private elevator to a spacious living room with multiple seating areas and water views. The chef's kitchen features Gaggenau appliances, including a gas cook top. Large balcony with bay and intracoastal views and built-in summer kitchen. The primary suite boasts a spa-like bathroom with soaking, large shower and two walk-in closets. Large second bedroom with en-suite bath and walk-in closet. Third bedroom used as den but has full en-suite bath and can easily be used for guests. Utility Room with lots of storage. With only a select number of residences in the building, this home offers a secure, low-density lifestyle rarely found so close to the water. The unit includes 2 assigned parking spaces in the garage along with large storage closet. A must-see for boaters, entertainers, and buyers seeking privacy without compromise.

Listed by Kenneth L Beckett

·

License #3181126

·

Beckett Realty Advisors, LLC

·

9548158818

Listed by Elvira Santamaria

·

License #3447064

·

Beckett Realty Advisors, LLC

Last updated July 10, 2026

·

Source: BeachesMLS #B26050916

Listing Facts

  • TypeCondo
  • NeighborhoodCoral Ridge
  • Bedrooms3
  • Bathrooms3.5
  • Days on Prevu22
  • HOA/Maint. Fees$3,400/month
  • Taxes$28,697.37/year
  • Size2,870 sqft
  • Price per sqft$1,024

Amenities

  • Dishwasher
  • Washer/Dryer
  • Pets Allowed
  • Air Conditioning
  • Parking
  • Storage
  • Swimming Pool
  • Fitness Center

Location

Mortgage Calculator

Listing History

07/10/2026
Listed by Beckett Realty Advisors, LLC
$2,940,000

Property Details for 1110 Seminole Drive 201

Association

Amenities

  • Association Amenities: Pool, Fitness Center, Maintenance Grounds, Storage, Trash, Elevator(s)
  • Community Features: Gated
  • Pets Allowed: Breed Restrictions, Yes

Fees

  • Association Fee: $3,400.00 Monthly
  • Association Fee Includes: Insurance, Maintenance Grounds, Maintenance Structure, Sewer, Trash, Water

General

  • Association Name: Adagio On The Bay

Exterior

Construction

  • Roof: Concrete
  • Stories: 1
  • Stories Total: 5
  • Structure Type: Multi Family
  • Year Built: 2015
  • Building Name: Adagio On The Bay
  • Construction Materials: Block
  • Entry Level: 2
  • Exterior Features: Balcony, Barbecue

Features

  • Direction Faces: West
  • Pool Features: Association
  • View: Water, Bay, Pool
  • Waterfront Features: Ocean Access
  • Waterfront: Yes

Measurements

  • Building Area Total: 2,870
  • Lot Features: Waterfront

Financial

Taxes

  • Parcel Number: 494236be0010
  • Tax Annual Amount: $28,697.37
  • Tax Assessed Value: $1,564,650.00
  • Tax Year: 2025

Interior

Features

  • Appliances: Dryer, Dishwasher, Disposal, Gas Range, Gas Water Heater, Microwave, Refrigerator, Water Heater, Washer
  • Flooring: Marble, Wood
  • Interior Features: Built-in Features, Eat-in Kitchen, Kitchen Island, Pantry, Walk-In Closet(s)

Measurements

  • Living Area: 2,870
  • Living Area Source: Assessor

Rooms

  • Bathrooms Full: 3
  • Bathrooms Half: 1
  • Bathrooms Total Integer: 4
  • Bedrooms Total: 3
  • Main Level Bathrooms: 3
  • Main Level Bedrooms: 3
  • Rooms Total: 3

Other

Location

  • Subdivision Name: ADAGIO ON THE BAY CONDO

Parking

Parking

  • Attached Garage: Yes
  • Covered Spaces: 2
  • Garage Spaces: 2
  • Garage: Yes
  • Parking Features: Assigned, Attached, Covered, Garage
  • Parking Total: 2

Schools

Elementary School

  • Elementary School: Bayview

High School

  • High School: Fort Lauderdale

Middle or Junior School

  • Middle Or Junior School: Sunrise

Utilities

Equipment

  • Cooling: Central Air, Electric
  • Has Cooling: Yes
  • Heating: Central, Electric
  • Has Heating: Yes
  • Laundry Features: Laundry Room, Sink
  • Sewer: Public Sewer
  • Utilities: Cable Available, Electricity Connected, Sewer Connected, Water Connected
  • Water Source: Public

Frequently Asked Questions

How many bedrooms and bathrooms does this condo have?

There are 3 bedrooms and 3.5 bathrooms in this condo at 1110 Seminole Drive 201.

What schools are nearby to 1110 Seminole Drive 201?

Nearby schools include the Bayview Elementary School, Sunrise Middle School, and Fort Lauderdale High School.

Does this condo have parking?

Yes, there are 2 parking spaces available for 1110 Seminole Drive 201.

Are pets allowed at 1110 Seminole Drive?

Yes, 1110 Seminole Drive allows pets. Check the Property Details for any relevant restrictions.

What are the annual taxes for 1110 Seminole Drive 201?

Annual taxes for this condo are estimated at $28,697.

How does 1110 Seminole Drive 201 compare to other condos in Coral Ridge?

This condo is listed 173% above the average price for condos in Coral Ridge and has been on the market for 163 less days than the typical home in this area.

What building or home owners association is the condo part of?

This condo is in the Adagio on the Bay building and is part of the Adagio On The Bay home owners association.

What is the square footage on this condo?

According to the MLS, this listing is 2,870 sqft.

1110 Seminole Drive 201 is a 3-bedroom, 3.5-bath condo for sale in Fort Lauderdale FL 33304. Available on Prevu for 22 days at $2,940,000. This residence features 2,870 square feet of living space, located in Coral Ridge. The median listing price for condos in this area is $1,565,500. Nearby schools include Bayview Elementary School, Sunrise Middle School, and Fort Lauderdale High School. Property amenities include dishwasher, pets allowed, air conditioning, storage, fitness center, parking, swimming pool, and washer/dryer. Browse more condo listings in Fort Lauderdale.

Based on information from Beaches MLS and/or other sources. All data, including all measurements and calculations of area, is obtained from various sources and has not been, and will not be, verified by Prevu or the MLS. Information is provided exclusively for consumer's personal, non-commercial use and may not be used for any purpose other than to identify prospective properties consumer may be interested in purchasing.

Full MLS Disclaimers

Rebate estimate is indicative only and based on listing price and estimated buyer's agent commission paid by owner, if applicable. Final rebates are subject to Terms of Use and may vary due to final negotiated transaction terms.