Prevu by reAlpha
BuySellBlogBrowse Listings

1110 S Salida WayAurora, CO 80017

For Sale

$400,000

Smart Buyer Rebate $4,000

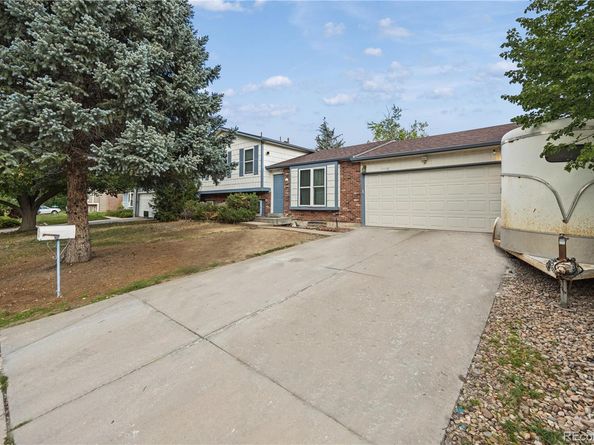
Welcome to 1110 S Salida Way! This spacious tri-level home offers 4 bedrooms, 3 bathrooms, an attached 2-car garage, and a partially finished basement with an additional 432 square feet of space ready for your vision. As you enter the home, you are welcomed into the first living/family room and as you continue down the hall, you will find the kitchen and dining area, with convenient access to the backyard. Upstairs, you’ll find three bedrooms, including the spacious primary bedroom with its own private bathroom. The additional two bedrooms share a full hallway bathroom. Head down to the lower level, where you will find a second spacious living room featuring a fireplace. This level also includes the fourth bedroom and a third bathroom, which conveniently houses the laundry area. Continue down to the partially finished basement, where the walls are already in place and the space is ready to be completed and customized. Add flooring, bring your creativity, and transform this area into whatever best suits your needs, whether that’s a home office, recreation room, workout space, or additional storage. Outside, you have a spacious backyard with a covered patio. The driveway provides ample parking in addition to the attached 2-car garage. The home is conveniently located near shopping, schools, dining, and other everyday amenities, making it a great opportunity for buyers looking for space and convenience in the area. With its generous floor plan, multiple living spaces, finished and unfinished areas, and opportunity to add your own personal touches, this home offers excellent potential to make it truly your own. The listing price presents an attractive opportunity compared with many nearby homes. Schedule your showing today and come see the possibilities at 1110 S Salida Way!


Listed by Erik Ledezma

·

License #55042711

·

Paisano Realty, Inc.

·

720-429-4981

Last updated September 11, 2026

·

Source: REcolorado #7338120

Listing Facts

  • TypeSingle-family
  • NeighborhoodAurora Highlands
  • Bedrooms4
  • Bathrooms3
  • Days on Prevu19
  • Taxes$3,237/year
  • Size2,168 sqft
  • Price per sqft$185

Amenities

  • Dishwasher
  • Private Outdoor Space
  • Washer/Dryer
  • Parking

Location

Mortgage Calculator

Listing History

09/12/2026
Status changed to Active
$400,000
09/08/2026
Status changed to In Contract
$400,000
09/01/2026
Price Decreased
$400,000
08/28/2026
Status changed to Active
$425,000
08/27/2026
Listed by Paisano Realty, Inc.
$425,000
  1. 09/12/2026$400,000
    Status changed to Active
  2. 09/08/2026$400,000
    Status changed to In Contract
  3. 09/01/2026$400,000
    Price Decreased
  4. 08/28/2026$425,000
    Status changed to Active
  5. 08/27/2026$425,000
    Listed by Paisano Realty, Inc.

Property Details for 1110 S Salida Way

Exterior

Construction

  • Roof: Composition
  • Structure Type: House
  • Year Built: 1979
  • Construction Materials: Frame
  • Exterior Features: Private Yard, Rain Gutters

Features

  • Fencing: Full
  • Patio And Porch Features: Covered, Deck
  • Road Frontage Type: Public

Measurements

  • Building Area Total: 2,168
  • Lot Size Acres: 0.16
  • Lot Size Area: 7,013
  • Lot Size Square Feet: 7,013
  • Lot Size Units: Square Feet

Financial

Taxes

  • Parcel Number: 031419174
  • Tax Annual Amount: $3,237.00
  • Tax Year: 2025

Interior

Features

  • Appliances: Dishwasher, Dryer, Gas Water Heater, Microwave, Range, Refrigerator, Washer
  • Fireplace Features: Living Room
  • Fireplaces Total: 1

Measurements

  • Living Area: 2,168

Rooms

  • Basement: Partial
  • Has Basement: Yes
  • Bathrooms Full: 3
  • Bathrooms Total Integer: 3
  • Bedrooms Total: 4

Other

General

  • Exclusions: All Seller's Personal Property and the security system including cameras.

Location

  • Subdivision Name: Aurora Highlands Sub 1st Flg

Parking

Parking

  • Attached Garage: Yes
  • Garage Spaces: 2
  • Parking Total: 4

Schools

Elementary School

  • Elementary School: Arkansas
  • Elementary School District: Adams-Arapahoe 28J

High School

  • High School: Rangeview
  • High School District: Adams-Arapahoe 28J

Middle or Junior School

  • Middle Or Junior School: Mrachek
  • Middle Or Junior School District: Adams-Arapahoe 28J

Utilities

Equipment

  • Heating: Baseboard
  • Laundry Features: In Unit
  • Sewer: Public Sewer
  • Utilities: Electricity Available, Natural Gas Not Available
  • Water Source: Public

Frequently Asked Questions

How many bedrooms and bathrooms does this single-family home have?

There are 4 bedrooms and 3 bathrooms in this single-family home at 1110 S Salida Way.

What schools are nearby to 1110 S Salida Way?

Nearby schools include the Arkansas Elementary School, Mrachek Middle School, and Rangeview High School.

Does this single-family home have parking?

Yes, there are 2 parking spaces available for 1110 S Salida Way.

What are the annual taxes for 1110 S Salida Way?

Annual taxes for this single-family home are estimated at $3,237.

How does 1110 S Salida Way compare to other single-family homes in Aurora Highlands?

This single-family home is listed 16% below the average price for single-family homes in Aurora Highlands and has been on the market for 93 less days than the typical home in this area.

What is the square footage on this single-family home?

According to the MLS, this listing is 2,168 sqft.

1110 S Salida Way is a 4-bedroom, 3-bath single-family home for sale in Aurora CO 80017. Available on Prevu for 19 days at $400,000. This includes a recent price decrease of $25,000. This home features 2,168 square feet of living space, located in Aurora Highlands. The median listing price for single-family homes in this area is $350,450. Nearby schools include Arkansas Elementary School, Mrachek Middle School, and Rangeview High School. The home offers private outdoor space, dishwasher, parking, and washer/dryer. Explore more single-family home listings in Aurora.

The content relating to real estate for sale in this Web site comes in part from the Internet Data eXchange ("IDX") program of METROLIST, INC., DBA RECOLORADO® Real estate listings held by brokers other than Prevu are marked with the IDX Logo. This information is being provided for the consumers' personal, non-commercial use and may not be used for any other purpose. All information subject to change and should be independently verified.

Full MLS Disclaimers

Rebate estimate is indicative only and based on listing price and estimated buyer's agent commission paid by owner, if applicable. Final rebates are subject to Terms of Use and may vary due to final negotiated transaction terms.