

Prevu by reAlpha
BuySellBlogBrowse Listings

1110 Kent Brown Road Garland, Texas 75044

For Sale

$575,000

Smart Buyer Rebate $5,750

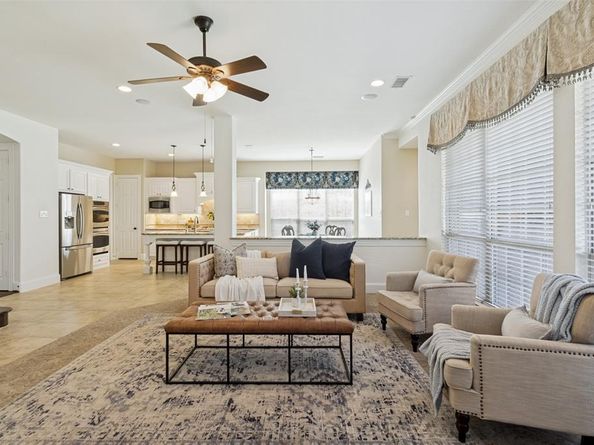
Seller offering 25K in Buyer Concessions! Use them for a rate buydown or closing costs. Built by Highland Homes in desirable Provence at Firewheel, this move-in-ready beauty blends classic style with exceptional function! Features include hand-scraped hardwoods, a light-filled open layout, and a gourmet kitchen complete with slide-out cabinet storage. Enjoy a dedicated main-floor office with plantation shutters, split bedrooms, plus an upstairs retreat featuring a spacious game room, bedroom, and full bath—ideal for guests or a teen suite. 3-car garage with motorized lift for easy attic storage. Minutes from Firewheel shopping, dining, HW 190, and HW 78! Come view this home today so your family can celebrate the holidays at 1110 Kent Brown!

Listed by Leah Goldstein

·

Ebby Halliday, Realtors

·

214-509-0808

Listed by Sheri Eddleman

·

Ebby Halliday, Realtors

Last updated October 22, 2026

·

Source: NTREIS #21317612

Listing Facts

  • TypeSingle-family
  • NeighborhoodNorth Garland
  • Bedrooms4
  • Bathrooms3
  • Days on Prevu115
  • HOA/Maint. Fees$500/annual
  • Size3,290 sqft
  • Price per sqft$175

Amenities

  • Dishwasher
  • Private Outdoor Space
  • Pets Allowed
  • Air Conditioning
  • Parking

Location

Mortgage Calculator

Listing History

10/22/2026
Price Decreased
$575,000
10/01/2026
Status changed to Active
$595,000
09/29/2026
Status changed to In Contract
$595,000
09/22/2026
Price Decreased
$595,000
09/08/2026
Price Decreased
$599,000
07/08/2026
Listed by Ebby Halliday, Realtors
$650,000
  1. 10/22/2026$575,000
    Price Decreased
  2. 10/01/2026$595,000
    Status changed to Active
  3. 09/29/2026$595,000
    Status changed to In Contract
  4. 09/22/2026$595,000
    Price Decreased
  5. 09/08/2026$599,000
    Price Decreased
  6. 07/08/2026$650,000
    Listed by Ebby Halliday, Realtors

Property Details for 1110 Kent Brown Road

Association

Amenities

  • Community Features: Curbs, Sidewalks

Fees

  • Association Fee: $500.00 Annually
  • Association Fee Includes: Management Fees

Exterior

Construction

  • Roof: Composition
  • Window Features: Bay Window(s), Shutters, Window Coverings
  • Year Built: 2009
  • Year Built Details: Preowned
  • Architectural Style: Traditional
  • Construction Materials: Brick
  • Exterior Features: Covered Patio/Porch, Rain Gutters, Private Yard

Features

  • Fencing: Back Yard, Wood
  • Patio And Porch Features: Covered, Front Porch, Patio

Measurements

  • Lot Features: Few Trees, Interior Lot, Landscaped, Lrg. Backyard Grass, Sprinkler System, Subdivision
  • Lot Size Acres: 0.19
  • Lot Size Area: 8,422
  • Lot Size Dimensions: 70,120
  • Lot Size Source: Assessor
  • Lot Size Square Feet: 8,422
  • Lot Size Units: Square Feet

Financial

Taxes

  • Parcel Number: 26457700050120000

Interior

Features

  • Appliances: Dishwasher, Disposal, Electric Oven, Gas Cooktop, Gas Water Heater, Microwave, Double Oven, Plumbed For Gas In Kitchen, Refrigerator
  • Fireplace Features: Family Room, Gas Logs, Stone
  • Fireplaces Total: 1
  • Flooring: Carpet, Ceramic Tile, Hardwood, Painted/Stained
  • Interior Features: Cable TV Available, Chandelier, Flat Screen Wiring, Granite Counters, High Speed Internet Available, Open Floorplan, Pantry, Sound System Wiring, Walk-In Closet(s)

Measurements

  • Living Area: 3,290

Rooms

  • Bathrooms Full: 3
  • Bathrooms Total Integer: 3
  • Bedrooms Total: 4

Other

Location

  • Subdivision Name: Provence At Firewheel 02
  • Tax Block: 5
  • Tax Lot: 12

Parking

Parking

  • Attached Garage: Yes
  • Covered Spaces: 3
  • Garage Spaces: 3
  • Garage: Yes
  • Parking Features: Alley Access, Driveway, Garage Door Opener, Garage Double Door, Garage Faces Rear, Garage Single Door, Kitchen Level

Schools

Elementary School

  • Elementary School: Choice Of School

Utilities

Equipment

  • Cooling: Ceiling Fan(s), Central Air, Electric, Zoned
  • Heating: Central, Fireplace(s), Natural Gas, Zoned
  • Laundry Features: Electric Dryer Hookup, Utility Room
  • Utilities: Alley, Cable Available, City Sewer, City Water, Concrete, Curbs, Individual Gas Meter, Individual Water Meter, Natural Gas Available, Sidewalk

Frequently Asked Questions

How many bedrooms and bathrooms does this single-family home have?

There are 4 bedrooms and 3 bathrooms in this single-family home at 1110 Kent Brown Road .

What schools are nearby to 1110 Kent Brown Road ?

Nearby schools include the Choice Of School Elementary School.

Does this single-family home have parking?

Yes, there are 3 parking spaces available for 1110 Kent Brown Road .

How does 1110 Kent Brown Road compare to other single-family homes in North Garland?

This single-family home is listed 46% above the average price for single-family homes in North Garland and has been on the market for 39 more days than the typical home in this area.

What is the square footage on this single-family home?

According to the MLS, this listing is 3,290 sqft.

1110 Kent Brown Road is a 4-bedroom, 3-bath single-family home for sale in Garland Texas 75044. Listed on Prevu for 115 days at $575,000. This includes a recent price decrease of $20,000. This residence features 3,290 square feet of living space, located in North Garland. The median listing price for single-family homes in this area is $361,500. Nearby schools include Choice Of School Elementary School. Property amenities include private outdoor space, dishwasher, pets allowed, air conditioning, and parking. Explore more single-family home listings in Garland.

Based on information from NTREIS and/or other sources. All data, including all measurements and calculations of area, is obtained from various sources and has not been, and will not be, verified by Prevu or the MLS. Information is provided exclusively for consumer's personal, non-commercial use and may not be used for any purpose other than to identify prospective properties consumer may be interested in purchasing.

Full MLS Disclaimers

Rebate estimate is indicative only and based on listing price and estimated buyer's agent commission paid by owner, if applicable. Final rebates are subject to Terms of Use and may vary due to final negotiated transaction terms.