
Prevu by reAlpha
BuySellBlogBrowse Listings

1110 Cedar Creek WayDavie, FL 33325

For Sale

$685,000

Smart Buyer Rebate $6,850

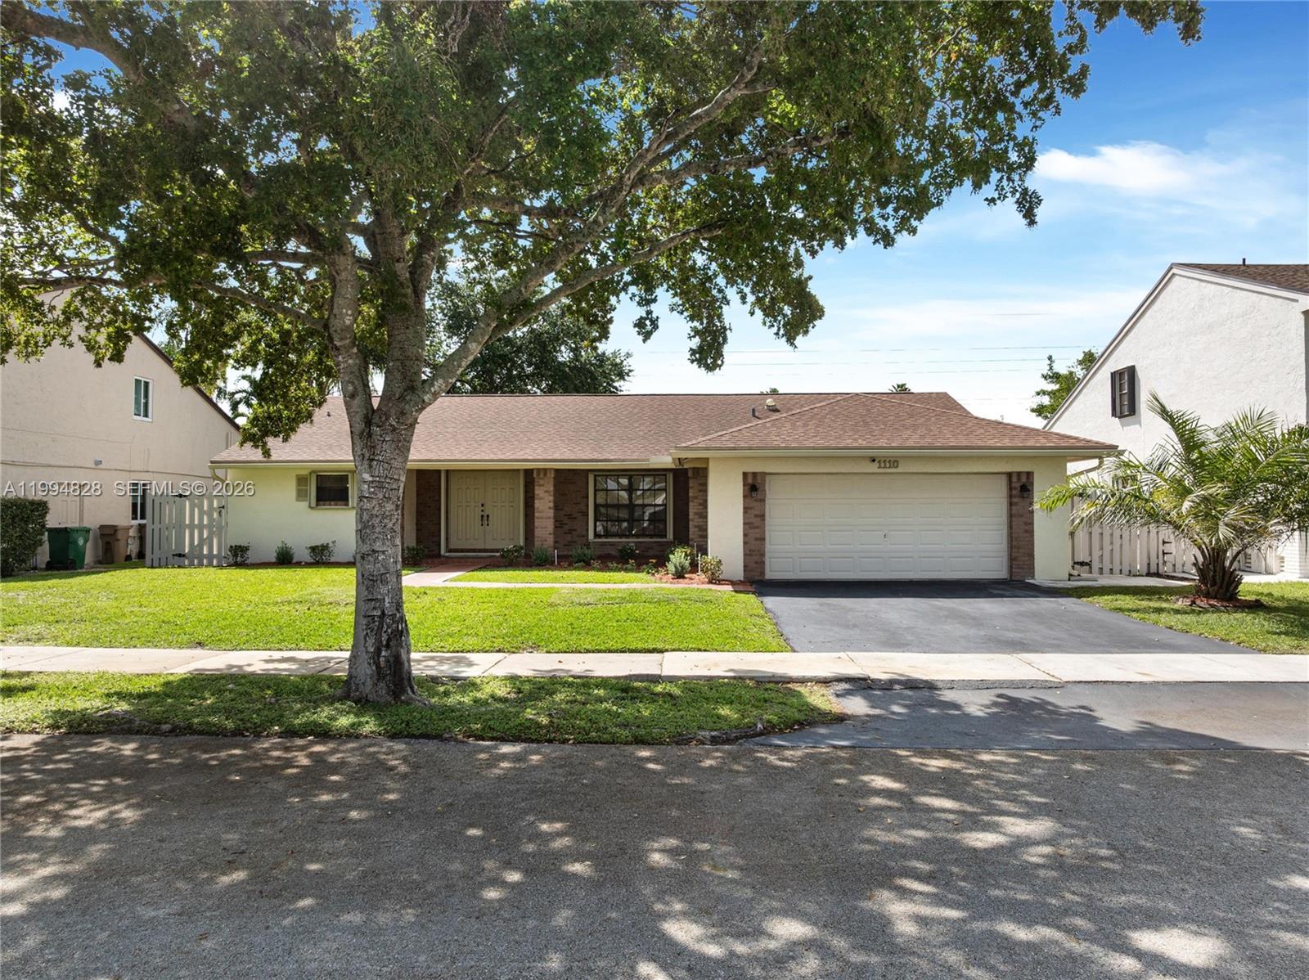
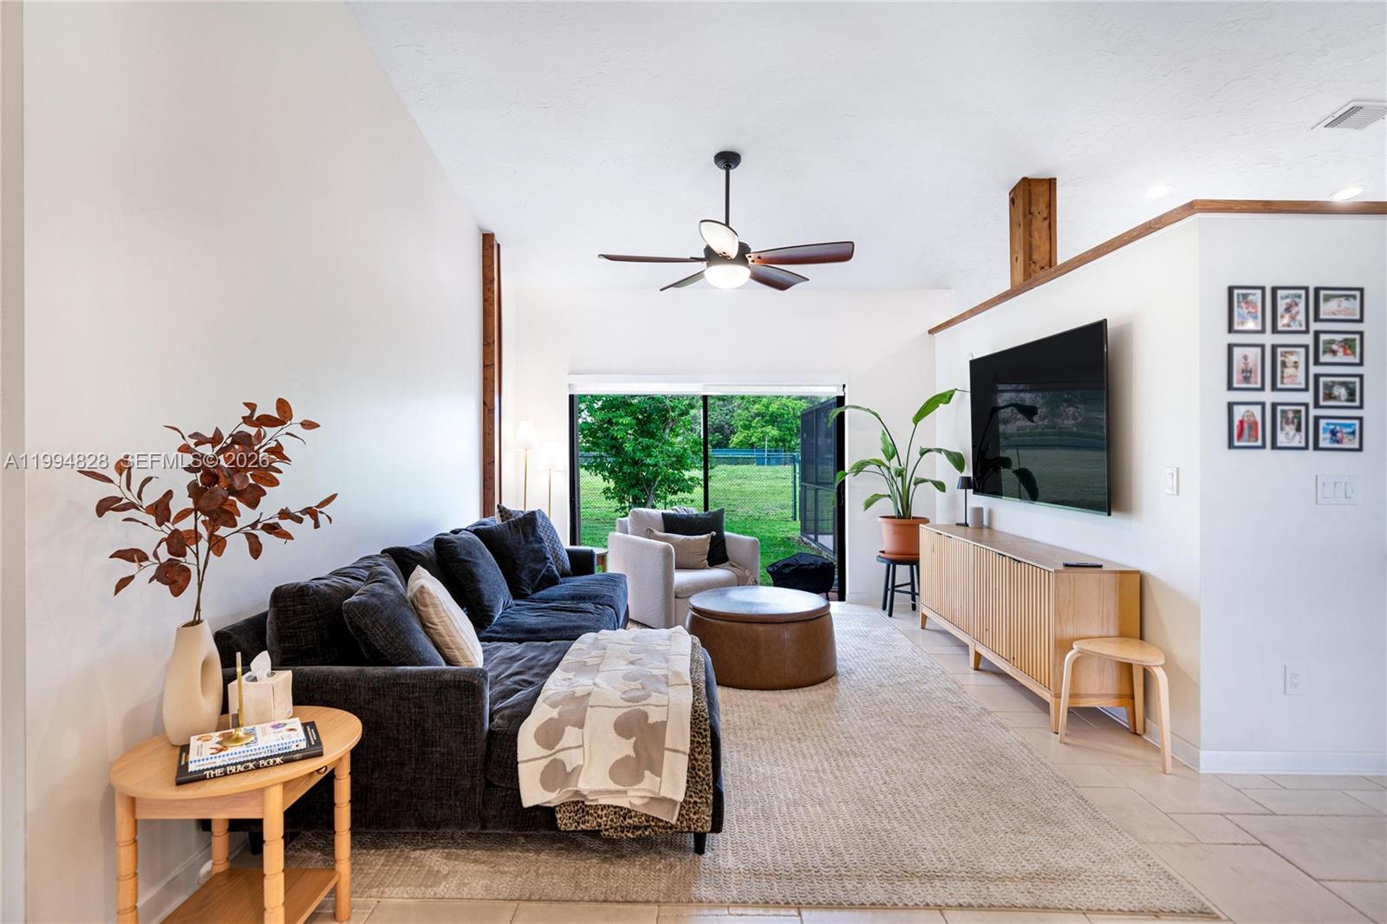
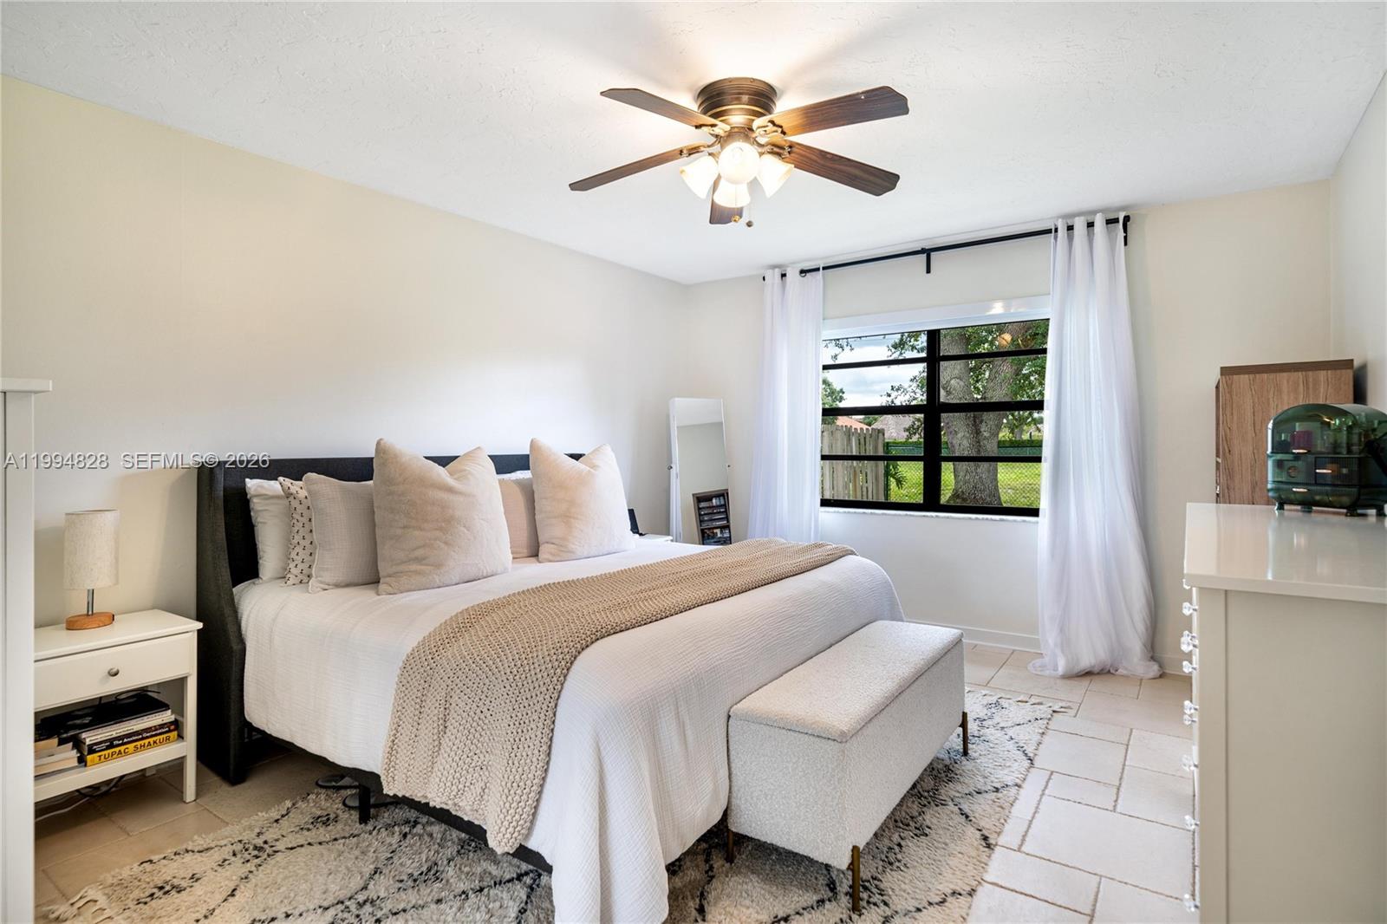
An exceptional opportunity in Davie’s highly sought-after Shenandoah Community. This upgraded 3-bedroom, 2-bath residence + versatile room delivers the perfect balance of immediate comfort and long-term value.

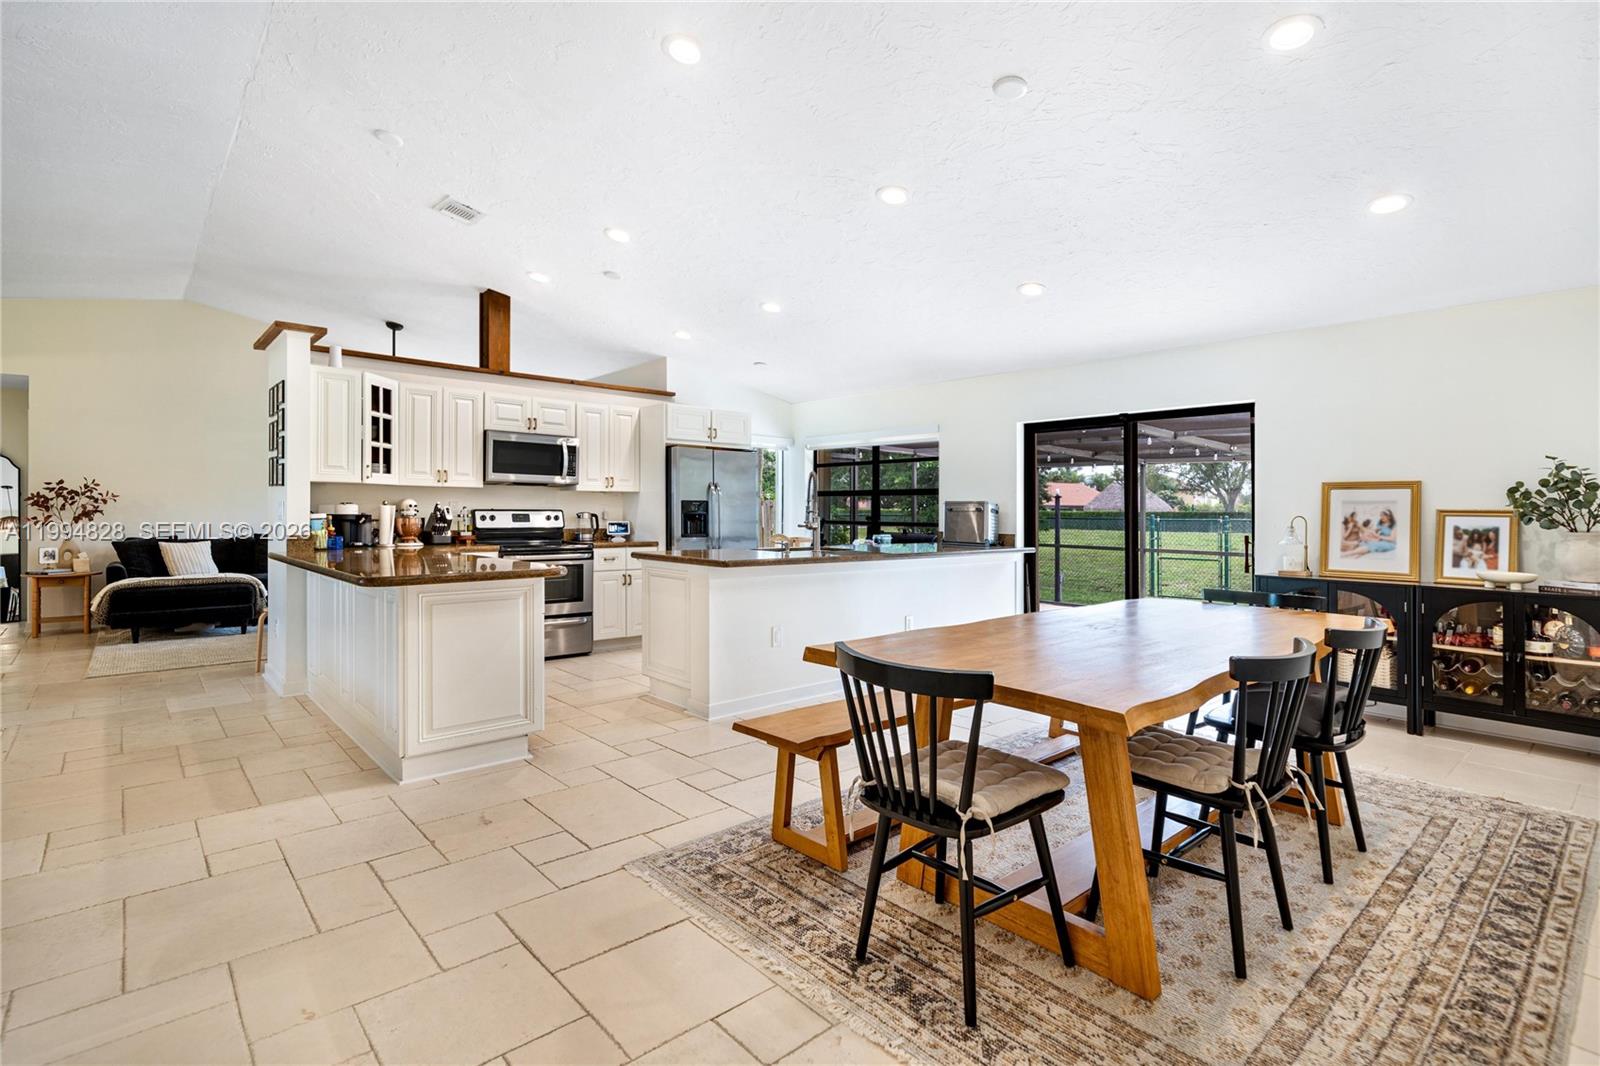
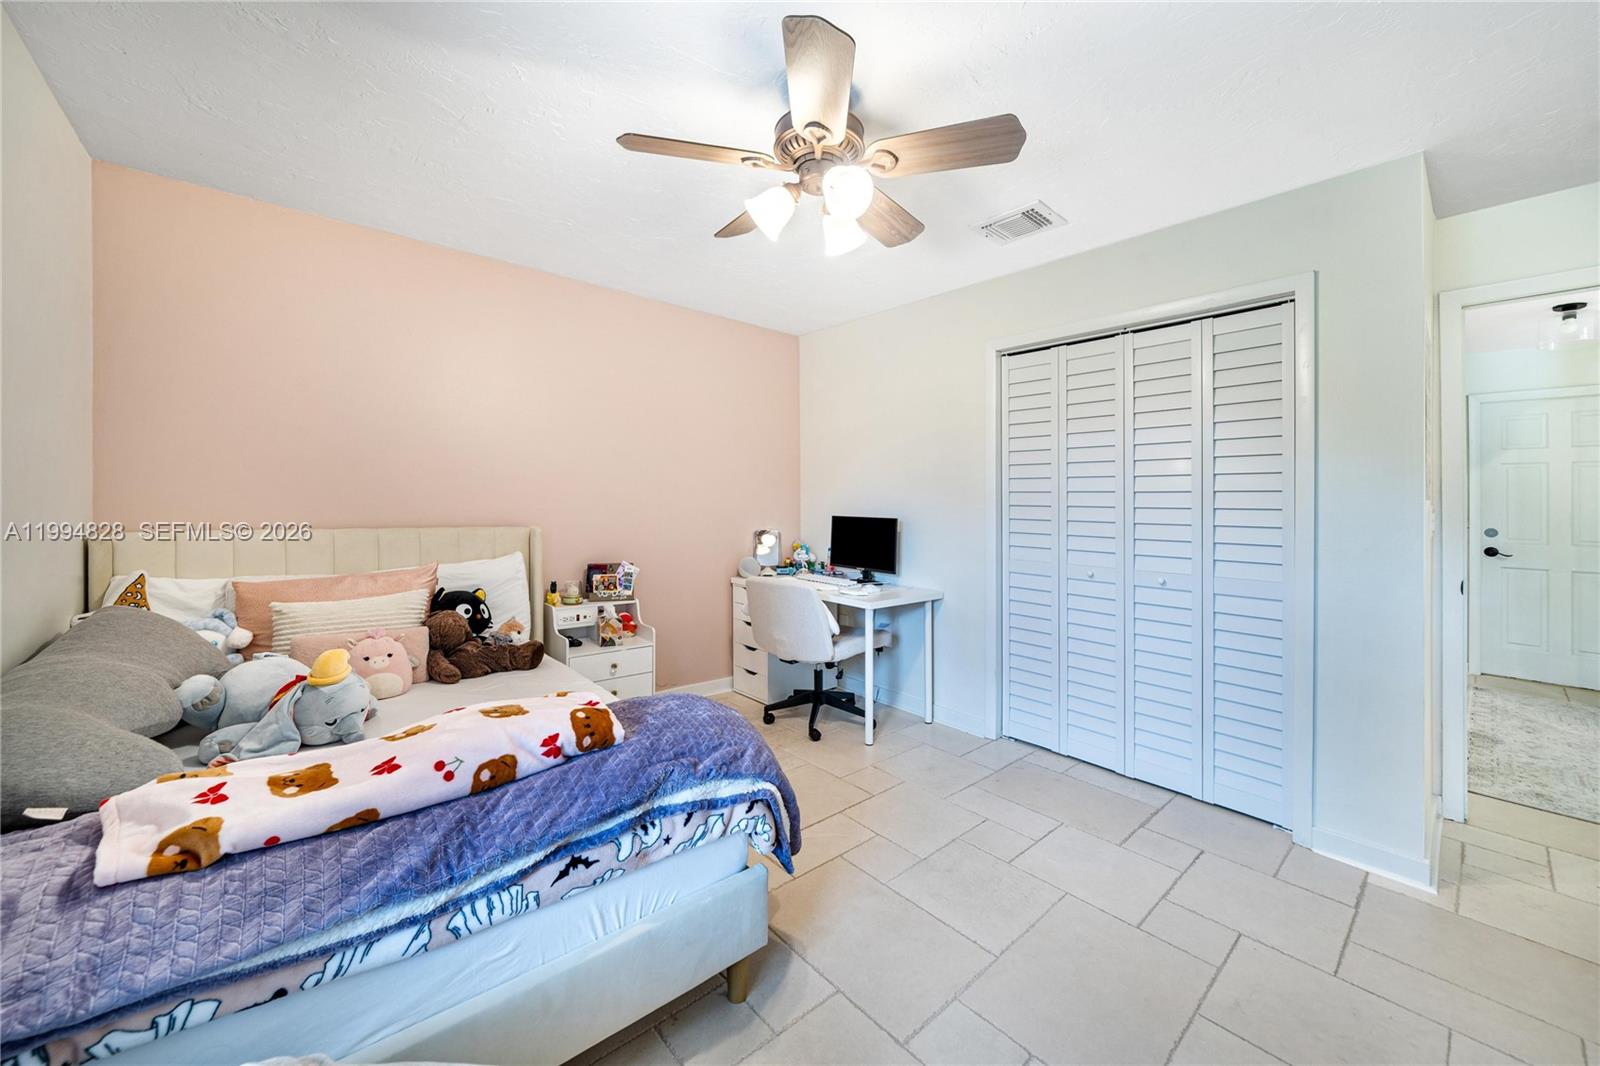
Thoughtfully improved throughout, the home features fresh interior paint, updated kitchen cabinetry, granite countertops, stainless steel appliances, and custom closet built-ins. Every bedroom is equipped with shades and blackout treatments, complemented by a dedicated laundry room with built-in cabinetry. Major upgrades include a newer A/C (2024), a newly installed 200A electrical panel, and a 2023 roof—offering true peace of mind.

The garage conversion adds flexible living space while retaining the option to easily revert. Outdoors, the oversized backyard—with no rear neighbors—provides privacy, room to expand, and excellent pool potential.

Ideally located near top-rated schools and Shenandoah Park’s extensive trails and recreational amenities, this home offers a compelling combination of lifestyle, location, and future upside.

Listed by Sauveur Lichan

·

License #3406282

·

Barnes International Realty, LLC

·

9543037626

Last updated July 01, 2026

·

Source: SEF #A11994828

Listing Facts

  • TypeSingle-family
  • NeighborhoodShenandoah
  • Bedrooms3
  • Bathrooms2
  • Days on Prevu203
  • HOA/Maint. Fees$56/month
  • Taxes$10,965/year
  • Size1,740 sqft
  • Price per sqft$394

Amenities

  • Dishwasher
  • Washer/Dryer
  • Air Conditioning
  • Parking

Location

Mortgage Calculator

Listing History

04/11/2026
Listed by Barnes International Realty, LLC
$685,000
  1. 04/11/2026$685,000
    Listed by Barnes International Realty, LLC

Property Details for 1110 Cedar Creek Way

Association

Amenities

  • Community Features: Tennis Court(s)

Fees

  • Association Fee: $56.00 Monthly

Exterior

Construction

  • Property Condition: Updated/Remodeled
  • Roof: Composition, Shingle
  • Stories: 1
  • Year Built: 1988
  • Year Built Details: Resale
  • Architectural Style: Detached, One Story
  • Construction Materials: Block, Stucco

Features

  • Direction Faces: West
  • Fencing: Fenced
  • View: Garden

Measurements

  • Building Area Total: 2,233
  • Lot Size Area: 7,620
  • Lot Size Square Feet: 7,620
  • Lot Size Units: Square Feet

Financial

Taxes

  • Parcel Number: 504010050140
  • Tax Annual Amount: $10,965.00
  • Tax Year: 2025

Interior

Features

  • Appliances: Dryer, Dishwasher, Electric Range, Disposal, Microwave, Other, Refrigerator, Washer
  • Flooring: Tile
  • Interior Features: Kitchen Island, Master Downstairs

Measurements

  • Living Area: 1,740

Rooms

  • Bathrooms Full: 2
  • Bathrooms Total Integer: 2
  • Bedrooms Total: 3

Other

Location

  • Subdivision Name: SHENANDOAH SECTION FOUR

Parking

Parking

  • Attached Garage: Yes
  • Covered Spaces: 2
  • Garage Spaces: 2
  • Garage: Yes
  • Parking Features: Attached, Driveway, Garage, Garage Door Opener

Schools

Elementary School

  • Elementary School: Flamingo

High School

  • High School: Western

Middle or Junior School

  • Middle Or Junior School: Indian Ridge

Utilities

Equipment

  • Cooling: Central Air
  • Has Cooling: Yes
  • Heating: Central
  • Has Heating: Yes
  • Laundry Features: In Garage
  • Sewer: Public Sewer
  • Water Source: Public

Frequently Asked Questions

How many bedrooms and bathrooms does this single-family home have?

There are 3 bedrooms and 2 bathrooms in this single-family home at 1110 Cedar Creek Way.

What schools are nearby to 1110 Cedar Creek Way?

Nearby schools include the Flamingo Elementary School, Indian Ridge Middle School, and Western High School.

Does this single-family home have parking?

Yes, there are 2 parking spaces available for 1110 Cedar Creek Way.

What are the annual taxes for 1110 Cedar Creek Way?

Annual taxes for this single-family home are estimated at $10,965.

How does 1110 Cedar Creek Way compare to other single-family homes in Shenandoah?

This single-family home is listed 2% below the average price for single-family homes in Shenandoah and has been on the market for 88 more days than the typical home in this area.

What is the square footage on this single-family home?

According to the MLS, this listing is 1,740 sqft.

1110 Cedar Creek Way is a 3-bedroom, 2-bath single-family home for sale in Davie FL 33325. On Prevu for 203 days at $685,000. This home features 1,740 square feet of living space, located in Shenandoah. The median listing price for single-family homes in this area is $699,000. Nearby schools include Flamingo Elementary School, Indian Ridge Middle School, and Western High School. The home offers dishwasher, air conditioning, parking, and washer/dryer. View other single-family home listings in Davie.

Based on information from Miami Association of REALTORS and/or other sources. All data, including all measurements and calculations of area, is obtained from various sources and has not been, and will not be, verified by Prevu or the MLS. Information is provided exclusively for consumer's personal, non-commercial use and may not be used for any purpose other than to identify prospective properties consumer may be interested in purchasing.

Full MLS Disclaimers

Rebate estimate is indicative only and based on listing price and estimated buyer's agent commission paid by owner, if applicable. Final rebates are subject to Terms of Use and may vary due to final negotiated transaction terms.