Prevu by reAlpha
BuySellBlogBrowse Listings

1110 Antelope RDGCedar Park, TX 78613

For Sale

$699,000

Smart Buyer Rebate $6,990

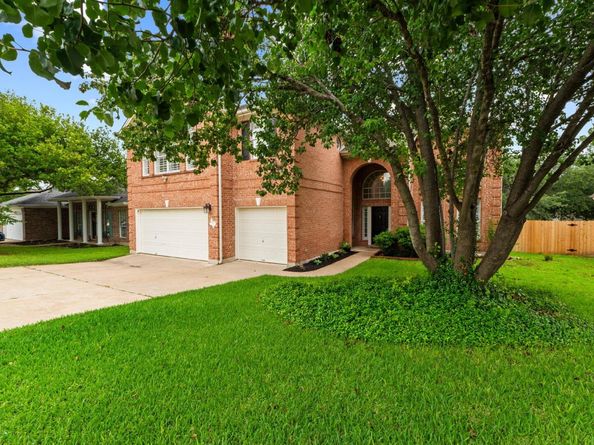
Located in the established Forest Oaks community of Cedar Park, this beautifully maintained 5-bedroom, 3-bath home with a 3-car garage offers exceptional space, functionality, and outdoor living in one of the area’s most desirable neighborhoods. Surrounded by mature trees and impressive curb appeal, the backyard is designed for both relaxation and entertaining with a spacious deck, flagstone patio, fire pit, lounging area, playscape, and hot tub creating the perfect private retreat.

Inside, hardwood flooring extends through much of the first floor while soaring ceilings in the living room create a grand and inviting atmosphere. The spacious kitchen opens seamlessly to the family room and features quartz countertops, stainless steel appliances, center island, breakfast bar, and sunny breakfast area ideal for everyday living and entertaining. The large formal dining room provides the perfect setting for gatherings and game nights. A guest bedroom and full bath downstairs offer flexibility for visitors or multi-generational living.

The oversized primary suite includes a sitting area, built-in bookshelves, and space for a desk or reading nook. The primary bath features a garden tub, separate shower, dual vanities, and large walk-in closet. An additional oversized secondary bedroom with sitting area offers flexibility as a shared bedroom, playroom, game room, or media space.

Forest Oaks is known for its tree-lined streets, strong community feel, and outstanding amenities including 2 community pools, playgrounds, sport court, community center, hike & bike trails, & direct access to the Cedar Park trail system. Nearby shopping and dining at 1890 Ranch, The Parke, Lakeline Mall, and the Bell District along with recreation opportunities at Brushy Creek Trail, H-E-B Center, and parks. Exceptional commuter access to 183A, 183, Parmer Lane, 45 Toll, 1431, & 620 makes travel. Walk to highly rated Leander ISD schools.


Listed by Grant Whittenberger

·

License #599495

·

Outlaw Realty

·

(512) 600-6677

Last updated July 31, 2026

·

Source: ACTRIS #6944267

Listing Facts

  • TypeSingle-family
  • NeighborhoodCedar Park
  • Bedrooms5
  • Bathrooms3
  • Days on Prevu70
  • HOA/Maint. Fees$34/month
  • Taxes$12,996.75/year
  • Size3,447 sqft
  • Price per sqft$203

Amenities

  • Dishwasher
  • Private Outdoor Space
  • Air Conditioning
  • Parking
  • Swimming Pool

Location

Mortgage Calculator

Listing History

07/31/2026
Price Decreased
$699,000
07/01/2026
Price Decreased
$715,000
05/22/2026
Listed by Outlaw Realty
$725,000

Property Details for 1110 Antelope RDG

Association

Amenities

  • Community Features: Clubhouse, Cluster Mailbox, Common Grounds, Curbs, Playground, Pool, Sport Court(s)/Facility, Street Lights, Underground Utilities

Fees

  • Association Fee: $34.00 Monthly
  • Association Fee Includes: Common Area Maintenance

General

  • Association Name: Forest Oaks

Exterior

Construction

  • Property Condition: Resale
  • Roof: Composition, Shingle
  • Window Features: Double Pane Windows, Insulated Windows, Plantation Shutters, Screens
  • Year Built: 1996
  • Construction Materials: Brick, Frame, Glass, Hardi Plank Type, Blown-In Insulation, Masonry – Partial
  • Exterior Features: Gutters Full, Lighting, Playground

Features

  • Direction Faces: North
  • Fencing: Back Yard, Gate, Privacy, Wood
  • Patio And Porch Features: Patio
  • View: Neighborhood

Measurements

  • Lot Features: Back Yard, Curbs, Few Trees, Front Yard, Interior Lot, Landscaped, Level, Private, Sprinkler - Automatic, Trees-Large (Over 40 Ft)
  • Lot Size Acres: 0.21
  • Lot Size Area: 0
  • Lot Size Square Feet: 9,565

Financial

Taxes

  • Parcel Number: 17W324010A00160008
  • Tax Annual Amount: $12,996.75
  • Tax Assessed Value: $697,613.00
  • Tax Year: 2025

Interior

Features

  • Appliances: Dishwasher, Disposal, Exhaust Fan, Gas Range, Microwave, Free-Standing Gas Range, Stainless Steel Appliance(s), Gas Water Heater
  • Fireplace Features: Family Room
  • Fireplaces Total: 1
  • Flooring: Carpet, Tile, Wood
  • Interior Features: Breakfast Bar, Built-in Features, Ceiling Fan(s), High Ceilings, Quartz Counters, Crown Molding, Double Vanity, Electric Dryer Hookup, Gas Dryer Hookup, Interior Steps, Kitchen Island, Multiple Dining Areas, Multiple Living Areas, Open Floorplan, Pantry, Recessed Lighting, Smart Thermostat, Soaking Tub, Storage, Walk-In Closet(s), Washer Hookup

Measurements

  • Living Area: 3,447
  • Living Area Source: Public Records

Rooms

  • Bathrooms Full: 3
  • Bathrooms Total Integer: 3
  • Bedrooms Total: 5
  • Main Level Bedrooms: 1

Other

Environmental

  • Green Energy Efficient: Thermostat, Windows

Location

  • Subdivision Name: Forest Oaks Sec 1
  • Tax Block: A
  • Tax Lot: 16

Parking

Parking

  • Attached Garage: Yes
  • Covered Spaces: 3
  • Garage Spaces: 3
  • Garage: Yes
  • Parking Features: Attached, Door-Multi, Door-Single, Driveway, Garage, Garage Door Opener, Garage Faces Front
  • Parking Total: 5

Schools

Elementary School

  • Elementary School: Charlotte Cox
  • Elementary School District: Leander ISD

High School

  • High School: Vista Ridge
  • High School District: Leander ISD

Middle or Junior School

  • Middle Or Junior School: Artie L Henry
  • Middle Or Junior School District: Leander ISD

Utilities

Equipment

  • Cooling: Ceiling Fan(s), Central Air, Electric, Exhaust Fan
  • Heating: Central, Natural Gas
  • Laundry Features: Electric Dryer Hookup, Gas Dryer Hookup, Washer Hookup
  • Sewer: Public Sewer
  • Utilities: Cable Available, Electricity Connected, Natural Gas Connected, Phone Available, Sewer Connected, Underground Utilities, Water Connected
  • Water Source: Public

Frequently Asked Questions

How many bedrooms and bathrooms does this single-family home have?

There are 5 bedrooms and 3 bathrooms in this single-family home at 1110 Antelope RDG.

What schools are nearby to 1110 Antelope RDG?

Nearby schools include the Charlotte Cox Elementary School, Artie L Henry Middle School, and Vista Ridge High School.

Does this single-family home have parking?

Yes, there are 3 parking spaces available for 1110 Antelope RDG.

What are the annual taxes for 1110 Antelope RDG?

Annual taxes for this single-family home are estimated at $12,996.

How does 1110 Antelope RDG compare to other single-family homes in Cedar Park?

This single-family home is listed 15% above the average price for single-family homes in Cedar Park and has been on the market for 15 more days than the typical home in this area.

What building or home owners association is the single-family home part of?

This single-family home is part of the Forest Oaks home owners association.

What is the square footage on this single-family home?

According to the MLS, this listing is 3,447 sqft.

1110 Antelope RDG is a 5-bedroom, 3-bath single-family home for sale in Cedar Park TX 78613. On Prevu for 70 days at $699,000. This includes a recent price decrease of $16,000. This residence features 3,447 square feet of living space, located in Cedar Park. The median listing price for single-family homes in this area is $524,945. Nearby schools include Charlotte Cox Elementary School, Artie L Henry Middle School, and Vista Ridge High School. The home offers private outdoor space, dishwasher, air conditioning, parking, and swimming pool. Explore more single-family home listings in Texas.

Based on information from ACTRIS and/or other sources. All data, including all measurements and calculations of area, is obtained from various sources and has not been, and will not be, verified by Prevu or the MLS. Information is provided exclusively for consumer's personal, non-commercial use and may not be used for any purpose other than to identify prospective properties consumer may be interested in purchasing.

Full MLS Disclaimers

Rebate estimate is indicative only and based on listing price and estimated buyer's agent commission paid by owner, if applicable. Final rebates are subject to Terms of Use and may vary due to final negotiated transaction terms.