Prevu by reAlpha
BuySellBlogBrowse Listings

111 S 15TH Street 1508Philadelphia, PA 19102

For Sale

$235,000

Smart Buyer Rebate - Ask

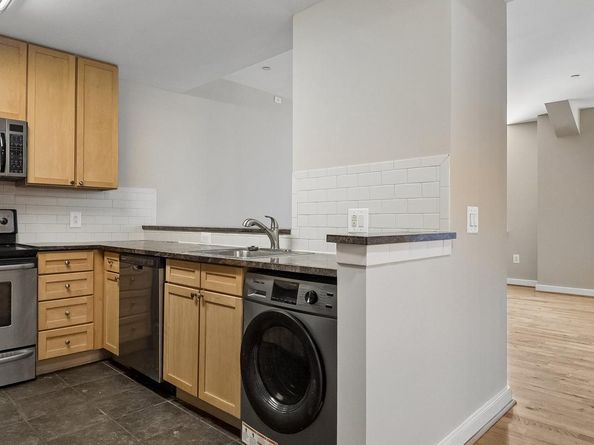
Welcome to The Packard Grande in the heart of Center City Philadelphia! This 1-bedroom, 1-bath residence offers 741 sq. ft. of comfortable living space with hardwood floors, oversized windows, an open living and dining area, and a well-appointed kitchen with granite countertops, stainless steel appliances, dishwasher, microwave, and in-unit washer and dryer. The spacious bedroom includes a deep walk-in closet for added storage. Enjoy 24-hour concierge service, secure elevator access, and Club Grande amenities including a fitness center, entertainment area, and outdoor deck with Center City views. Conveniently located near Rittenhouse Square, Dilworth Park, shopping, dining, entertainment, and public transportation. All square footage numbers are approximate and should be verified by the buyer. It is the responsibility of the buyer to verify real estate taxes.


Listed by Daniel Evenchen

·

KW Empower

·

2673919308

Last updated August 27, 2026

·

Source: BrightMLS #PAPH2664330

Listing Facts

  • TypeSingle-family
  • NeighborhoodAvenue of the Arts South
  • Bedrooms1
  • Bathrooms1
  • Days on Prevu19
  • HOA/Maint. Fees$796.48/month
  • Taxes$3,502/year
  • Size741 sqft
  • Price per sqft$317

Amenities

  • Concierge
  • Elevator
  • Fitness Center

Location

Mortgage Calculator

Listing History

08/27/2026
Listed by KW Empower
$235,000
  1. 08/27/2026$235,000
    Listed by KW Empower

Property Details for 111 S 15TH Street 1508

Association

Amenities

  • Association Amenities: Elevator, Concierge, Exercise Room, Fitness Center, Meeting Room, Recreational Center
  • Pets Allowed: Case by Case Basis

Fees

  • Association Fee 2: $796.48 Monthly
  • Association Fee Includes: Common Area Maintenance, Ext Bldg Maint, Health Club, Management, Recreation Facility

Exterior

Construction

  • New Construction: No
  • Year Built: 1900
  • Architectural Style: Unit/Flat
  • Construction Materials: Masonry
  • Entry Level: 1

Features

  • Other Structures: Above Grade, Below Grade
  • Waterfront: No

Measurements

  • Lot Dimensions Source: Assessor
  • Lot Size Dimensions: 0
  • Lot Size Source: Assessor
  • Lot Size Units: Square Feet

Financial

Taxes

  • Tax Annual Amount: $3,502.00
  • Tax Year: 2026

Interior

Features

  • Fireplace: No

Measurements

  • Living Area: 741
  • Living Area Source: Assessor

Rooms

  • Has Basement: No
  • Bathrooms Full: 1
  • Bathrooms Total Integer: 1
  • Bedrooms Total: 1
  • Main Level Bedrooms: 1

Other

General

  • Senior Community: No

Location

  • Subdivision Name: RITTENHOUSE SQUARE
  • Tax Lot: 197

Parking

Parking

  • Garage: No

Utilities

Equipment

  • Cooling: Central A/C
  • Heating: Forced Air
  • Has Heating: Yes
  • Sewer: Public Sewer
  • Water Source: Public

Frequently Asked Questions

How many bedrooms and bathrooms does this single-family home have?

There is 1 bedroom and 1 bathroom in this single-family home at 111 S 15TH Street 1508.

What are the annual taxes for 111 S 15TH Street 1508?

Annual taxes for this single-family home are estimated at $3,502.

How does 111 S 15TH Street 1508 compare to other single-family homes in Avenue of the Arts South?

This single-family home is listed 55% below the average price for single-family homes in Avenue of the Arts South and has been on the market for 152 less days than the typical home in this area.

What is the square footage on this single-family home?

According to the MLS, this listing is 741 sqft.

111 S 15TH Street 1508 is a 1-bedroom, 1-bath single-family home for sale in PHILADELPHIA PA 19102. Available on Prevu for 19 days at $235,000. This residence features 741 square feet of living space, located in Avenue of the Arts South. The median listing price for single-family homes in this area is $405,000. Property amenities include concierge, elevator, and fitness center. View other single-family home listings in Philadelphia.

The data relating to real estate for sale on this website appears in part through the BRIGHT Internet Data Exchange program, a voluntary cooperative exchange of property listing data between licensed real estate brokerage firms in which participates, and is provided by BRIGHT through a licensing agreement. The information provided by this website is for the personal, non-commercial use of consumers and may not be used for any purpose other than to identify prospective properties consumers may be interested in purchasing. Copyright BRIGHT, All Rights Reserved.

Full MLS Disclaimers

Rebate estimate is indicative only and based on listing price and estimated buyer's agent commission paid by owner, if applicable. Final rebates are subject to Terms of Use and may vary due to final negotiated transaction terms.