

Prevu by reAlpha
BuySellBlogBrowse Listings

111 Royal Pk DriveOakland Park, FL 33309

For Sale

$185,000

Smart Buyer Rebate - Ask

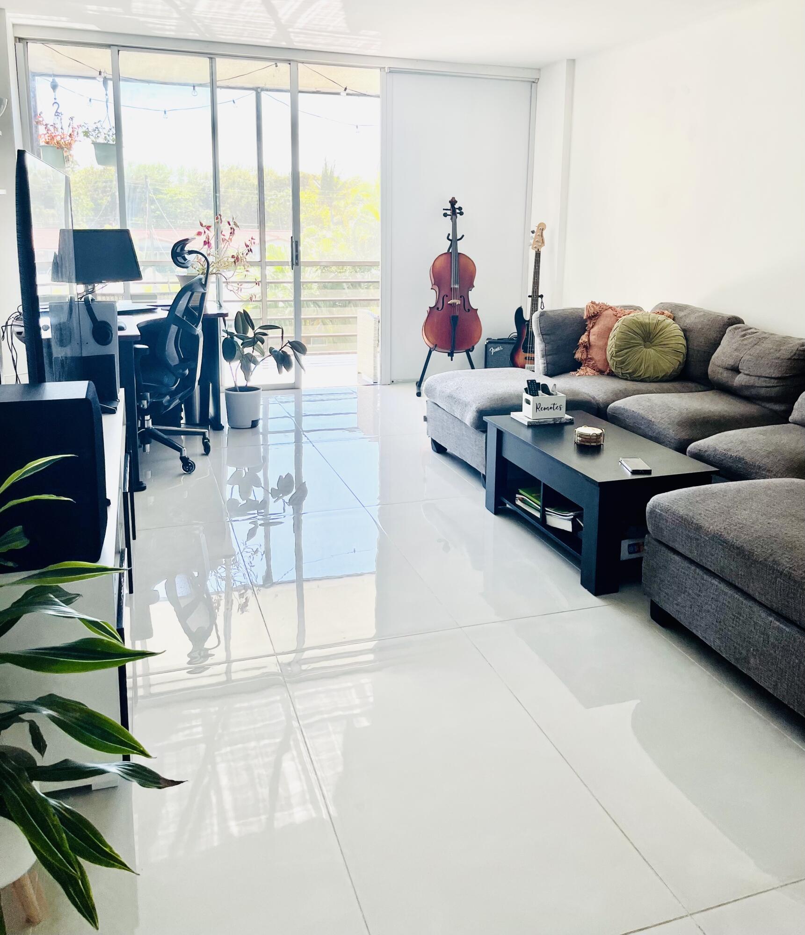
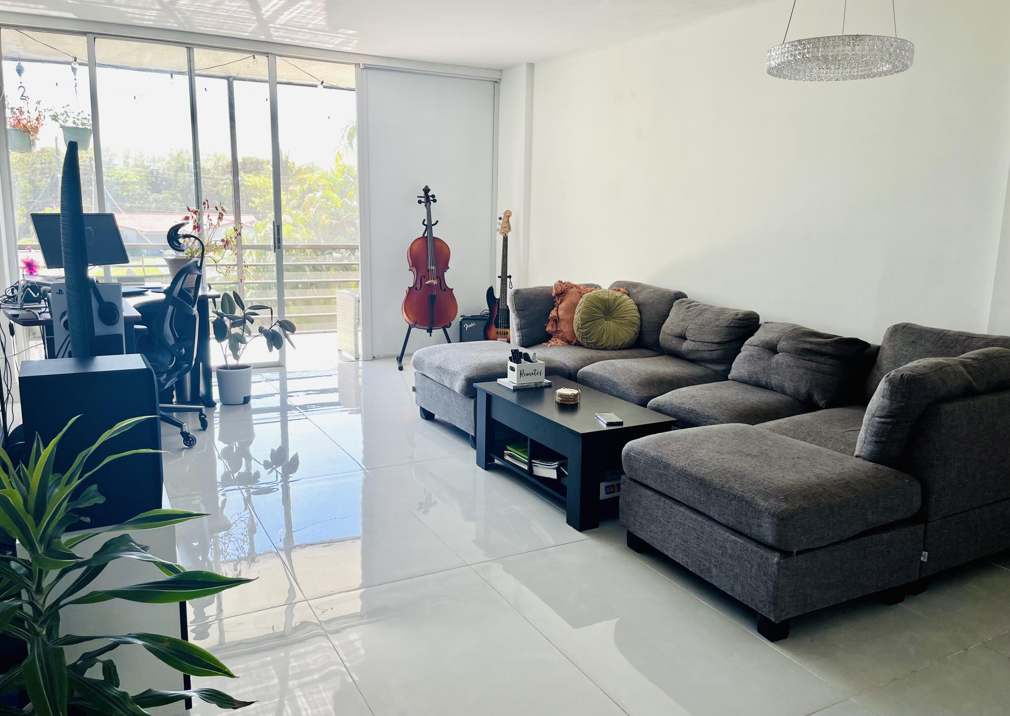
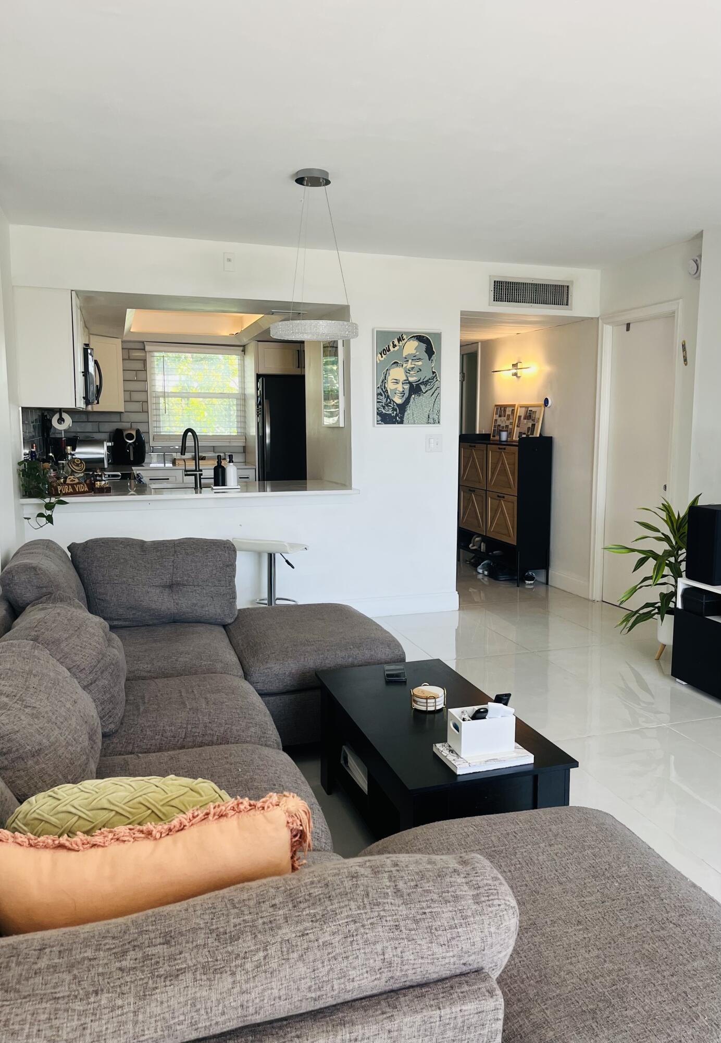
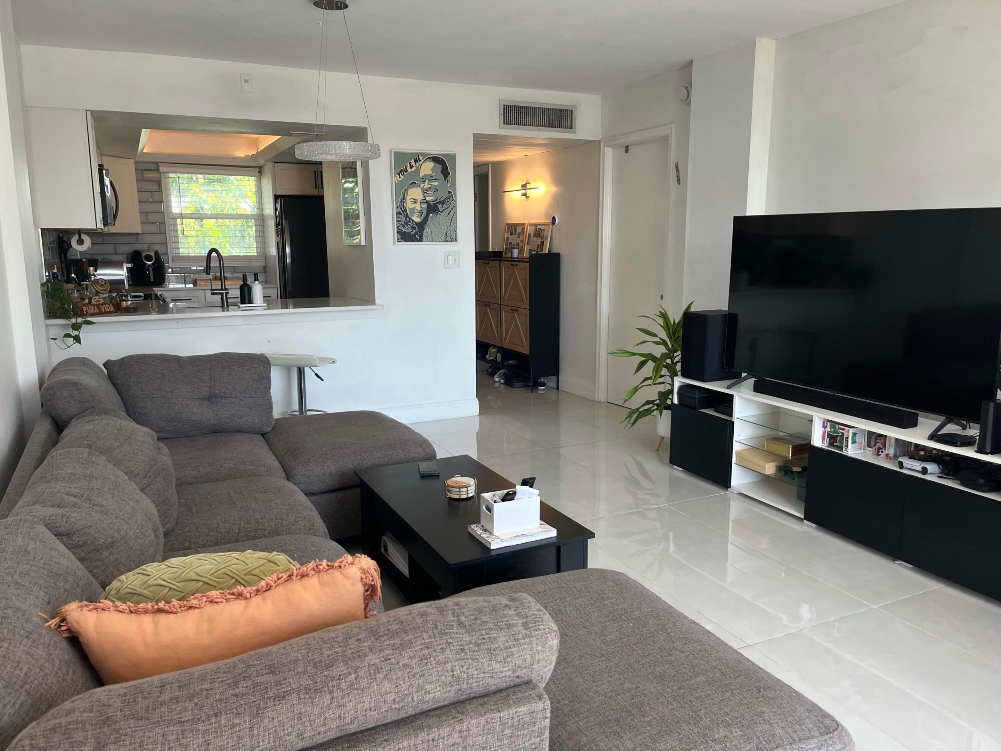
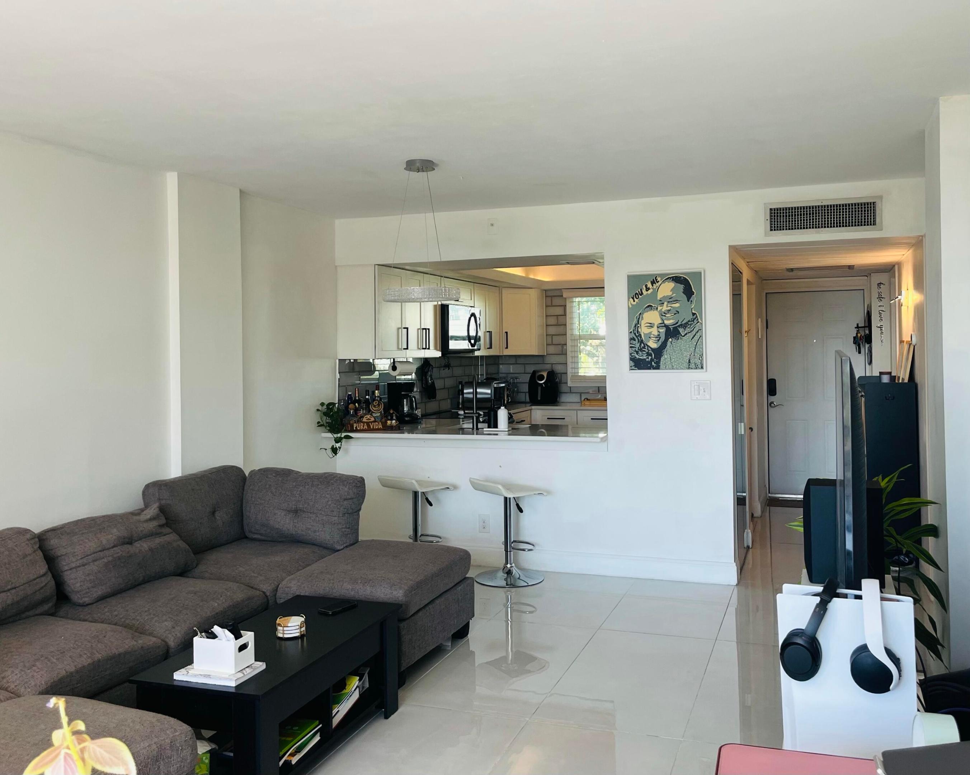
Welcome to this beautifully renovated bright 1-bedroom, 1 full bathroom plus 1 half bathroom apartment, offering comfort, style, and a prime location. This unit stands out with its abundant natural light, enhanced by windows in both bathrooms. The apartment has been fully remodeled, featuring new impact windows and sleek white porcelain flooring for a modern look. The kitchen was expanded to include a breakfast area and offers ample in-unit storage. Step onto your private balcony and enjoy tranquil canal views, creating a peaceful retreat at home. The community features great amenities, including three heated pools, a fitness center, BBQ areas, and walking trails, and is surrounded by parks, including a nearby dog park. Security 24-hour gated access. Fiber optic internet and more features

Listed by Lorena Alonso Perry

·

License #3318982

·

Gruppen Capital Group

·

9545628385

Listed by Alexander Grupp

·

License #3353763

·

Gruppen Capital Group

Last updated April 27, 2026

·

Source: BeachesMLS #B26008465

Listing Facts

  • TypeCondo
  • NeighborhoodRoyal Palm Isles
  • Bedrooms1
  • Bathrooms1.5
  • Days on Prevu124
  • HOA/Maint. Fees$1,922.34/quarter
  • Taxes$2,560.34/year
  • Size750 sqft
  • Price per sqft$247

Amenities

  • Dishwasher
  • Private Outdoor Space
  • Pets Allowed
  • Air Conditioning
  • Elevator
  • Parking
  • Storage
  • Swimming Pool
  • Fitness Center

Location

Mortgage Calculator

Listing History

03/30/2026
Listed by Gruppen Capital Group
$185,000

Property Details for 111 Royal Pk Drive

Association

Amenities

  • Association Amenities: Pool, Clubhouse, Car Wash Area, Elevator(s), Fitness Center, Maintenance Grounds, Laundry, Maintenance, Picnic Area, Parking, Security, Storage
  • Community Features: Gated
  • Pets Allowed: Call, Number Limit, Yes

Fees

  • Association Fee: $1,922.34 Quarterly
  • Association Fee Includes: Cable TV, Insurance, Maintenance Grounds, Maintenance Structure, Sewer, Security, Trash, Water, Internet

General

  • Number Of Units In Community: 671

Exterior

Construction

  • Property Condition: Updated/Remodeled
  • Roof: Other, Slate
  • Stories: 4
  • Stories Total: 4
  • Structure Type: Multi Family
  • Window Features: Blinds, Storm Window(s)
  • Year Built: 1974
  • Building Name: 111
  • Construction Materials: Block
  • Exterior Features: Balcony

Features

  • Direction Faces: North
  • Fencing: Fenced, Gate
  • Other Structures: Gazebo, Pool House, Storage
  • Patio And Porch Features: Screened
  • Pool Features: Fenced, Association, Heated, Private
  • Pool Private: Yes
  • View: Canal, Water
  • Waterfront Features: Canal Access, Canal Front

Measurements

  • Building Area Total: 750

Financial

Taxes

  • Parcel Number: 494221ac3410
  • Tax Annual Amount: $2,560.34
  • Tax Year: 2025

Interior

Features

  • Appliances: Dishwasher, Electric Range, Microwave, Oven, Refrigerator, Water Heater
  • Flooring: Tile
  • Interior Features: Elevator, Storage, Walk-In Closet(s)

Measurements

  • Living Area: 750
  • Living Area Source: Public Records

Rooms

  • Bathrooms Full: 1
  • Bathrooms Half: 1
  • Bathrooms Total Integer: 2
  • Bedrooms Total: 1
  • Main Level Bathrooms: 2
  • Main Level Bedrooms: 1
  • Rooms Total: 3

Other

Location

  • Subdivision Name: Royal Park

Parking

Parking

  • Parking Features: Assigned, Guest
  • Parking Total: 348

Schools

Elementary School

  • Elementary School: Lloyd Estates

High School

  • High School: Northeast

Middle or Junior School

  • Middle Or Junior School: James S. Rickards

Utilities

Equipment

  • Cooling: Central Air, Electric
  • Has Cooling: Yes
  • Heating: Central, Electric
  • Has Heating: Yes
  • Laundry Features: Common Area, Laundry Room
  • Sewer: Public Sewer
  • Utilities: Cable Connected, Electricity Connected, Sewer Connected, Water Available
  • Water Source: Public

Frequently Asked Questions

How many bedrooms and bathrooms does this condo have?

There is 1 bedroom and 1.5 bathrooms in this condo at 111 Royal Pk Drive.

What schools are nearby to 111 Royal Pk Drive?

Nearby schools include the Lloyd Estates Elementary School, James S. Rickards Middle School, and Northeast High School.

Does this condo have parking?

Yes, there are 348 parking spaces available for 111 Royal Pk Drive.

Are pets allowed at 111 Royal Pk Drive?

Yes, 111 Royal Pk Drive allows pets. Check the Property Details for any relevant restrictions.

What are the annual taxes for 111 Royal Pk Drive?

Annual taxes for this condo are estimated at $2,560.

How does 111 Royal Pk Drive compare to other condos in Royal Palm Isles?

This condo is listed 7% above the average price for condos in Royal Palm Isles and has been on the market for 70 less days than the typical home in this area.

What building or home owners association is the condo part of?

This condo is in the 111 building.

What is the square footage on this condo?

According to the MLS, this listing is 750 sqft.

111 Royal Pk Drive is a 1-bedroom, 1.5-bath condo for sale in Oakland Park FL 33309. Listed on Prevu for 124 days at $185,000. This home features 750 square feet of living space, located in Royal Palm Isles. The median listing price for condos in this area is $174,950. Nearby schools include Lloyd Estates Elementary School, James S. Rickards Middle School, and Northeast High School. The home offers private outdoor space, dishwasher, pets allowed, elevator, air conditioning, storage, fitness center, parking, and swimming pool. Explore more condo listings in Oakland Park.

Based on information from Beaches MLS and/or other sources. All data, including all measurements and calculations of area, is obtained from various sources and has not been, and will not be, verified by Prevu or the MLS. Information is provided exclusively for consumer's personal, non-commercial use and may not be used for any purpose other than to identify prospective properties consumer may be interested in purchasing.

Full MLS Disclaimers

Rebate estimate is indicative only and based on listing price and estimated buyer's agent commission paid by owner, if applicable. Final rebates are subject to Terms of Use and may vary due to final negotiated transaction terms.