Prevu by reAlpha
BuySellBlogBrowse Listings

111 Rose StreetLouisville, CO 80027

For Sale

$837,700

Smart Buyer Rebate $8,377

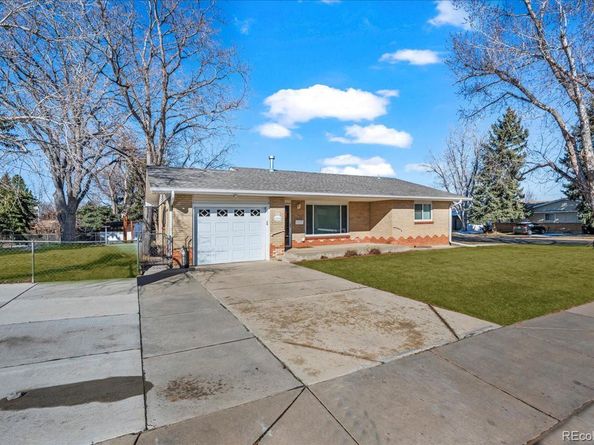
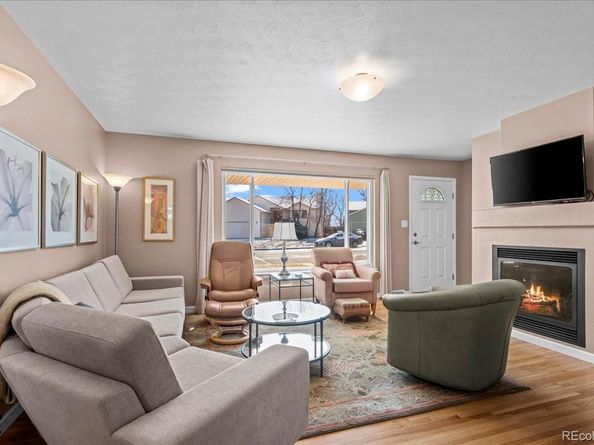
This charming all brick, ranch home sits on a large corner lot in Old Town Louisville. Inside, you will find an updated, open-concept home with beautiful hardwood floors throughout, newer interior paint, a whole house humidifier and an on-demand tankless water heater. The cozy living room is complete with a remote-controlled shade, a gas fireplace and dual access to the kitchen and dining areas. The eat-in kitchen features all stainless-steel appliances, counter space, as well as pull out shelving in the cabinets. Just off the kitchen, a slider leads to a fully enclosed patio with a wall full of windows and a skylight to let all the sunshine in. This sunroom is not included in the square footage and is approximately 200 square feet. Outside is a shed for all your outdoor needs and a concrete patio, where your patio furniture can reside, while you watch the sprinkler system water the grass for you. You can get to the oversized 1 car garage from the house and the backyard, and there is extra space in the front of the house for additional parking. Head downstairs and you’ll find an additional bed and 3/4 bath, plus a good-sized family room/recreational room and a utility/laundry area with built in shelving. One block to Community Park, trails and all that Old Town Louisville have to offer. This gem will not last long!


Listed by Tammy Milano

·

License #991575

·

WK Real Estate

·

303-324-2340

Last updated July 30, 2026

·

Source: REcolorado #5195549

Listing Facts

  • TypeSingle-family
  • NeighborhoodSouth Louisville
  • Bedrooms3
  • Bathrooms2
  • Days on Prevu186
  • Taxes$4,421/year
  • Size2,349 sqft
  • Price per sqft$357

Amenities

  • Dishwasher
  • Private Outdoor Space
  • Washer/Dryer
  • Air Conditioning
  • Parking

Location

Mortgage Calculator

Listing History

06/27/2026
Price Decreased
$837,700
05/28/2026
Price Decreased
$862,800
04/02/2026
Price Decreased
$899,700
01/26/2026
Listed by WK Real Estate
$957,800

Property Details for 111 Rose Street

Exterior

Construction

  • Roof: Composition
  • Structure Type: House
  • Window Features: Skylight(s), Window Coverings
  • Year Built: 1961
  • Construction Materials: Brick
  • Exterior Features: Private Yard

Features

  • Direction Faces: South
  • Fencing: Full
  • Patio And Porch Features: Covered, Patio
  • Road Frontage Type: Public

Measurements

  • Building Area Total: 2,349
  • Lot Features: Corner Lot, Level, Sprinklers In Front, Sprinklers In Rear
  • Lot Size Acres: 0.22
  • Lot Size Area: 9,627
  • Lot Size Square Feet: 9,627
  • Lot Size Units: Square Feet

Financial

Taxes

  • Parcel Number: R0019928
  • Tax Annual Amount: $4,421.00
  • Tax Year: 2025

Interior

Features

  • Appliances: Dishwasher, Disposal, Dryer, Humidifier, Microwave, Oven, Range, Range Hood, Refrigerator, Self Cleaning Oven, Tankless Water Heater, Washer
  • Fireplace Features: Gas, Living Room
  • Fireplaces Total: 1
  • Flooring: Carpet, Tile, Wood
  • Interior Features: Ceiling Fan(s), Eat-in Kitchen, Granite Counters, High Speed Internet, Quartz Counters, Smoke Free

Measurements

  • Living Area: 2,349

Rooms

  • Basement: Finished, Full
  • Has Basement: Yes
  • Bathrooms Three Quarter: 2
  • Bathrooms Total Integer: 2
  • Bedrooms Total: 3
  • Main Level Bathrooms: 1
  • Main Level Bedrooms: 2

Other

Location

  • Subdivision Name: Bella Vista

Parking

Parking

  • Attached Garage: Yes
  • Garage Spaces: 1
  • Parking Features: Concrete, Oversized
  • Parking Total: 1

Schools

Elementary School

  • Elementary School: Louisville
  • Elementary School District: Boulder Valley RE 2

High School

  • High School: Monarch
  • High School District: Boulder Valley RE 2

Middle or Junior School

  • Middle Or Junior School: Louisville
  • Middle Or Junior School District: Boulder Valley RE 2

Utilities

Equipment

  • Cooling: Central Air
  • Electric: 220 Volts
  • Heating: Forced Air, Natural Gas
  • Sewer: Public Sewer
  • Utilities: Cable Available, Electricity Connected, Natural Gas Connected
  • Water Source: Public

Frequently Asked Questions

How many bedrooms and bathrooms does this single-family home have?

There are 3 bedrooms and 2 bathrooms in this single-family home at 111 Rose Street.

What schools are nearby to 111 Rose Street?

Nearby schools include the Louisville Elementary School, Louisville Middle School, and Monarch High School.

Does this single-family home have parking?

Yes, there is 1 parking space available for 111 Rose Street.

What are the annual taxes for 111 Rose Street?

Annual taxes for this single-family home are estimated at $4,421.

How does 111 Rose Street compare to other single-family homes in South Louisville?

This single-family home is listed 1% below the average price for single-family homes in South Louisville and has been on the market for 54 more days than the typical home in this area.

What is the square footage on this single-family home?

According to the MLS, this listing is 2,349 sqft.

111 Rose Street is a 3-bedroom, 2-bath single-family home for sale in Louisville CO 80027. Listed on Prevu for 186 days at $837,700. This includes a recent price decrease of $25,100. This home features 2,349 square feet of living space, located in Louisville. The median listing price for single-family homes in this area is $837,700. Nearby schools include Louisville Elementary School, Louisville Middle School, and Monarch High School. The home offers private outdoor space, dishwasher, air conditioning, parking, and washer/dryer. View other single-family home listings in Louisville.

The content relating to real estate for sale in this Web site comes in part from the Internet Data eXchange ("IDX") program of METROLIST, INC., DBA RECOLORADO® Real estate listings held by brokers other than Prevu are marked with the IDX Logo. This information is being provided for the consumers' personal, non-commercial use and may not be used for any other purpose. All information subject to change and should be independently verified.

Full MLS Disclaimers

Rebate estimate is indicative only and based on listing price and estimated buyer's agent commission paid by owner, if applicable. Final rebates are subject to Terms of Use and may vary due to final negotiated transaction terms.