

Prevu by reAlpha
BuySellBlogBrowse Listings

111 Meadow Woode DriveRoyal Palm Beach, FL 33411

For Sale

$619,900

Smart Buyer Rebate $6,199

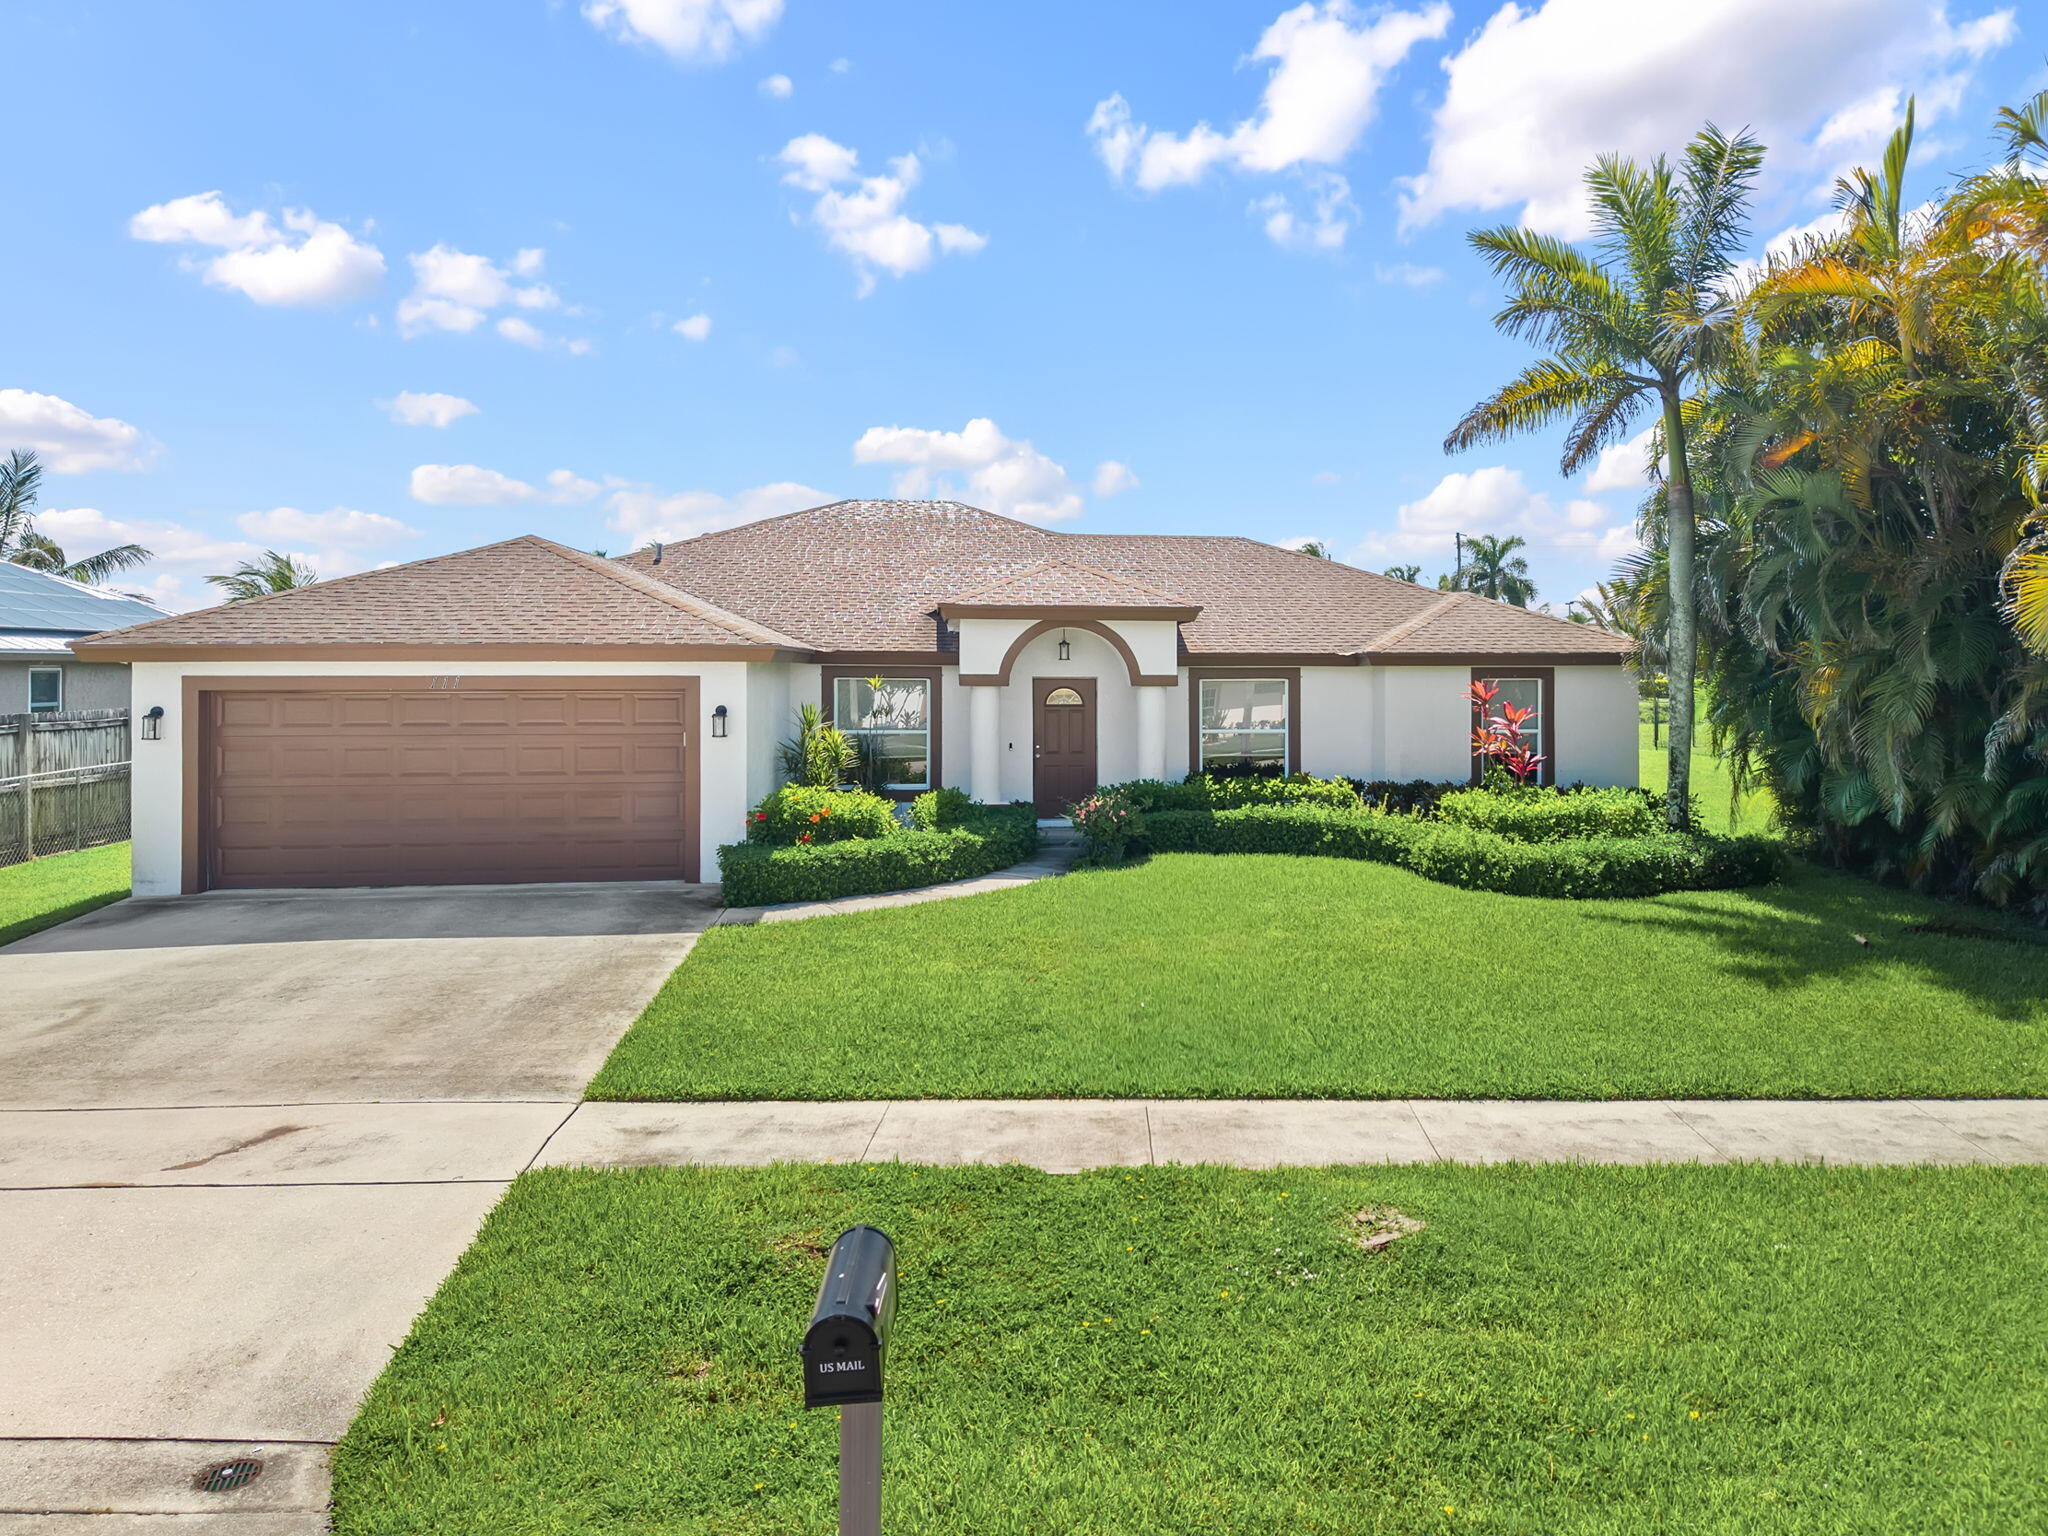
Discover the perfect combination of space, comfort, and waterfront living in this beautifully updated 4-bedroom, 2-bath home located in the heart of Royal Palm Beach—with NO HOA! Nestled in a quiet neighborhood, this move-in-ready home offers the peace and privacy you've been searching for while remaining just minutes from shopping, dining, parks, schools, and major roadways. Inside, you'll find a spacious floor plan featuring fresh interior and exterior paint, updated appliances, new carpeting in the bedrooms, modern electrical fixtures, new ceiling fans, updated kitchen and bathroom faucets, and an upgraded A/C system with air handler. The oversized primary suite provides a relaxing retreat with French doors that open directly to to the expansive screened patio. Step outside and unwind while enjoying tranquil waterfront views from the large screened lanai—an ideal space for morning coffee, evening sunsets, or entertaining guests. With thoughtful updates throughout and a desirable waterfront setting, this home is truly move-in ready and waiting for its next owner. Don't miss this rare opportunity to own a waterfront home with no HOA in one of Royal Palm Beach's most convenient locations!

Listed by Ryan L Jennings

·

License #3071853

·

Keller Williams Realty - Welli

·

5613132627

Last updated July 26, 2026

·

Source: BeachesMLS #B26052341

Listing Facts

  • TypeSingle-family
  • NeighborhoodCrestwood
  • Bedrooms4
  • Bathrooms2
  • Days on Prevu10
  • Taxes$8,653.04/year
  • Size1,766 sqft
  • Price per sqft$351

Amenities

  • Dishwasher
  • Private Outdoor Space
  • Pets Allowed
  • Air Conditioning
  • Parking

Location

Mortgage Calculator

Listing History

07/22/2026
Listed by Keller Williams Realty - Welli
$619,900

Property Details for 111 Meadow Woode Drive

Association

Amenities

  • Community Features: Sidewalks
  • Pets Allowed: Cats OK, Dogs OK, Yes

Exterior

Construction

  • Roof: Composition, Shingle
  • Stories: 1
  • Stories Total: 1
  • Structure Type: House
  • Window Features: Blinds
  • Year Built: 2000
  • Architectural Style: Ranch, Traditional
  • Construction Materials: Block, Concrete, Stucco

Features

  • Direction Faces: West
  • Fencing: Fenced, None
  • Patio And Porch Features: Covered, Patio, Porch, Screened
  • Road Frontage Type: City Street
  • View: Canal, Water
  • Waterfront Features: Canal Access, Canal Front
  • Waterfront: Yes

Measurements

  • Building Area Total: 2,786
  • Lot Features: Interior Lot, Waterfront
  • Lot Size Acres: 0.19
  • Lot Size Area: 8,276

Financial

Taxes

  • Parcel Number: 72414334020040260
  • Tax Annual Amount: $8,653.04
  • Tax Assessed Value: $464,556.00
  • Tax Year: 2025

Interior

Features

  • Appliances: Dishwasher, Electric Range, Electric Water Heater, Disposal, Ice Maker, Microwave, Oven, Range, Refrigerator, Water Heater
  • Flooring: Carpet, Tile
  • Interior Features: Entrance Foyer, High Ceilings, Pantry, Vaulted Ceiling(s), Walk-In Closet(s)

Measurements

  • Living Area: 1,766
  • Living Area Source: Public Records

Rooms

  • Bathrooms Full: 2
  • Bathrooms Total Integer: 2
  • Bedrooms Total: 4
  • Main Level Bathrooms: 2
  • Main Level Bedrooms: 4
  • Rooms Total: 3

Other

Location

  • Subdivision Name: CYPRESS HEAD UNIT 1

Parking

Parking

  • Attached Garage: Yes
  • Covered Spaces: 2
  • Garage Spaces: 2
  • Garage: Yes
  • Parking Features: Attached, Driveway, Garage, Garage Door Opener
  • Parking Total: 2

Schools

Elementary School

  • Elementary School: Cypress Trails

High School

  • High School: Royal Palm Beach

Middle or Junior School

  • Middle Or Junior School: Crestwood

Utilities

Equipment

  • Cooling: Central Air, Ceiling Fan(s), Electric
  • Has Cooling: Yes
  • Heating: Central, Electric
  • Has Heating: Yes
  • Laundry Features: Washer Hookup, Electric Dryer Hookup, Inside, Laundry Closet, In Unit
  • Sewer: Public Sewer
  • Utilities: Cable Available, Electricity Available, Sewer Available, Underground Utilities, Water Available
  • Water Source: Public

Frequently Asked Questions

How many bedrooms and bathrooms does this single-family home have?

There are 4 bedrooms and 2 bathrooms in this single-family home at 111 Meadow Woode Drive.

What schools are nearby to 111 Meadow Woode Drive?

Nearby schools include the Cypress Trails Elementary School, Crestwood Middle School, and Royal Palm Beach High School.

Does this single-family home have parking?

Yes, there are 2 parking spaces available for 111 Meadow Woode Drive.

What are the annual taxes for 111 Meadow Woode Drive?

Annual taxes for this single-family home are estimated at $8,653.

How does 111 Meadow Woode Drive compare to other single-family homes in Crestwood?

This single-family home is listed 36% above the average price for single-family homes in Crestwood and has been on the market for 108 less days than the typical home in this area.

What is the square footage on this single-family home?

According to the MLS, this listing is 1,766 sqft.

111 Meadow Woode Drive is a 4-bedroom, 2-bath single-family home for sale in Royal Palm Beach FL 33411. Listed on Prevu for 10 days at $619,900. This property features 1,766 square feet of living space, located in Crestwood. The median listing price for single-family homes in this area is $320,000. Nearby schools include Cypress Trails Elementary School, Crestwood Middle School, and Royal Palm Beach High School. Property amenities include private outdoor space, dishwasher, pets allowed, air conditioning, and parking. Explore more single-family home listings in Royal Palm Beach.

Based on information from Beaches MLS and/or other sources. All data, including all measurements and calculations of area, is obtained from various sources and has not been, and will not be, verified by Prevu or the MLS. Information is provided exclusively for consumer's personal, non-commercial use and may not be used for any purpose other than to identify prospective properties consumer may be interested in purchasing.

Full MLS Disclaimers

Rebate estimate is indicative only and based on listing price and estimated buyer's agent commission paid by owner, if applicable. Final rebates are subject to Terms of Use and may vary due to final negotiated transaction terms.