

Prevu by reAlpha
BuySellBlogBrowse Listings

111 Lassen StreetLake Forest, CA 92630

For Sale

$2,766,000

Smart Buyer Rebate $27,660

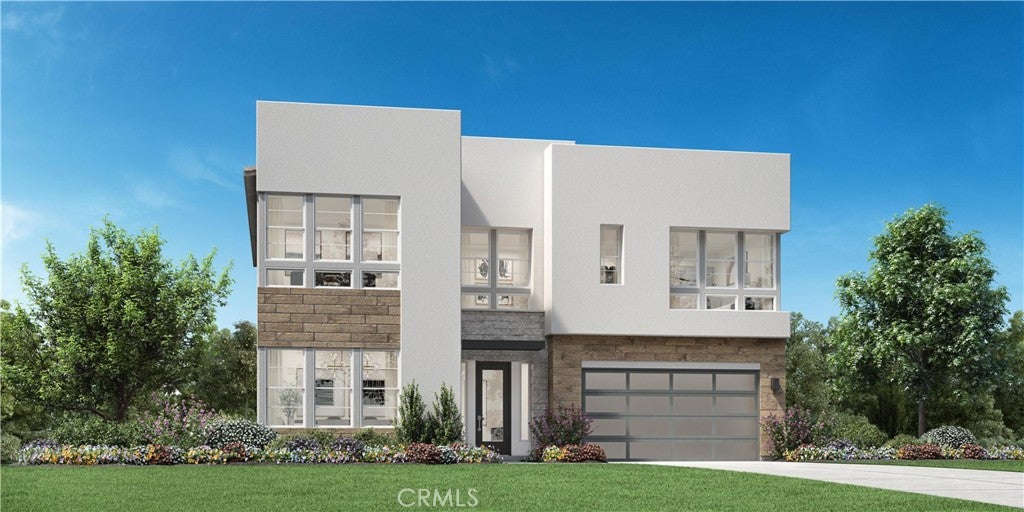
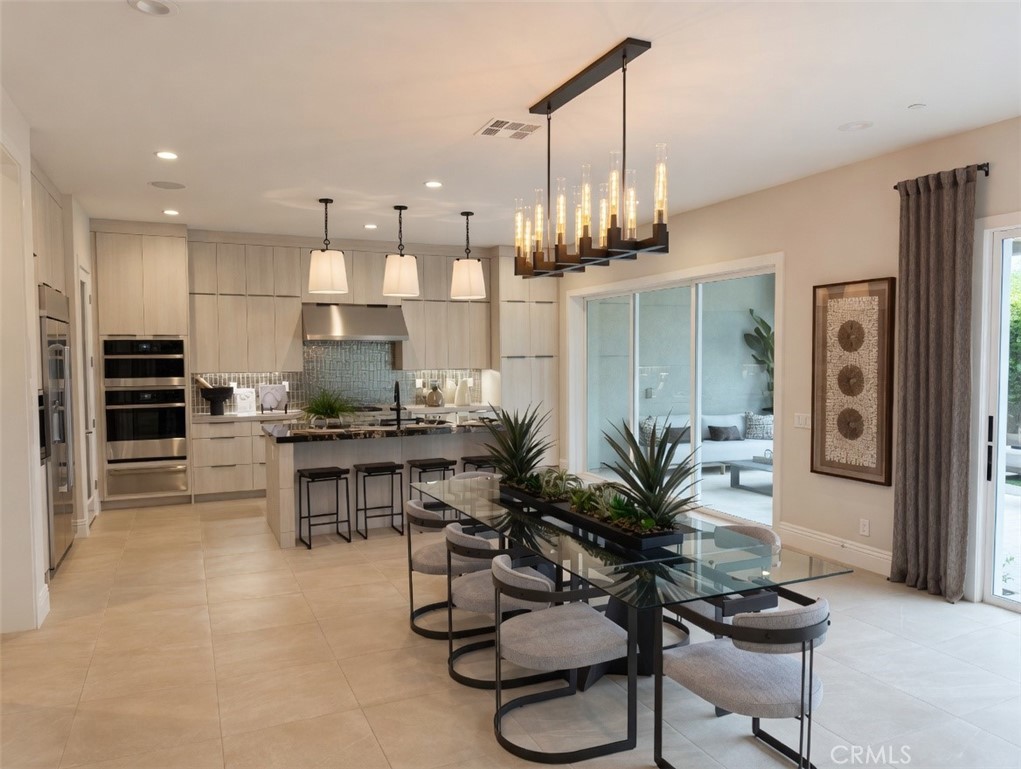
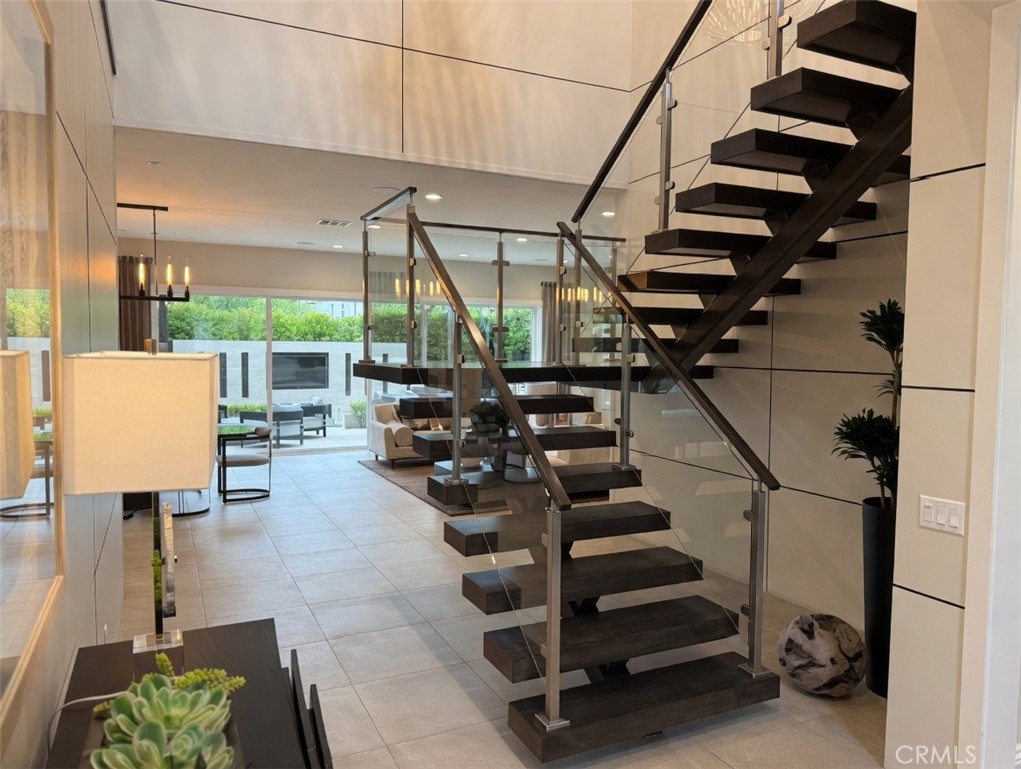
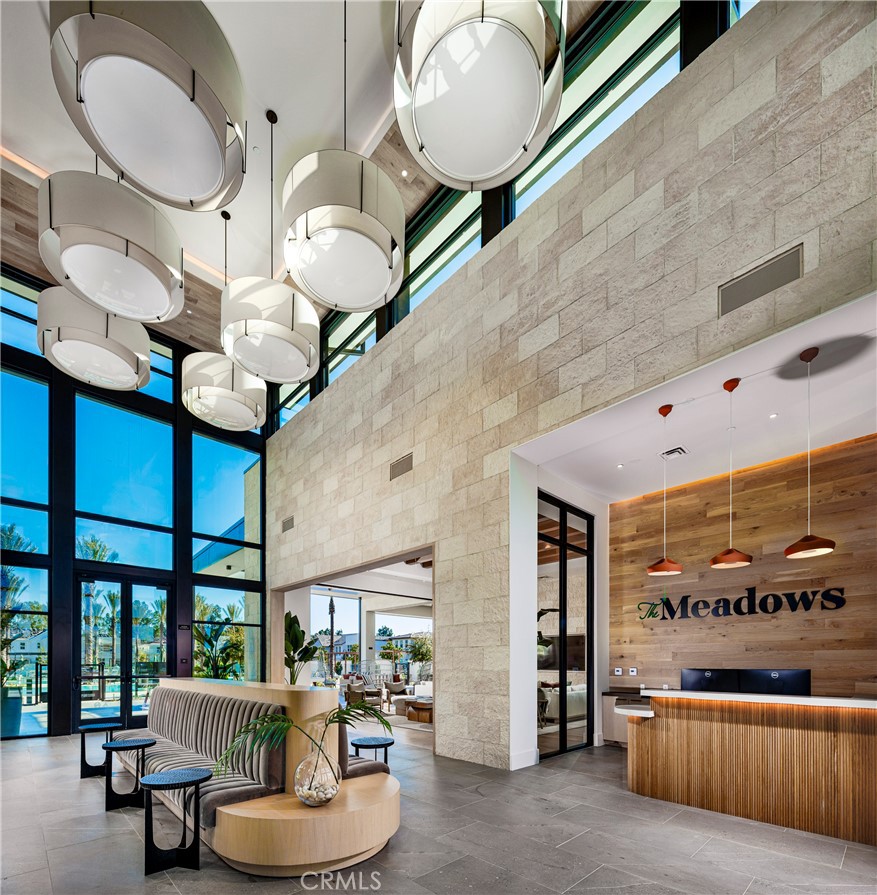
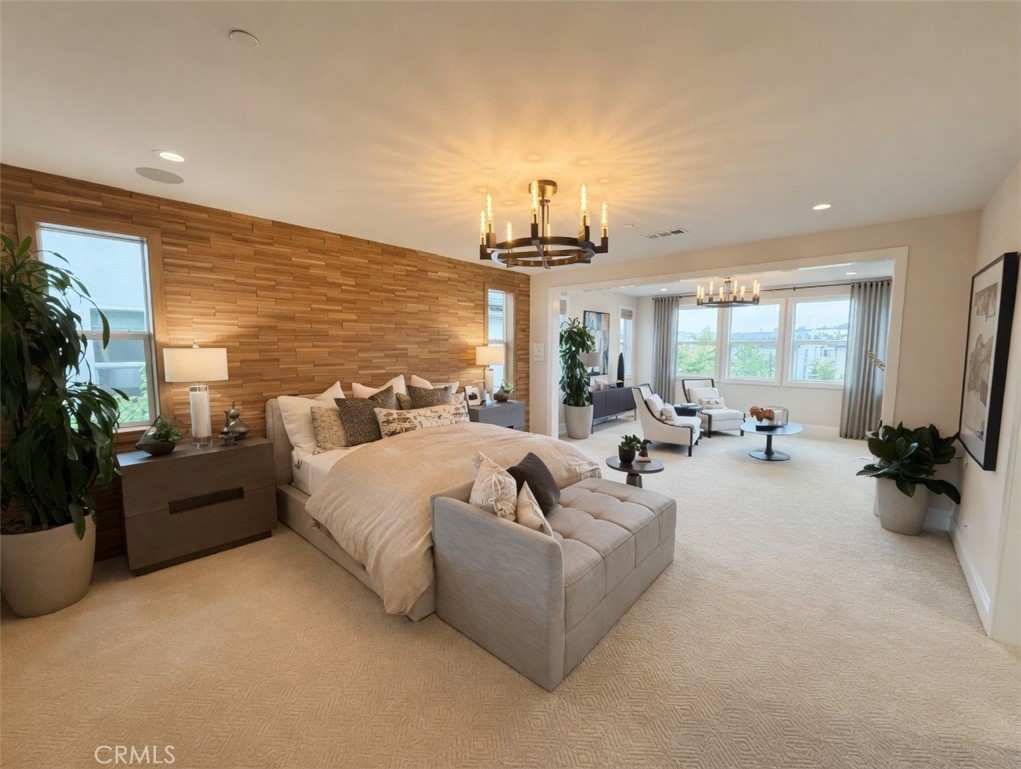
Welcome to The Sequoias, a new community located in Lake Forest, which is close to everyday amenities including shopping, restaurants, entertainment and sports facilities as well as financial institutions. Home site 39 is a new home, currently under construction. The Sagewood floor plan features 5 bedrooms, with 5.5 bathrooms, and is approximately 3,776 sq. ft. with the added primary bedroom retreat. Upon entering the home you are greeted with a 2-story foyer and floating staircase, a chef inspired kitchen showcases premium Wolf/Sub-Zero appliances, upgraded granite and quartz counter tops, and sleek Kohler fixtures. The luxurious primary bedroom offers a walk-in closet, a spa-like shower, and a freestanding soaking tub. The secondary bedrooms each with their own en-suite ensure both comfort and privacy for everyone. Highlights of the home are a first-floor bedroom, complete with a private bath and a versatile flex room. The community amenities include a clubhouse with 2 pools, 2 spas as well as BBQ and lounge areas. Home site 39 has an estimated closing date of Fall 2026. Photos provided are of the model home, actual home is shown by appointment.

Listed by Jennifer Robertson

·

License #01433352

·

Toll Brothers Real Estate, Inc

·

8447008655

Last updated May 06, 2026

·

Source: CRMLS #OC26096490

Listing Facts

  • TypeSingle-family
  • NeighborhoodPacific Commercentre
  • Bedrooms5
  • Bathrooms5.5
  • Days on Prevu87
  • HOA/Maint. Fees$250/month
  • Size3,776 sqft
  • Price per sqft$733

Amenities

  • Parking
  • Swimming Pool

Location

Mortgage Calculator

Listing History

07/21/2026
Status changed to Active
$2,766,000
05/26/2026
Status changed to Canceled
$2,766,000
05/05/2026
Listed by Toll Brothers Real Estate, Inc
$2,766,000

Property Details for 111 Lassen Street

Association

Amenities

  • Association Amenities: Dog Park, Meeting Room, Management, Barbecue, Picnic Area, Playground, Pool, Recreation Room, Spa/Hot Tub, Trail(s)
  • Community Features: Curbs, Street Lights, Suburban, Sidewalks, Park

Fees

  • Association Fee: $250.00 Monthly

General

  • Association Name: The Meadows
  • Number Of Units In Community: 57

Exterior

Construction

  • New Construction: Yes
  • Number Of Units Total: 1
  • Property Condition: Under Construction, New Construction
  • Roof: Flat Tile
  • Stories: 2
  • Stories Total: 2
  • Structure Type: House
  • Window Features: Double Pane Windows, Screens
  • Year Built: 2026
  • Builder Name: Toll Brothers
  • Common Walls: No Common Walls
  • Construction Materials: Stucco
  • Entry Level: 1
  • Entry Location: Front

Features

  • Direction Faces: Northeast
  • Fencing: Block
  • Pool Features: In Ground, Association
  • Road Frontage Type: City Street

Measurements

  • Lot Features: Front Yard
  • Lot Size Acres: 0.13
  • Lot Size Area: 5,663
  • Lot Size Dimensions: 4,792
  • Lot Size Source: Builder
  • Lot Size Square Feet: 5,663
  • Lot Size Units: Square Feet

Interior

Features

  • Appliances: Free-Standing Range, Gas Oven, Gas Range, Ice Maker, Microwave, Refrigerator, Range Hood, Vented Exhaust Fan
  • Flooring: Carpet, Tile, Vinyl
  • Interior Features: Breakfast Bar, Eat-in Kitchen, High Ceilings, Open Floorplan, Pantry, Wired For Data, Wired For Sound, Walk-In Closet(s)

Measurements

  • Living Area: 3,776
  • Living Area Units: Square Feet

Rooms

  • Bathrooms Full: 5
  • Bathrooms Half: 1
  • Bathrooms Total Integer: 6
  • Bedrooms Total: 5
  • Main Level Bathrooms: 2
  • Main Level Bedrooms: 1

Other

Location

  • Subdivision Name: The Meadows
  • Tax Lot: 0039

Parking

Parking

  • Attached Garage: Yes
  • Garage Spaces: 2
  • Garage: Yes
  • Open Parking Spaces: 2
  • Parking Features: Attached, Concrete, Driveway, Garage Faces Front, Garage, Garage Door Opener
  • Parking Total: 4

Schools

Elementary School

  • Elementary School: Foothill Ranch

High School

  • High School: El Toro
  • High School District: Saddleback Valley Unified

Middle or Junior School

  • Middle Or Junior School: Serrano Intermediate

Utilities

Equipment

  • Cooling: Heat Pump
  • Has Cooling: Yes
  • Heating: Active Solar, Heat Pump, Solar
  • Has Heating: Yes
  • Laundry Features: Washer Hookup, Gas Dryer Hookup, Laundry Room, Upper Level
  • Sewer: Public Sewer
  • Utilities: Cable Available, Electricity Connected, Natural Gas Connected, Phone Available, Sewer Connected, Underground Utilities, Water Connected
  • Water Source: Public

Frequently Asked Questions

How many bedrooms and bathrooms does this single-family home have?

There are 5 bedrooms and 5.5 bathrooms in this single-family home at 111 Lassen Street.

What schools are nearby to 111 Lassen Street?

Nearby schools include the Foothill Ranch Elementary School, Serrano Intermediate Middle School, and El Toro High School.

Does this single-family home have parking?

Yes, there are 2 parking spaces available for 111 Lassen Street.

How does 111 Lassen Street compare to other single-family homes in Pacific Commercentre?

This single-family home is listed 25% above the average price for single-family homes in Pacific Commercentre and has been on the market for 17 more days than the typical home in this area.

What building or home owners association is the single-family home part of?

This single-family home is part of the The Meadows home owners association.

What is the square footage on this single-family home?

According to the MLS, this listing is 3,776 sqft.

111 Lassen Street is a 5-bedroom, 5.5-bath single-family home for sale in Lake Forest CA 92630. Listed on Prevu for 87 days at $2,766,000. This home features 3,776 square feet of living space, located in Pacific Commercentre. The median listing price for single-family homes in this area is $2,255,000. Nearby schools include Foothill Ranch Elementary School, Serrano Intermediate Middle School, and El Toro High School. Additional amenities include parking and swimming pool. View other single-family home listings in Orange County.

Based on information from California Regional Multiple Listing Service, Inc. and/or other sources. All data, including all measurements and calculations of area, is obtained from various sources and has not been, and will not be, verified by Prevu or the MLS. Information is provided exclusively for consumer's personal, non-commercial use and may not be used for any purpose other than to identify prospective properties consumer may be interested in purchasing.

Full MLS Disclaimers

Rebate estimate is indicative only and based on listing price and estimated buyer's agent commission paid by owner, if applicable. Final rebates are subject to Terms of Use and may vary due to final negotiated transaction terms.