

Prevu by reAlpha
BuySellBlogBrowse Listings

111 Gleneagles DriveBlue Bell, PA 19422

For Sale

$699,900

Smart Buyer Rebate $6,999

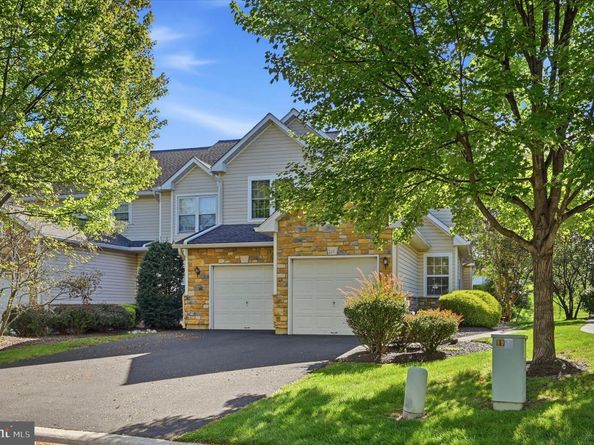
What a view! This premium end-unit townhome offers a truly special setting overlooking the 8th ​Fairway of Blue Bell Country Club. A rare find, this beautiful home combines a sought-after location, spacious living, and a two car garage,​ everything you’ve been ​waiting for and more! Entertaining is a breeze with the spacious formal living and dining rooms. The kitchen features granite countertops, stainless steel appliances and a bright & sunny bump-out breakfast area with skylights. Adjacent to the kitchen, the inviting family room offers a gas fireplace and sliders to the deck, the perfect spot to relax and take in the beautiful golf course views! A powder room and convenient first-floor laundry complete the main level. Upstairs, the spacious primary suite features a bonus sitting room, ideal for a home office or quiet retreat, along with an updated private bath. Two additional bedrooms and an updated hall bath complete the second floor. The beautifully finished basement provides additional living space with recessed lighting, and separate storage area. An exceptional opportunity to enjoy resort-style living within a gated community, outstanding amenities, a prime location, and a two-car garage. Welcome home!

Listed by Frances Morrione

·

License #AB065387

·

Keller Williams Real Estate-Blue Bell

·

2156462900

Last updated September 14, 2026

·

Source: BrightMLS #PAMC2193974

Listing Facts

  • TypeSingle-family
  • NeighborhoodWhitpain
  • Bedrooms3
  • Bathrooms3
  • Days on Prevu2
  • HOA/Maint. Fees$382/month
  • Taxes$7,512/year
  • Size2,277 sqft
  • Price per sqft$307

Amenities

  • Dishwasher
  • Parking
  • Pool - Outdoor

Location

Mortgage Calculator

Listing History

09/13/2026
Listed by Keller Williams Real Estate-Blue Bell
$699,900
  1. 09/13/2026$699,900
    Listed by Keller Williams Real Estate-Blue Bell

Property Details for 111 Gleneagles Drive

Association

Amenities

  • Association Amenities: Basketball Courts, Club House, Common Grounds, Community Center, Exercise Room, Gated Community, Golf Course Membership Available, Jog/Walk Path, Party Room, Pool - Outdoor, Tennis Courts, Pickleball Courts
  • Pets Allowed: Cats OK,Dogs OK

Fees

  • Association Fee: $382.00 Monthly
  • Association Fee Includes: Common Area Maintenance, Lawn Maintenance, Management, Pool(s), Recreation Facility, Security Gate, Snow Removal, Trash

General

  • Association Name: BLUE BELL COUNTRY CLUB

Exterior

Construction

  • New Construction: No
  • Year Built: 1996
  • Architectural Style: Traditional
  • Construction Materials: Vinyl Siding

Features

  • Other Structures: Above Grade, Below Grade
  • Patio And Porch Features: Deck(s)
  • View: Golf Course
  • Waterfront: No

Measurements

  • Lot Dimensions Source: Estimated
  • Lot Size Acres: 0.06
  • Lot Size Dimensions: 33
  • Lot Size Source: Assessor
  • Lot Size Square Feet: 2,728
  • Lot Size Units: Square Feet

Financial

Taxes

  • Tax Annual Amount: $7,512.00
  • Tax Year: 2026

Interior

Features

  • Appliances: Built-In Microwave, Built-In Range, Dishwasher, Oven/Range - Gas, Stainless Steel Appliances
  • Fireplace Features: Gas/Propane
  • Fireplace: Yes
  • Fireplaces Total: 1
  • Interior Features: Ceiling Fan(s), Family Room Off Kitchen, Floor Plan - Traditional, Formal/Separate Dining Room, Kitchen - Eat-In, Walk-in Closet(s), Recessed Lighting
  • Spa: No

Measurements

  • Living Area: 2,277
  • Living Area Source: Assessor

Rooms

  • Basement: Fully Finished
  • Has Basement: Yes
  • Bathrooms Full: 2
  • Bathrooms Half: 1
  • Bathrooms Total Integer: 3
  • Bedrooms Total: 3
  • Rooms Total: 7

Other

General

  • Senior Community: No

Location

  • Subdivision Name: BLUE BELL CC
  • Tax Lot: 006

Parking

Parking

  • Garage Spaces: 2
  • Garage: Yes
  • Parking Features: Paved Driveway

Schools

Elementary School

  • Elementary School: STONY CREEK

High School

  • High School: WISSAHICKON

Middle or Junior School

  • Middle Or Junior School: WISSAHICKON

Utilities

Equipment

  • Cooling: Central A/C
  • Electric: Circuit Breakers
  • Heating: Forced Air
  • Has Heating: Yes
  • Sewer: Public Sewer
  • Utilities: Electric Available, Water Available, Sewer Available
  • Water Source: Public

Frequently Asked Questions

How many bedrooms and bathrooms does this single-family home have?

There are 3 bedrooms and 3 bathrooms in this single-family home at 111 Gleneagles Drive.

What schools are nearby to 111 Gleneagles Drive?

Nearby schools include the STONY CREEK Elementary School, WISSAHICKON Middle School, and WISSAHICKON High School.

Does this single-family home have parking?

Yes, there are 2 parking spaces available for 111 Gleneagles Drive.

What are the annual taxes for 111 Gleneagles Drive?

Annual taxes for this single-family home are estimated at $7,512.

How does 111 Gleneagles Drive compare to other single-family homes in Whitpain?

This single-family home is listed 36% below the average price for single-family homes in Whitpain and has been on the market for 37 less days than the typical home in this area.

What building or home owners association is the single-family home part of?

This single-family home is part of the BLUE BELL COUNTRY CLUB home owners association.

What is the square footage on this single-family home?

According to the MLS, this listing is 2,277 sqft.

111 Gleneagles Drive is a 3-bedroom, 3-bath single-family home for sale in BLUE BELL PA 19422. Available on Prevu for 2 days at $699,900. This property features 2,277 square feet of living space, located in Whitpain. The median listing price for single-family homes in this area is $878,500. Nearby schools include STONY CREEK Elementary School, WISSAHICKON Middle School, and WISSAHICKON High School. Property amenities include dishwasher, parking, and pool - outdoor. View other single-family home listings in Montgomery County.

The data relating to real estate for sale on this website appears in part through the BRIGHT Internet Data Exchange program, a voluntary cooperative exchange of property listing data between licensed real estate brokerage firms in which participates, and is provided by BRIGHT through a licensing agreement. The information provided by this website is for the personal, non-commercial use of consumers and may not be used for any purpose other than to identify prospective properties consumers may be interested in purchasing. Copyright BRIGHT, All Rights Reserved.

Full MLS Disclaimers

Rebate estimate is indicative only and based on listing price and estimated buyer's agent commission paid by owner, if applicable. Final rebates are subject to Terms of Use and may vary due to final negotiated transaction terms.