

Prevu by reAlpha
BuySellBlogBrowse Listings

111 E Hartsdale Avenue 3DHartsdale, NY 10530

For Sale

$199,000

Smart Buyer Rebate - Ask

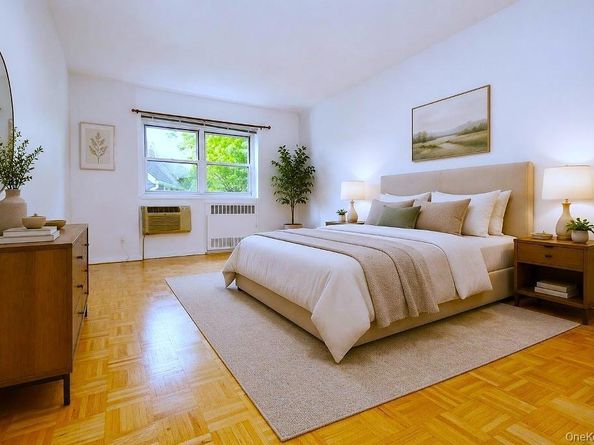
Enjoy the best of both worlds—city convenience with the comfort and charm of Westchester! This spacious 1-bedroom, 1-bath co-op is ideally located in the heart of Hartsdale, just a short stroll to the village’s restaurants, shops, and Metro-North station. Freshly painted and filled with natural light, this inviting home features generously sized rooms, including a comfortable living room and versatile dining area that can easily serve as a home office or den. The modern kitchen features a NEW refrigerator and microwave. The spacious bedroom comfortably accommodates a king-size bed, while abundant hallway closets provide plenty of storage. Enjoy beautiful sunny western views and fabulous afternoon light! This dog-friendly co-op offers the rare added benefit of your own DEEDED PARKING SPACE #305, conveniently located behind the building. Laundry is conveniently located on the first floor. Just a five-minute walk to the Hartsdale Metro-North station and approximately a 30-minute commute to Grand Central Terminal, with shopping, dining, and everyday conveniences right outside your door. Maintenance does not reflect the STAR credit. Two cats are permitted, or one dog with a 25-lb. weight restriction. A wonderful opportunity to enjoy spacious Westchester living with an easy NYC commute!

Listed by Barry Kramer

·

BHG Real Estate Choice Realty

·

914-725-4020

Last updated August 14, 2026

·

Source: OneKey #1036483

Listing Facts

  • TypeCo-op
  • NeighborhoodHartsdale
  • Bedrooms1
  • Bathrooms1
  • Days on Prevu33
  • HOA/Maint. Fees$1,068/month
  • Size850 sqft
  • Price per sqft$234

Amenities

  • Dishwasher
  • Pets Allowed
  • Elevator
  • Parking

Location

Mortgage Calculator

Listing History

08/13/2026
Listed by BHG Real Estate Choice Realty
$199,000
  1. 08/13/2026$199,000
    Listed by BHG Real Estate Choice Realty

Property Details for 111 E Hartsdale Avenue 3D

Association

Amenities

  • Association Amenities: Elevator(s), Live In Super, Maintenance Grounds, Park, Playground, Snow Removal, Trash
  • Community Features: Park, Playground
  • Pets Allowed: Cats OK, Dogs OK, Size Limit

Fees

  • Association Fee Includes: Heat, Hot Water

Financial

  • Number Of Shares: 111

General

  • Association Name: 111-119 E Hartsdale

Exterior

Construction

  • Property Attached: Yes
  • Stories Total: 7
  • Structure Type: Mid Rise
  • Year Built: 1963
  • Architectural Style: Mid Rise, Other
  • Common Walls: 2+ Common Walls
  • Construction Materials: Brick
  • Entry Level: 3
  • Exterior Features: Playground

Features

  • Direction Faces: West
  • Road Frontage Type: Municipal

Measurements

  • Building Area Units: Square Feet
  • Frontage Type: Municipal
  • Lot Features: Near Public Transit, Near Shops

Financial

Taxes

  • Parcel Number: 2689-029-021-08212-000-0000-47

Interior

Features

  • Appliances: Dishwasher, Microwave, Range, Refrigerator
  • Flooring: Hardwood
  • Interior Features: Eat-in Kitchen, Elevator, Entrance Foyer, Walk Through Kitchen

Measurements

  • Living Area: 850
  • Living Area Source: Other

Rooms

  • Bathrooms Full: 1
  • Bathrooms Total Integer: 1
  • Bedrooms Total: 1
  • Rooms Total: 4

Parking

Parking

  • Garage: Yes
  • Parking Features: Assigned, Off Street, Parking Lot
  • Parking Total: 1

Schools

Elementary School

  • Elementary School: EARLY CHILDHOOD PROGRAM
  • Elementary School District: Greenburgh Central

High School

  • High School: Woodlands Middle/High School
  • High School District: Greenburgh Central

Middle or Junior School

  • Middle Or Junior School: Woodlands Middle/High School
  • Middle Or Junior School District: Greenburgh Central

Utilities

Equipment

  • Cooling: Wall/Window Unit(s)
  • Heating: Hot Water, Oil
  • Laundry Features: Common Area
  • Other Equipment: Intercom
  • Sewer: Public Sewer
  • Utilities: Cable Available, Electricity Connected, Natural Gas Connected, Sewer Connected, Trash Collection Private
  • Water Source: Public

Frequently Asked Questions

How many bedrooms and bathrooms does this co-op have?

There is 1 bedroom and 1 bathroom in this co-op at 111 E Hartsdale Avenue 3D.

What schools are nearby to 111 E Hartsdale Avenue 3D?

Nearby schools include the EARLY CHILDHOOD PROGRAM Elementary School, Woodlands Middle/High School, and Woodlands Middle/High School.

Does this co-op have parking?

Yes, there is 1 parking space available for 111 E Hartsdale Avenue 3D.

Are pets allowed at 111 E Hartsdale Avenue?

Yes, 111 E Hartsdale Avenue allows pets. Check the Property Details for any relevant restrictions.

How does 111 E Hartsdale Avenue 3D compare to other co-ops in Hartsdale?

This co-op is listed 28% below the average price for co-ops in Hartsdale and has been on the market for 36 less days than the typical home in this area.

What building or home owners association is the co-op part of?

This co-op is part of the 111-119 E Hartsdale home owners association.

What is the square footage on this co-op?

According to the MLS, this listing is 850 sqft.

111 E Hartsdale Avenue 3D is a 1-bedroom, 1-bath co-op for sale in Hartsdale NY 10530. Available on Prevu for 33 days at $199,000. This residence features 850 square feet of living space, located in Hartsdale. The median listing price for co-ops in this area is $445,000. Nearby schools include EARLY CHILDHOOD PROGRAM Elementary School, Woodlands Middle/High School, and Woodlands Middle/High School. Property amenities include dishwasher, pets allowed, elevator, and parking. View other co-op listings in Westchester County.

The data relating to real estate for sale on this website comes in part from the IDX Program of OneKey™ MLS. The source of the displayed data is either the property owner or public record provided by non-governmental third parties. It is believed to be reliable but not guaranteed. This information is provided exclusively for consumers’ personal, non-commercial use. Information Copyright 2026, OneKey™ MLS. All Rights Reserved.

Full MLS Disclaimers

Rebate estimate is indicative only and based on listing price and estimated buyer's agent commission paid by owner, if applicable. Final rebates are subject to Terms of Use and may vary due to final negotiated transaction terms.