

Prevu by reAlpha
BuySellBlogBrowse Listings

111 Cypress Lane EWestbury, NY 11590

For Sale

$2,500,000

Smart Buyer Rebate $25,000

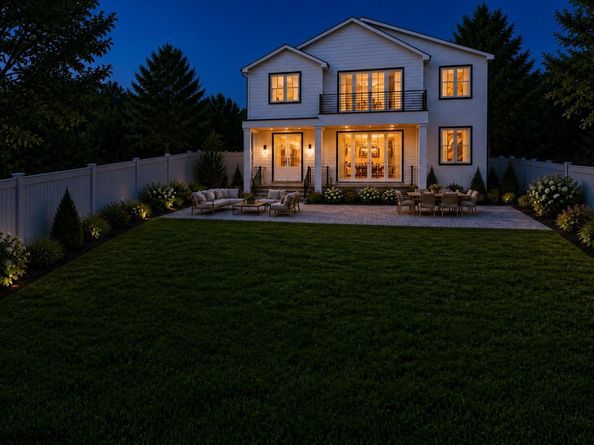
Experience thoughtful design and generous living spaces in this newly constructed residence at 111 Cypress Lane in Westbury. Offering approximately 5,000 square feet of above-grade living space, the home features five bedroom suites with private bathrooms and walk-in closets, plus a den or home office with a closet that offers flexibility as a sixth bedroom. Six full bathrooms, including one on the basement level, and a separate powder room serve the home. The open main floor connects a spacious kitchen with gas cooking and a large center island to the dining area and living room with a gas fireplace—an inviting setting for everyday living and entertaining. A first-floor bedroom suite provides comfortable guest accommodations, while a pantry, mudroom, and attached two-car garage add convenience. Premium hardwood flooring enhances the living spaces. Upstairs, four bedroom suites each feature a private full bathroom and walk-in closet. The primary suite offers two walk-in closets, a spacious bathroom with a soaking tub, separate shower, and dual sinks, and a private balcony overlooking the approximately 20,000-square-foot property. Second-floor laundry and multiple balconies complete the upper level. The approximately 2,000-square-foot basement provides additional space for recreation, with planned nine-foot ceilings, a full bathroom, and a separate outside entrance with yard access. A covered rear patio creates a welcoming setting for outdoor dining and relaxing. White windows with black trim provide a distinctive look to the exterior while incorporating stone and vinyl siding as finishing touches. Efficiency is the name of the game with a heat pump and central air cooling system creating a comfortable environment to your liking year round. Located within the East Meadow School District, this home combines spacious accommodations, practical amenities, and a versatile layout. Square footage is approximate and based on the architectural plans. Above-grade living area square footage excludes the basement. Features and finishes are subject to completion and verification. Renderings are illustrative and may vary from the finished home.

Listed by Paolo Vista JR CBR SFR C2EX

·

William Raveis New York LLC

·

516-322-5147

Last updated September 24, 2026

·

Source: OneKey #1054665

Listing Facts

  • TypeSingle-family
  • NeighborhoodSalisbury
  • Bedrooms5
  • Bathrooms7
  • Days on Prevu38
  • Size5,000 sqft
  • Price per sqft$500

Amenities

  • Dishwasher
  • Private Outdoor Space
  • Washer/Dryer
  • Air Conditioning
  • Parking

Location

Mortgage Calculator

Listing History

09/23/2026
Listed by William Raveis New York LLC
$2,500,000
  1. 09/23/2026$2,500,000
    Listed by William Raveis New York LLC

Property Details for 111 Cypress Lane E

Exterior

Construction

  • Property Condition: New Construction
  • Year Built: 2026
  • Architectural Style: Colonial
  • Construction Materials: Frame, Stone, Vinyl Siding
  • Exterior Features: Balcony, Mailbox

Features

  • Patio And Porch Features: Covered, Patio

Measurements

  • Building Area Units: Square Feet
  • Lot Features: Back Yard, Irregular Lot, Level, Part Wooded
  • Lot Size Acres: 0.46
  • Lot Size Square Feet: 20,425

Financial

Taxes

  • Parcel Number: 2089-45-390-00-0012-A
  • Tax Assessed Value: $487.00
  • Tax Year: 2025

Interior

Features

  • Appliances: Dishwasher, Dryer, Range, Refrigerator, Stainless Steel Appliance(s), Washer, Gas Water Heater
  • Fireplace Features: Living Room
  • Fireplace: Yes
  • Flooring: Hardwood
  • Interior Features: First Floor Bedroom, First Floor Full Bath, Breakfast Bar, Cathedral Ceiling(s), Crown Molding, Double Vanity, Eat-in Kitchen, ENERGY STAR Qualified Door(s), Entrance Foyer, Formal Dining, Granite Counters, High Ceilings, High Speed Internet, His And Hers Closets, Kitchen Island, Open Floorplan, Open Kitchen, Pantry, Primary Bathroom, Quartz/Quartzite Counters, Recessed Lighting, Walk-In Closet(s), Washer/Dryer Hookup

Measurements

  • Living Area: 5,000
  • Living Area Source: Plans

Rooms

  • Basement: Finished, Full, Storage Space, Walk-Out Access
  • Has Basement: Yes
  • Bathrooms Full: 6
  • Bathrooms Half: 1
  • Bathrooms Total Integer: 7
  • Bedrooms Total: 5
  • Rooms Total: 10

Other

Location

  • Tax Block: 390
  • Tax Lot: 0012

Parking

Parking

  • Garage Spaces: 2
  • Garage: Yes
  • Parking Features: Driveway, Garage, Private

Schools

Elementary School

  • Elementary School: Bowling Green School
  • Elementary School District: East Meadow

High School

  • High School: W Tresper Clarke High School
  • High School District: East Meadow

Middle or Junior School

  • Middle Or Junior School: Clarke Middle School
  • Middle Or Junior School District: East Meadow

Utilities

Equipment

  • Cooling: Central Air, ENERGY STAR Qualified Equipment
  • Heating: ENERGY STAR Qualified Equipment, Heat Pump
  • Sewer: Public Sewer
  • Utilities: Cable Available, Electricity Connected, Natural Gas Connected, Sewer Connected, Trash Collection Public
  • Water Source: Public

Frequently Asked Questions

How many bedrooms and bathrooms does this single-family home have?

There are 5 bedrooms and 7 bathrooms in this single-family home at 111 Cypress Lane E.

What schools are nearby to 111 Cypress Lane E?

Nearby schools include the Bowling Green School Elementary School, Clarke Middle School, and W Tresper Clarke High School.

Does this single-family home have parking?

Yes, there are 2 parking spaces available for 111 Cypress Lane E.

How does 111 Cypress Lane E compare to other single-family homes in Salisbury?

This single-family home is listed 69% above the average price for single-family homes in Salisbury and has been on the market for 32 less days than the typical home in this area.

What is the square footage on this single-family home?

According to the MLS, this listing is 5,000 sqft.

111 Cypress Lane E is a 5-bedroom, 7-bath single-family home for sale in Westbury NY 11590. Listed on Prevu for 38 days at $2,500,000. This residence features 5,000 square feet of living space, located in Salisbury. The median listing price for single-family homes in this area is $1,552,500. Nearby schools include Bowling Green School Elementary School, Clarke Middle School, and W Tresper Clarke High School. Additional amenities include private outdoor space, dishwasher, air conditioning, parking, and washer/dryer. View other single-family home listings in Nassau County.

The data relating to real estate for sale on this website comes in part from the IDX Program of OneKey™ MLS. The source of the displayed data is either the property owner or public record provided by non-governmental third parties. It is believed to be reliable but not guaranteed. This information is provided exclusively for consumers’ personal, non-commercial use. Information Copyright 2026, OneKey™ MLS. All Rights Reserved.

Full MLS Disclaimers

Rebate estimate is indicative only and based on listing price and estimated buyer's agent commission paid by owner, if applicable. Final rebates are subject to Terms of Use and may vary due to final negotiated transaction terms.