

Prevu by reAlpha
BuySellBlogBrowse Listings

111 Brigham St 11BHudson, MA 01749

For Sale

$430,000

Smart Buyer Rebate - Ask

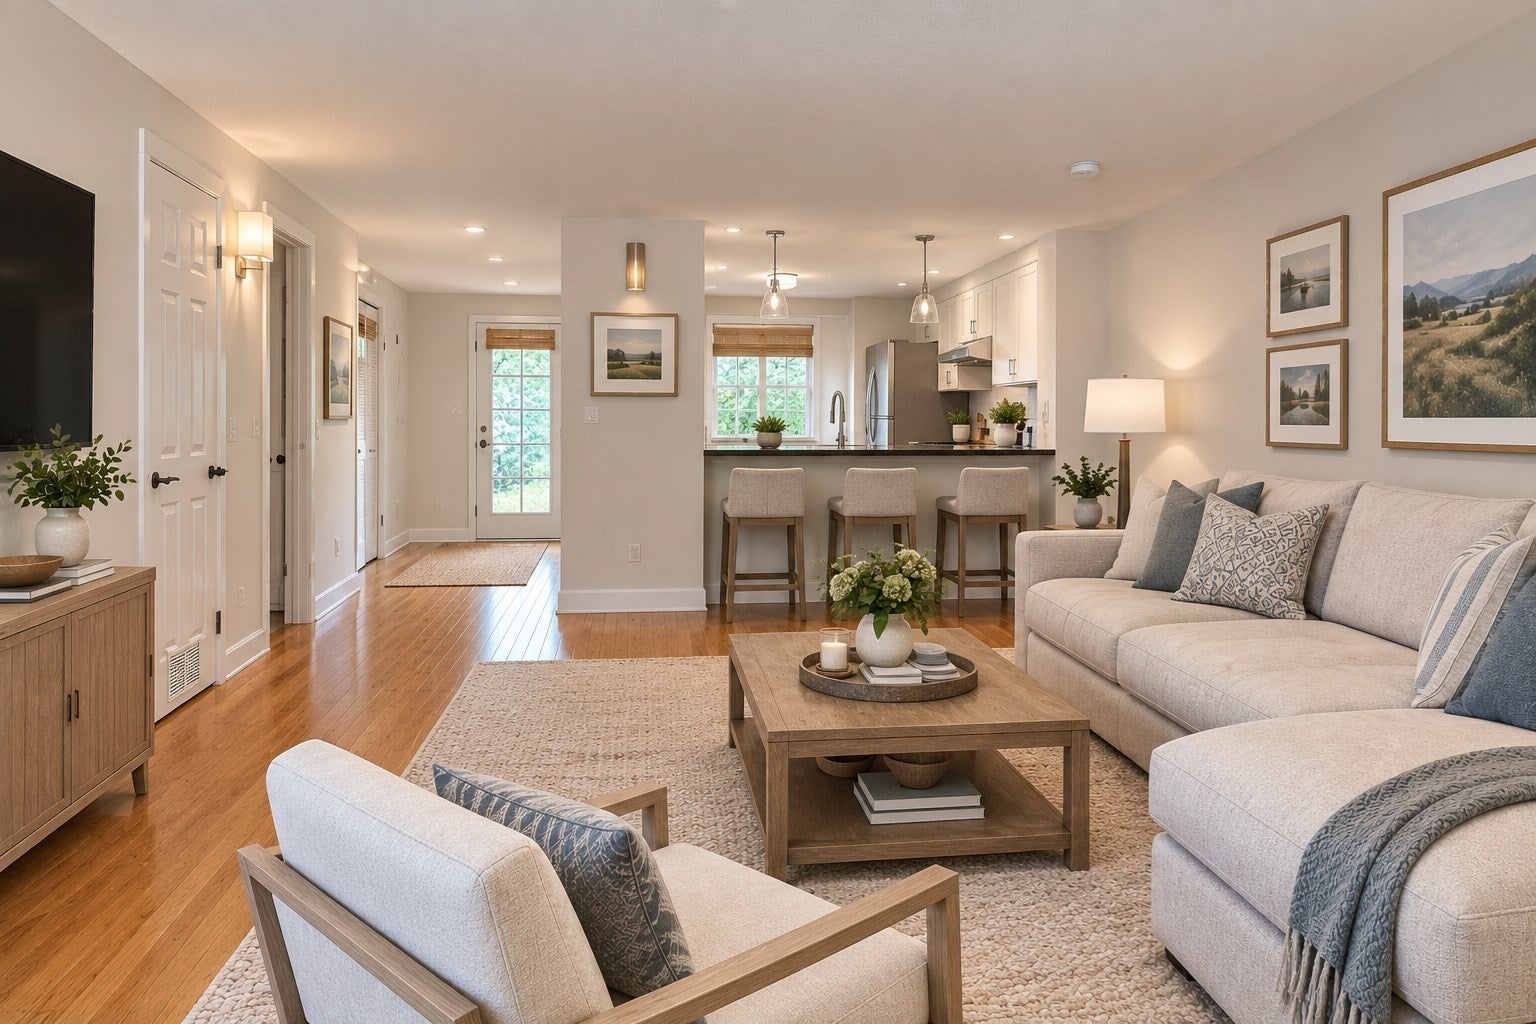
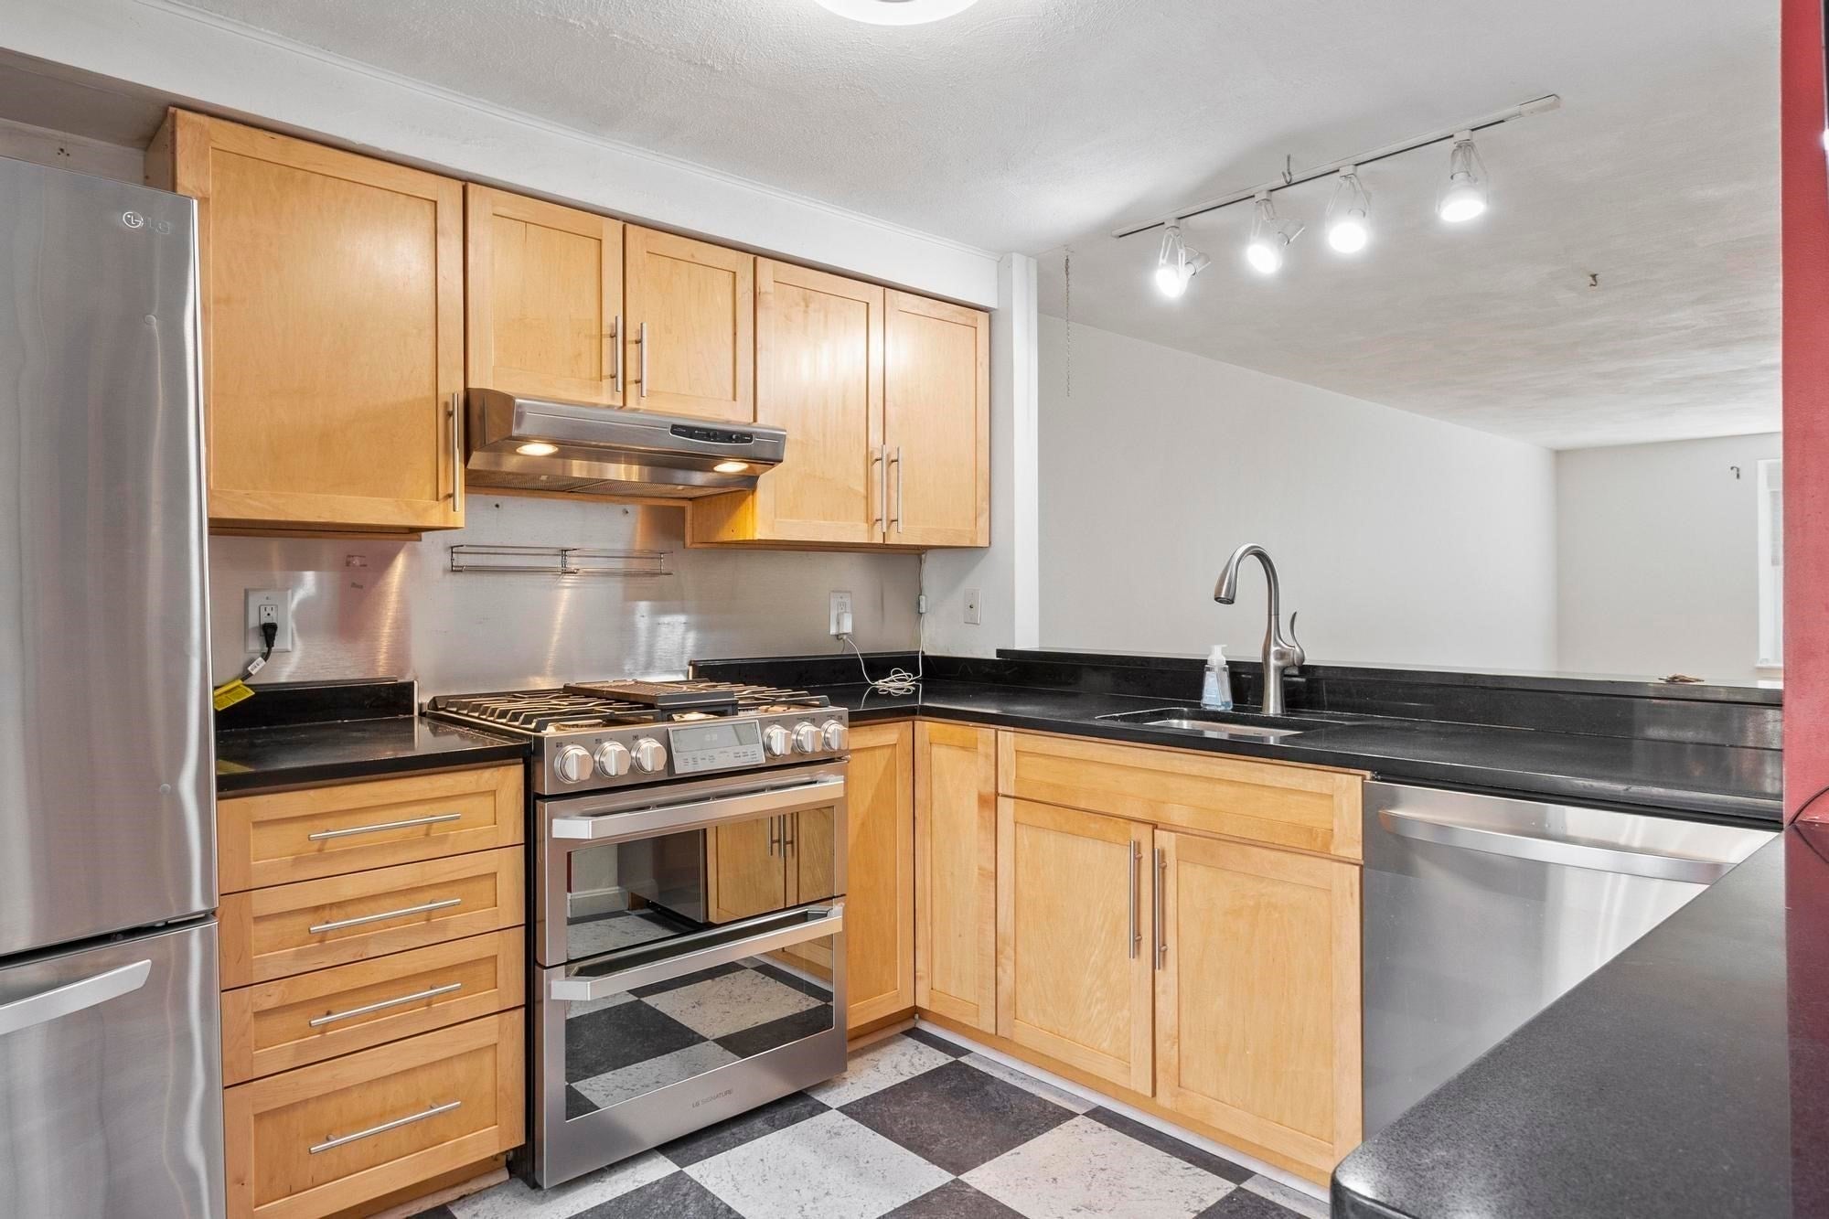
Experience the perfect blend of comfort, flexibility, and natural surroundings in this distinctive townhouse at Assabet Village in vibrant Hudson. Thoughtfully updated and beautifully maintained, this home offers a versatile floor plan designed to adapt to your needs. The main level features hardwood flooring and a thoughtfully designed kitchen with stainless steel appliances, a double-oven range, Silestone countertops, and a breakfast bar. Step directly from the kitchen onto a private paver patio, creating an inviting space for relaxing, dining, or entertaining. Upstairs, two newly finished bedrooms provide comfortable and versatile living space. Both bedrooms feature refinished walls and offer bright, inviting spaces for family, guests, a home office, or other personal uses. The bedrooms share a beautifully finished full bathroom, creating a functional and private upper-level retreat. Convenient second-floor laundry adds to the ease of everyday living. True to Assabet Village design, the home offers flexibility and the opportunity to configure the space to suit your lifestyle. Updates include the furnace, central air, windows, kitchen, and primary bathroom, all approximately eight years old. Beautifully finished and ready to enjoy, this exceptional townhouse combines thoughtful updates, flexible living spaces, and a private outdoor setting in a wonderful Hudson location. Assabet Village is a distinctive 113-unit townhome community set on 14 acres of peaceful natural woodlands in Hudson. Surrounded by mature pines, firs, maples, rhododendrons, and seasonal plantings, the community features individually designed townhomes along a gently winding private road. Located within walking distance of the scenic Assabet River, this serene setting offers a wonderful blend of privacy, natural beauty, and thoughtful architectural design. Ideally located just 34 miles west of Boston and 12 miles east of Worcester, Assabet Village offers a peaceful retreat with convenient access to both cities. Residents of Assabet Village enjoy complimentary access to the community pool, included as part of the HOA with no additional fee, providing a wonderful amenity for summer relaxation and recreation.

Last updated September 14, 2026

·

Source: MLSPin #73558208

Listing Facts

  • TypeCondo
  • NeighborhoodPark Washington
  • Bedrooms2
  • Bathrooms2
  • Days on Prevu43
  • HOA/Maint. Fees$426.18/month
  • Taxes$5,895/year
  • Size1,667 sqft
  • Price per sqft$258

Amenities

  • Dishwasher
  • Private Outdoor Space
  • Air Conditioning
  • Parking
  • Swimming Pool

Location

Mortgage Calculator

Listing History

08/27/2026
Price Decreased
$430,000
08/03/2026
Listed by
$440,000
  1. 08/27/2026$430,000
    Price Decreased
  2. 08/03/2026$440,000
    Listed by

Property Details for 111 Brigham St 11B

Association

Amenities

  • Association Amenities: Pool

Fees

  • Association Fee: $426.18 Monthly
  • Association Fee Includes: Insurance, Maintenance Structure, Maintenance Grounds, Snow Removal, Trash

Exterior

Construction

  • Number Of Units Total: 113
  • Roof: Shingle
  • Stories: 3
  • Stories Total: 3
  • Structure Type: Townhouse
  • Window Features: Insulated Windows
  • Year Built: 1985
  • Year Built Details: Actual
  • Building Name: Assabet Village
  • Construction Materials: Frame
  • Entry Level: 1
  • Entry Location: Unit Placement(Street)

Features

  • Patio And Porch Features: Patio

Measurements

  • Building Area Total: 1,667
  • Building Area Units: Square Feet
  • Lot Size Units: Acres

Financial

Taxes

  • Parcel Number: M:0063 B:0000 L:0619,543994
  • Tax Annual Amount: $5,895.00
  • Tax Assessed Value: $424,700.00
  • Tax Year: 2025

Interior

Features

  • Appliances: Range, Dishwasher, Refrigerator
  • Flooring: Wood, Tile, Carpet
  • Interior Features: Pantry, Cathedral Ceiling(s), Ceiling Fan(s)

Measurements

  • Living Area: 1,667
  • Living Area Source: Public Records

Rooms

  • Has Basement: Yes
  • Bathrooms Full: 1
  • Bathrooms Half: 1
  • Bathrooms Total Integer: 2
  • Bedrooms Total: 2
  • Rooms Total: 7

Other

Environmental

  • Green Energy Efficient: Thermostat

Parking

Parking

  • Open Parking Spaces: 2
  • Parking Total: 2

Schools

Elementary School

  • Elementary School: C A Farley Elementary

High School

  • High School: Hudson

Middle or Junior School

  • Middle Or Junior School: David J Quinn

Utilities

Equipment

  • Cooling: Central Air
  • Has Cooling: Yes
  • Heating: Natural Gas, Forced Air
  • Has Heating: Yes
  • Laundry Features: In Unit
  • Sewer: Public Sewer
  • Water Source: Public

Frequently Asked Questions

How many bedrooms and bathrooms does this condo have?

There are 2 bedrooms and 2 bathrooms in this condo at 111 Brigham St 11B.

What schools are nearby to 111 Brigham St 11B?

Nearby schools include the C A Farley Elementary, David J Quinn Middle School, and Hudson High School.

Does this condo have parking?

Yes, there are 2 parking spaces available for 111 Brigham St 11B.

What are the annual taxes for 111 Brigham St 11B?

Annual taxes for this condo are estimated at $5,895.

How does 111 Brigham St 11B compare to other condos in Park Washington?

This condo is listed 39% below the average price for condos in Park Washington and has been on the market for 7 less days than the typical home in this area.

What building or home owners association is the condo part of?

This condo is in the Assabet Village building.

What is the square footage on this condo?

According to the MLS, this listing is 1,667 sqft.

111 Brigham St 11B is a 2-bedroom, 2-bath condo for sale in Hudson MA 01749. Listed on Prevu for 43 days at $430,000. This includes a recent price decrease of $10,000. This residence features 1,667 square feet of living space, located in Park Washington. The median listing price for condos in this area is $709,450. Nearby schools include C A Farley Elementary, David J Quinn Middle School, and Hudson High School. Property amenities include private outdoor space, dishwasher, air conditioning, parking, and swimming pool. Explore more condo listings in Middlesex County.

The property listing data and information, or the Images, set forth herein were provided to MLS Property Information Network, Inc. from third party sources, including sellers, lessors, landlords and public records, and were compiled by MLS Property Information Network, Inc. The property listing data and information, and the Images, are for the personal, non commercial use of consumers having a good faith interest in purchasing, leasing or renting listed properties of the type displayed to them and may not be used for any purpose other than to identify prospective properties which such consumers may have a good faith interest in purchasing, leasing or renting. MLS Property Information Network, Inc. and its subscribers disclaim any and all representations and warranties as to the accuracy of the property listing data and information, or as to the accuracy of any of the Images, set forth herein.

Full MLS Disclaimers

Rebate estimate is indicative only and based on listing price and estimated buyer's agent commission paid by owner, if applicable. Final rebates are subject to Terms of Use and may vary due to final negotiated transaction terms.