Prevu by reAlpha
BuySellBlogBrowse Listings

1109 20TH Street SArlington, VA 22202

Coming Soon

$2,150,000

Smart Buyer Rebate $21,500

An extraordinary opportunity to own a newly constructed residence by BDR Homes in one of South Arlington’s most exceptionally connected locations. Introducing the Aspen, a sophisticated modern home offering approximately 3,262 square feet above grade across two thoughtfully designed levels, pairing refined architecture with an open, highly functional floor plan created for both everyday living and effortless entertaining.

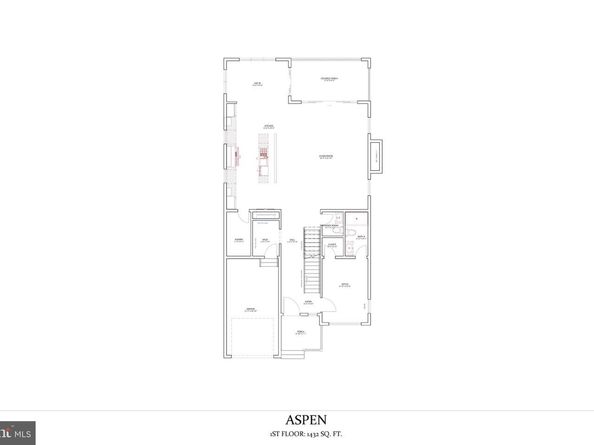
The main level welcomes you with a covered portico and gracious entry, opening to a private office and an expansive living space anchored by a sleek linear fireplace. At the heart of the home, the beautifully designed kitchen flows seamlessly into the eat-in area and living room, creating an impressive gathering space for everyday living and entertaining. A generous pantry, mudroom with built-in bench and cubbies, powder room, additional full bath and attached garage complete the main level.

Upstairs, the expansive primary suite offers a private retreat with a spacious walk-in closet and beautifully appointed primary bath. Three additional bedrooms, thoughtfully positioned with dedicated bath access, provide exceptional flexibility for family and guests. A conveniently located upper-level laundry room completes this level.

Buyers also have the opportunity to further customize the home with an optional screened-in porch and optional finished lower level. The proposed lower-level plan offers approximately 1,468 additional square feet and can include an expansive recreation/living area, dedicated media room, fitness room, wet bar, fifth bedroom, full bath, storage and utility space.

Beyond the home itself, the location is exceptional. Situated in Arlington Ridge, 1109 20th Street S places you just moments from Pentagon City, Crystal City and National Landing, with convenient access to Metro, Reagan National Airport, Washington, D.C., Amazon HQ2, shopping, dining, parks and major commuter routes.

With construction planned, buyers may have the opportunity to personalize select finishes and details, creating a home that reflects their individual style while enjoying the quality, thoughtful design and craftsmanship synonymous with BDR Homes.

Model Home: Experience BDR Homes in person at 9313 Coronado Terr, Fairfax, VA open on Friday 9/11 from 12-3PM.

List price reflects the base home and does not include the optional screened-in porch or finished basement. Photos and renderings are for illustrative purposes only. Floor plans, dimensions, elevations, features, materials and finishes are subject to change during construction without notice.


Listed by Corey B Dutko

·

License #0225185603

·

EXP Realty, LLC

·

7032030805

Last updated September 10, 2026

·

Source: BrightMLS #VAAR2079214

Listing Facts

  • TypeSingle-family
  • NeighborhoodArlington Ridge
  • Bedrooms5
  • Bathrooms6
  • Size3,262 sqft
  • Price per sqft$659

Amenities

  • Parking

Location

Mortgage Calculator

Property Details for 1109 20TH Street S

Exterior

Construction

  • New Construction: Yes
  • Property Condition: Excellent
  • Architectural Style: Contemporary
  • Construction Materials: Hardi Plank Type

Features

  • Other Structures: Above Grade
  • Waterfront: No

Measurements

  • Lot Size Acres: 0.13
  • Lot Size Source: Estimated
  • Lot Size Square Feet: 5,750
  • Lot Size Units: Square Feet

Financial

Taxes

  • Tax Year: 2026

Interior

Features

  • Fireplace: Yes
  • Fireplaces Total: 1

Measurements

  • Living Area: 3,262
  • Living Area Source: Estimated

Rooms

  • Basement: Interior Access, Poured Concrete, Unfinished, Walkout Stairs
  • Has Basement: Yes
  • Bathrooms Full: 5
  • Bathrooms Half: 1
  • Bathrooms Total Integer: 6
  • Bedrooms Total: 5
  • Main Level Bedrooms: 1

Other

General

  • Senior Community: No

Location

  • Subdivision Name: ADDISON HEIGHTS

Parking

Parking

  • Garage Spaces: 1
  • Garage: Yes

Schools

High School

  • High School: WAKEFIELD

Utilities

Equipment

  • Cooling: Central A/C, Zoned
  • Heating: Central, Humidifier, Zoned
  • Has Heating: Yes
  • Sewer: Public Sewer
  • Water Source: Public

Frequently Asked Questions

How many bedrooms and bathrooms does this single-family home have?

There are 5 bedrooms and 6 bathrooms in this single-family home at 1109 20TH Street S.

What schools are nearby to 1109 20TH Street S?

Nearby schools include the WAKEFIELD High School.

Does this single-family home have parking?

Yes, there is 1 parking space available for 1109 20TH Street S.

How does 1109 20TH Street S compare to other single-family homes in Arlington Ridge?

This single-family home is listed 24% above the average price for single-family homes in Arlington Ridge and has been on the market for 37 less days than the typical home in this area.

What is the square footage on this single-family home?

According to the MLS, this listing is 3,262 sqft.

1109 20TH Street S is a 5-bedroom, 6-bath single-family home for sale in ARLINGTON VA 22202. This residence features 3,262 square feet of living space, located in Arlington Ridge. The median listing price for single-family homes in this area is $595,000. Nearby schools include WAKEFIELD High School. The home offers parking. Browse more single-family home listings in Arlington County.

The data relating to real estate for sale on this website appears in part through the BRIGHT Internet Data Exchange program, a voluntary cooperative exchange of property listing data between licensed real estate brokerage firms in which participates, and is provided by BRIGHT through a licensing agreement. The information provided by this website is for the personal, non-commercial use of consumers and may not be used for any purpose other than to identify prospective properties consumers may be interested in purchasing. Copyright BRIGHT, All Rights Reserved.

Full MLS Disclaimers

Rebate estimate is indicative only and based on listing price and estimated buyer's agent commission paid by owner, if applicable. Final rebates are subject to Terms of Use and may vary due to final negotiated transaction terms.