

Prevu by reAlpha
BuySellBlogBrowse Listings

11082 Saffold WayReston, VA 20190

For Sale

$550,000

Smart Buyer Rebate $5,500

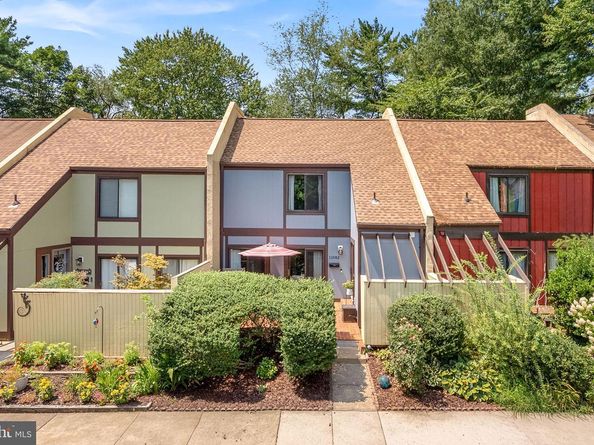
Come take a look at this light filled and absolutely charming Reston townhome! Positioned in the quiet courtyard styled Hillcrest enclave with parking right in front. Guests walk through a welcoming and private front patio space to enter the front door. Step inside to 1450 sq ft of warm and inviting living space where generously sized rooms and fabulous flow awaits. Neutral colors grace the walls with vinyl plank floors (ML) and hardwood floors (UL) underfoot. The kitchen provides (2022) stainless steel appliances, plenty of counter space and a breakfast bar that connects the kitchen and larger dining room. Alternatively you can incorporate the dining space in the front LR and create an add'l family room off the kitchen. A glass slider leads out to the second outdoor living space: a rear patio area with full privacy fencing and mature trees behind. Picture coffee out front in the morning as the sun rises and dinner out back as the day winds down. Main level laundry with full sized washer/dryer and the most adorable half bath complete this level. Let's talk about the three well sized bedrooms and 2 full baths you'll find upstairs! The primary bedroom provides space for a king sized bed with 2 walk in closets. A barn styled door reveals the renovated ensuite bath. Bedrooms 2 and 3 offer rear views are very comfortably sized. In the pictures you will note an amazing accent wall in one bedroom - this is peel and stick wallpaper - easily changed if you prefer a different vibe! The updated hall bath received new tile in 2023 and this 2nd upper bathroom is really a must have for convenience. The inside isn't the only thing updated: 2022 Architectural shingled Roof, 2025 Fiber Cement Siding and 2026 Rear fence in the newly approved design style. Enjoy all the amenities that Reston Association offers. Walk along the nearby trails or head to the Upland pool, nearby tennis courts, playground or bball court. Close proximity to Lake Fairfax and Baron Cameron Park.
When real life calls, you'll find easy access to Wiehle Avenue, Baron Cameron and Route 7.
Truly move in ready in an exceptional location and fantastic amenities.

Listed by Jennifer Warner

·

License #0225193655

·

Fathom Realty

·

7033801712

Last updated September 12, 2026

·

Source: BrightMLS #VAFX2335944

Listing Facts

  • TypeSingle-family
  • NeighborhoodReston
  • Bedrooms3
  • Bathrooms3
  • Days on Prevu5
  • HOA/Maint. Fees$261.83/month
  • Taxes$5,939/year
  • Size1,450 sqft
  • Price per sqft$379

Amenities

  • Dishwasher
  • Washer/Dryer
  • Pool - Outdoor

Location

Mortgage Calculator

Listing History

09/10/2026
Listed by Fathom Realty
$550,000
  1. 09/10/2026$550,000
    Listed by Fathom Realty

Property Details for 11082 Saffold Way

Association

Amenities

  • Association Amenities: Basketball Courts, Bike Trail, Common Grounds, Tennis Courts, Tot Lots/Playground, Jog/Walk Path, Lake, Community Center, Dog Park, Non-Lake Recreational Area, Party Room, Pickleball Courts, Picnic Area, Water/Lake Privileges, Pool - Outdoor

Fees

  • Association Fee: $261.83 Monthly

General

  • Association Name: RESTON ASSOCIATION/HLLLCREST CLUSTER

Exterior

Construction

  • New Construction: No
  • Property Condition: Excellent
  • Roof: Architectural Shingle
  • Year Built: 1972
  • Architectural Style: Contemporary
  • Construction Materials: Cement Siding

Features

  • Direction Faces: East
  • Fencing: Fully, Rear, Wood
  • Other Structures: Above Grade, Below Grade
  • Patio And Porch Features: Patio(s)
  • View: Trees/Woods
  • Waterfront: No

Measurements

  • Lot Size Acres: 0.04
  • Lot Size Source: Assessor
  • Lot Size Square Feet: 1,663
  • Lot Size Units: Square Feet

Financial

Taxes

  • Tax Annual Amount: $5,939.00
  • Tax Year: 2025

Interior

Features

  • Appliances: Washer/Dryer Hookups Only, Dishwasher, Dryer, Microwave, Stove, Refrigerator, Washer
  • Fireplace: No
  • Flooring: Ceramic Tile, Hardwood, Luxury Vinyl Plank
  • Interior Features: Kitchen - Galley, Breakfast Area, Primary Bath(s), Window Treatments, Wood Floors, Floor Plan - Open, Bathroom - Tub Shower, Bathroom - Walk-In Shower, Ceiling Fan(s), Combination Kitchen/Dining, Dining Area, Walk-in Closet(s)
  • Spa: No

Measurements

  • Living Area: 1,450
  • Living Area Source: Assessor

Rooms

  • Has Basement: No
  • Bathrooms Full: 2
  • Bathrooms Half: 1
  • Bathrooms Total Integer: 3
  • Bedrooms Total: 3

Other

General

  • Senior Community: No

Location

  • Subdivision Name: RESTON
  • Tax Lot: 49

Parking

Parking

  • Garage: No
  • Parking Features: Unassigned

Schools

Elementary School

  • Elementary School: FOREST EDGE

High School

  • High School: SOUTH LAKES

Middle or Junior School

  • Middle Or Junior School: HUGHES

Utilities

Equipment

  • Cooling: Central A/C
  • Heating: Forced Air
  • Has Heating: Yes
  • Sewer: Public Septic
  • Utilities: Electric Available
  • Water Source: Public

Frequently Asked Questions

How many bedrooms and bathrooms does this single-family home have?

There are 3 bedrooms and 3 bathrooms in this single-family home at 11082 Saffold Way.

What schools are nearby to 11082 Saffold Way?

Nearby schools include the FOREST EDGE Elementary School, HUGHES Middle School, and SOUTH LAKES High School.

What are the annual taxes for 11082 Saffold Way?

Annual taxes for this single-family home are estimated at $5,939.

How does 11082 Saffold Way compare to other single-family homes in Reston?

This single-family home is listed 39% below the average price for single-family homes in Reston and has been on the market for 42 less days than the typical home in this area.

What building or home owners association is the single-family home part of?

This single-family home is part of the RESTON ASSOCIATION/HLLLCREST CLUSTER home owners association.

What is the square footage on this single-family home?

According to the MLS, this listing is 1,450 sqft.

11082 Saffold Way is a 3-bedroom, 3-bath single-family home for sale in RESTON VA 20190. Available on Prevu for 5 days at $550,000. This property features 1,450 square feet of living space, located in Reston. The median listing price for single-family homes in this area is $510,000. Nearby schools include FOREST EDGE Elementary School, HUGHES Middle School, and SOUTH LAKES High School. Additional amenities include dishwasher, pool - outdoor, and dryer. Explore more single-family home listings in Fairfax County.

The data relating to real estate for sale on this website appears in part through the BRIGHT Internet Data Exchange program, a voluntary cooperative exchange of property listing data between licensed real estate brokerage firms in which participates, and is provided by BRIGHT through a licensing agreement. The information provided by this website is for the personal, non-commercial use of consumers and may not be used for any purpose other than to identify prospective properties consumers may be interested in purchasing. Copyright BRIGHT, All Rights Reserved.

Full MLS Disclaimers

Rebate estimate is indicative only and based on listing price and estimated buyer's agent commission paid by owner, if applicable. Final rebates are subject to Terms of Use and may vary due to final negotiated transaction terms.