Prevu by reAlpha
BuySellBlogBrowse Listings

11081 Pelham Manor PlaceReston, VA 20194

Coming Soon

$1,650,000

Smart Buyer Rebate $16,500

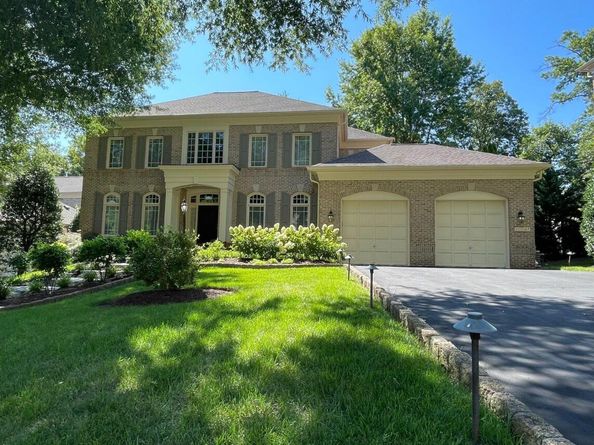
Welcome home! A Beautifully updated Gulick-built brick desirable Prescott model in Reston’s sought-after Hunters End community. Elegantly sited high up at end of a Cul-de-sac with gorgeous, expensive recently updated landscaping, walkways, patios for year-round enjoyment. This expansive 5 bedroom, 4.5 bath home offers about 5,300 finished square feet across three finished levels, with elegant main-level living spaces, thoughtful updates, and multiple areas to work, gather, relax, and entertain. A dramatic two-story foyer with hardwood flooring, gorgeous expensive chandelier and a graceful curved staircase sets the tone. The main level offers formal living and dining rooms, a spacious family room with gas fireplace, luxury updated powder room and absolutely beautiful recently renovated kitchen with high-quality appliances, center island, breakfast bar seating, wine cooler and generous breakfast area. The newer Trex deck with motorized retractable Awning, creating an easy flow for indoor-outdoor dining and entertaining with a view of thoughtfully landscaped back yard. One of the standout features of the main level is the flexible office wing, which could accommodate two dedicated offices and a charming sitting room, music room, ideal for a study area, playroom, or used as main level bedroom. Upstairs, the owner’s suite, with dual walk-in closets, the beautifully updated owner’s bath includes modern vanity, updated mirrors and lighting a relaxing retreat to enjoy. Three additional upper-level bedrooms are generously sized, and the two additional upstairs bathrooms have been modernized. Hardwood flooring was added to the stairway and second level, giving the upper level a clean, elevated feel. The finished walk-out lower level adds tremendous flexibility with a large recreation room, exercise room, full bathroom, bedroom, and exceptional storage spaces. It is a great setup for guests, hobbies, movie nights, fitness, or multigenerational needs.
Major updates include:
2019: Kitchen Remodel, New Bathroom Vanities / Fixtures, Hardwood Floors - 2nd Level, Interior Walls Painted, Deck Construction, New Garage Door Systems, Office Ceiling Fan, Patio, Powder Room Remodel, Blinds - Main Floor, New A/C Unit - Main Floor
2020: Master BR Closets, Guest Room Closet, Motorized electric Awning, New Roof, Landscape Lighting, Custom Garage Flooring
2021: Lower-Level Flooring
2022: Installed Humidifier - Main Unit, Stone Walkway
2023: Retaining Wall, Blinds - Bedrooms 2 & 3
2024: Exterior painting, HVAC – UV light, Blinds in Basement
2025: Shared walkway
2026: Installed ADT Security System
New Washing Machine


Listed by Sepideh Farivar

·

License #0225053994

·

Samson Properties

·

7035870055

Last updated July 31, 2026

·

Source: BrightMLS #VAFX2330936

Listing Facts

  • TypeSingle-family
  • NeighborhoodReston
  • Bedrooms5
  • Bathrooms5
  • HOA/Maint. Fees$125/month
  • Taxes$16,985/year
  • Size5,278 sqft
  • Price per sqft$313

Amenities

  • Dishwasher
  • Washer/Dryer
  • Parking

Location

Mortgage Calculator

Property Details for 11081 Pelham Manor Place

Association

Amenities

  • Association Amenities: Pickleball Courts, Picnic Area, Basketball Courts, Jog/Walk Path, Common Grounds
  • Pets Allowed: No Pet Restrictions

Fees

  • Association Fee: $125.00 Monthly
  • Association Fee Includes: Common Area Maintenance, Snow Removal, Trash

General

  • Association Name: ONE CAMERON PLACE HOA

Exterior

Construction

  • New Construction: No
  • Property Condition: Excellent
  • Roof: Architectural Shingle
  • Window Features: Casement, Double Pane, Screens
  • Year Built: 2001
  • Architectural Style: Colonial
  • Builder Name: Gulick
  • Construction Materials: Other, Brick Front, Brick
  • Exterior Features: Awning(s), Extensive Hardscape, Exterior Lighting, Lawn Sprinkler, Underground Lawn Sprinkler, Other

Features

  • Other Structures: Above Grade, Below Grade
  • Patio And Porch Features: Deck(s), Patio(s)
  • Waterfront: No

Measurements

  • Lot Features: Cul-de-sac, Front Yard, Landscaping, Other, Rear Yard
  • Lot Size Acres: 0.20
  • Lot Size Source: Estimated
  • Lot Size Square Feet: 8,712
  • Lot Size Units: Square Feet

Financial

Taxes

  • Tax Annual Amount: $16,985.00
  • Tax Year: 2026

Interior

Features

  • Appliances: Built-In Microwave, Cooktop, Dishwasher, Disposal, Dryer - Electric, Dryer - Front Loading, Extra Refrigerator/Freezer, Microwave, Oven - Wall, Oven - Single, Refrigerator, Stainless Steel Appliances, Washer, Water Heater
  • Fireplace Features: Gas/Propane
  • Fireplace: Yes
  • Fireplaces Total: 1
  • Flooring: Ceramic Tile, Engineered Wood, Hardwood, Other, Luxury Vinyl Plank, Marble
  • Interior Features: Ceiling Fan(s), Kitchen - Gourmet, Kitchen - Island, Kitchen - Table Space, Primary Bath(s), Recessed Lighting, Attic, Bathroom - Stall Shower, Bathroom - Tub Shower, Bathroom - Walk-In Shower, Breakfast Area, Built-Ins, Crown Moldings, Curved Staircase, Formal/Separate Dining Room, Walk-in Closet(s), Upgraded Countertops, Window Treatments, Wine Storage, Wood Floors, Other, Family Room Off Kitchen
  • Spa: No

Measurements

  • Living Area: 5,278
  • Living Area Source: Estimated

Rooms

  • Basement: Connecting Stairway, Daylight, Full, Heated, Interior Access, Outside Entrance, Rear Entrance, Windows, Other, Fully Finished, Shelving, Walkout Level, Improved
  • Has Basement: Yes
  • Bathrooms Full: 4
  • Bathrooms Half: 1
  • Bathrooms Total Integer: 5
  • Bedrooms Total: 5

Other

General

  • Senior Community: No

Location

  • Subdivision Name: RESTON
  • Tax Lot: 31

Parking

Parking

  • Garage Spaces: 2
  • Garage: Yes
  • Parking Features: Asphalt Driveway

Utilities

Equipment

  • Cooling: Ceiling Fan(s), Central A/C, Heat Pump(s), Programmable Thermostat, Zoned
  • Electric: 110 Volts, Circuit Breakers, Other
  • Heating: Central, Forced Air, Programmable Thermostat, Zoned, Other
  • Has Heating: Yes
  • Sewer: Public Sewer
  • Utilities: Cable TV Available, Electric Available, Natural Gas Available, Other, Water Available, Phone Available, Sewer Available
  • Water Source: Public

Frequently Asked Questions

How many bedrooms and bathrooms does this single-family home have?

There are 5 bedrooms and 5 bathrooms in this single-family home at 11081 Pelham Manor Place.

Does this single-family home have parking?

Yes, there are 2 parking spaces available for 11081 Pelham Manor Place.

What are the annual taxes for 11081 Pelham Manor Place?

Annual taxes for this single-family home are estimated at $16,985.

How does 11081 Pelham Manor Place compare to other single-family homes in Reston?

This single-family home is listed 84% above the average price for single-family homes in Reston and has been on the market for 47 less days than the typical home in this area.

What building or home owners association is the single-family home part of?

This single-family home is part of the ONE CAMERON PLACE HOA home owners association.

What is the square footage on this single-family home?

According to the MLS, this listing is 5,278 sqft.

11081 Pelham Manor Place is a 5-bedroom, 5-bath single-family home for sale in RESTON VA 20194. This residence features 5,278 square feet of living space, located in Reston. The median listing price for single-family homes in this area is $510,000. Additional amenities include dishwasher, parking, and washer. View other single-family home listings in Fairfax County.

The data relating to real estate for sale on this website appears in part through the BRIGHT Internet Data Exchange program, a voluntary cooperative exchange of property listing data between licensed real estate brokerage firms in which participates, and is provided by BRIGHT through a licensing agreement. The information provided by this website is for the personal, non-commercial use of consumers and may not be used for any purpose other than to identify prospective properties consumers may be interested in purchasing. Copyright BRIGHT, All Rights Reserved.

Full MLS Disclaimers

Rebate estimate is indicative only and based on listing price and estimated buyer's agent commission paid by owner, if applicable. Final rebates are subject to Terms of Use and may vary due to final negotiated transaction terms.